Welcome to this beautifully updated colonial, featuring key improvements throughout including updated kitchen and bathrooms, a new roof, new AC, and freshly painted interior and exterior. The front porch provides a relaxing space that leads into the welcoming foyer with a center hall staircase and plentiful closet space. To your left is the front to back living room nicely decorated with a focal point on the fireplace and beautiful bay window overlooking the private front yard. Into the open kitchen you will find great space for everyday cooking and activities or hosting larger gatherings or holidays. Step down from the kitchen into the family room/playroom with built in shelving and bookcases - a great space to read or play games. Sliders out to a new deck provide smooth indoor-outdoor flow. Downstairs is an additional room that can be used for movies, music rehearsals, gym equipment or just added space as needed. There is yet another room in the lower level, currently set up as a guest room but is perfect as a home office or 4th bedroom. Upstairs the primary bedroom has an amazing en suite bathroom with a walk-in shower and separate soaking tub with double sinks and lots of natural light. Two other good-sized bedrooms share another updated bathroom with walk in shower, soaking tub and double vanity. A smaller bonus room, currently used as a nursery, offers great flexibility as a storage closet, homework nook, or giftwrapping room! So much to see and awesome location!! Located just off rte 25 you are so close to I84, downtown Brookfield, Newtown, and New Milford.
For sale
Price cut: $5K (7/16)
$730,000
8 White Pine Drive, Brookfield, CT 06804
3beds
2,916sqft
:
Get pre-qualified$4,876/mo
Single Family Residence
Built in 1971
0.92 Acres Lot
$-- Zestimate®
$250/sqft
$-- HOA
What's special
New deckPlentiful closet spaceTwo other good-sized bedroomsUpdated kitchenNew roof
- 50 days |
- 481 |
- 14 |
Zillow last checked:
Listing updated:
Listed by:
Kristen Stolfi (203)512-1234,
Berkshire Hathaway NE Prop. 203-426-8426
Source: Smart MLS,MLS#: 24183592
Facts & features
Interior
Bedrooms & bathrooms
- Bedrooms: 3
- Bathrooms: 3
- Full bathrooms: 2
- 1/2 bathrooms: 1
Primary bedroom
- Features: Remodeled, Ceiling Fan(s), Full Bath, Stall Shower, Walk-In Closet(s), Hardwood Floor
- Level: Upper
Bedroom
- Features: Ceiling Fan(s), Hardwood Floor
- Level: Upper
Bedroom
- Features: Ceiling Fan(s), Hardwood Floor
- Level: Upper
Bathroom
- Features: Remodeled, Tile Floor
- Level: Main
Bathroom
- Features: Remodeled, Stall Shower, Tile Floor
- Level: Upper
Family room
- Features: Bookcases, Built-in Features, Sliders, Tile Floor
- Level: Main
Kitchen
- Features: Remodeled, Breakfast Bar, Granite Counters, Dining Area, Kitchen Island, Hardwood Floor
- Level: Main
Living room
- Features: Palladian Window(s), Fireplace, French Doors, Hardwood Floor
- Level: Main
Office
- Features: Wall/Wall Carpet
- Level: Lower
Other
- Features: Hardwood Floor
- Level: Upper
Rec play room
- Features: Fireplace, Sliders, Wall/Wall Carpet
- Level: Lower
Heating
- Hot Water, Oil
Cooling
- Central Air
Appliances
- Included: Oven/Range, Microwave, Refrigerator, Dishwasher, Washer, Dryer, Water Heater
- Laundry: Lower Level
Features
- Basement: Full,Heated,Finished
- Attic: Pull Down Stairs
- Number of fireplaces: 2
Interior area
- Total structure area: 2,916
- Total interior livable area: 2,916 sqft
- Finished area above ground: 2,232
- Finished area below ground: 684
Property
Parking
- Total spaces: 6
- Parking features: Attached, Paved, Driveway, Private
- Attached garage spaces: 2
- Has uncovered spaces: Yes
Lot
- Size: 0.92 Acres
- Features: Corner Lot, Rolling Slope
Details
- Parcel number: 57962
- Zoning: R-40
Construction
Type & style
- Home type: SingleFamily
- Architectural style: Colonial
- Property subtype: Single Family Residence
Materials
- Clapboard
- Foundation: Concrete Perimeter
- Roof: Asphalt
Condition
- New construction: No
- Year built: 1971
Utilities & green energy
- Sewer: Septic Tank
- Water: Well
Community & HOA
Community
- Subdivision: Route 25
HOA
- Has HOA: No
Location
- Region: Brookfield
Financial & listing details
- Price per square foot: $250/sqft
- Tax assessed value: $284,240
- Annual tax amount: $8,223
- Date on market: 6/13/2026
Estimated market value
Not available
Estimated sales range
Not available
Not available
Price history
| Date | Event | Price |
|---|---|---|
| 7/16/2026 | Listed for sale | $730,000-0.7%$250/sqft |
Source:  Smart MLS #24183592 Report a problem Smart MLS #24183592 Report a problem | ||
| 7/10/2026 | Contingent | $735,000$252/sqft |
Source:  Berkshire Hathaway HomeServices New England Properties #24183592 Report a problem Berkshire Hathaway HomeServices New England Properties #24183592 Report a problem | ||
| 7/3/2026 | Price change | $735,000-1.9%$252/sqft |
Source: Smart MLS #24183592 Report a problem | ||
| 6/13/2026 | Listed for sale | $749,000+87.3%$257/sqft |
Source: Smart MLS #24183592 Report a problem | ||
| 4/30/2019 | Sold | $399,999$137/sqft |
Source: Smart MLS #170167241 Report a problem | ||
| 3/4/2019 | Pending sale | $399,999$137/sqft |
Source: William Pitt Sotheby's International Realty #170167241 Report a problem | ||
| 2/21/2019 | Listed for sale | $399,999-11.1%$137/sqft |
Source: William Pitt Sotheby's International Realty #170161373 Report a problem | ||
| 10/11/2009 | Listing removed | $450,000$154/sqft |
Source: William Pitt Sotheby's International Realty #98395935 Report a problem | ||
| 10/12/2008 | Listed for sale | $450,000+94%$154/sqft |
Source: William Pitt Sotheby's International Realty #98395935 Report a problem | ||
| 4/28/1997 | Sold | $232,000$80/sqft |
Source: Smart MLS #96032775 Report a problem | ||
Public tax history
| Year | Property taxes | Tax assessment |
|---|---|---|
| 2025 | $8,223 +3.9% | $284,240 +0.2% |
| 2024 | $7,913 +3.9% | $283,620 |
| 2023 | $7,618 +3.8% | $283,620 |
| 2022 | $7,340 +1.4% | $283,620 +17.9% |
| 2021 | $7,239 +1.5% | $240,490 |
| 2020 | $7,131 +1.8% | $240,490 |
| 2019 | $7,008 +7.5% | $240,490 +4.6% |
| 2018 | $6,517 +3.9% | $229,950 |
| 2017 | $6,275 -4.8% | $229,950 -10.3% |
| 2015 | $6,590 | $256,430 |
| 2014 | $6,590 +1.2% | $256,430 |
| 2013 | $6,513 +3.5% | $256,430 |
| 2012 | $6,293 -0.6% | $256,430 -19.2% |
| 2011 | $6,330 +2.4% | $317,460 |
| 2010 | $6,181 +3.2% | $317,460 |
| 2009 | $5,987 +1.1% | $317,460 |
| 2008 | $5,921 +3.8% | $317,460 |
| 2007 | $5,702 -2.5% | $317,460 +33.5% |
| 2006 | $5,846 +2.9% | $237,830 |
| 2005 | $5,684 +5.7% | $237,830 |
| 2004 | $5,380 +3.4% | $237,830 |
| 2003 | $5,201 +10.1% | $237,830 +48.1% |
| 2001 | $4,722 +12.6% | $160,600 +3.1% |
| 2000 | $4,192 +3.5% | $155,820 |
| 1999 | $4,051 | $155,820 |
Find assessor info on the county website
Monthly payment
Est. payment
Payment breakdown
Explore the cost of this home by adjusting the details. Changes won't be saved.Climate risks
Neighborhood: Brookfield Center
Nearby schools
GreatSchools rating
- 6/10Candlewood Lake Elementary SchoolGrades: K-5Distance: 1.8 mi
- 8/10Whisconier Middle SchoolGrades: 6-8Distance: 1.4 mi
- 8/10Brookfield High SchoolGrades: 9-12Distance: 1.5 mi
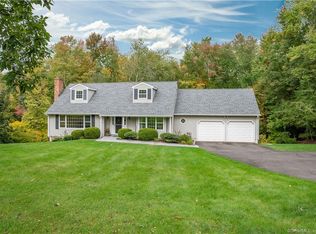
- $715,9003 bd2 ba3.6k sqft10 White Pine Dr, Brookfield, CT 06804Off Market
- $605,3004 bd2 ba2.3k sqft3 Beechwood Cir, Brookfield, CT 06804Off Market
- $761,9004 bd3 ba2.5k sqft4 Beechwood Cir, Brookfield, CT 06804Off Market

- $633,7004 bd3 ba2.3k sqft12 White Pine Dr, Brookfield, CT 06804Off Market
- $542,2003 bd3 ba1.5k sqft7 White Pine Dr, Brookfield, CT 06804Off Market
- $708,7004 bd3 ba2.9k sqft9 Cedar Hill Rd, Brookfield, CT 06804Off Market
- $720,0004 bd4 ba4k sqft6 Beechwood Cir, Brookfield, CT 06804Sold
- $698,2003 bd3 ba2.5k sqft4 White Pine Dr, Brookfield, CT 06804Off Market
A local agent can set up tours, give advice and negotiate with sellers.
Similar homes
- $719,0004 bd3 ba2.2k sqft21 White Pine Drive, Brookfield, CT 06804For Sale

 MLS ID #24189998, Linda McCaffrey, Keller Williams Realty. Smart MLS
 - $750,0004 bd3 ba3.4k sqft4 Deerfield Road, Brookfield, CT 06804For Sale
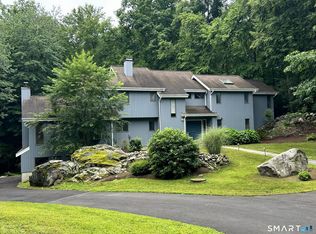 MLS ID #24194073, John F Hegarty, Hegarty & Co Real Estate. Smart MLS
 - $595,0003 bd4 ba2.2k sqft89 Candlewood Lake Road, Brookfield, CT 06804For Sale
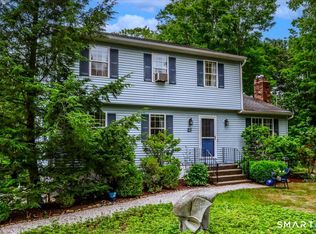 MLS ID #24192271, Linda McCaffrey, Keller Williams Realty. Smart MLS
 - $679,0004 bd3 ba2.8k sqft156 Stadley Rough Road, Danbury, CT 06811For Sale
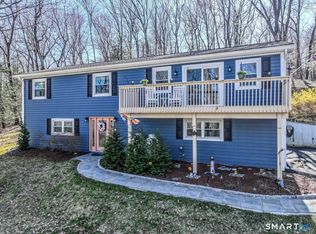 MLS ID #24167114, Kristen Stolfi, Berkshire Hathaway NE Prop.. Smart MLS
 - $715,0004 bd4 ba2.8k sqft2 Judith Drive, Danbury, CT 06811For SaleMLS ID #24181835, Erika King, Besmatch Real Estate. Smart MLS
- $775,0004 bd3 ba2.6k sqft44 Aunt Pattys Lane West, Bethel, CT 06801For SaleMLS ID #24167979, Carol Hanlon, Coldwell Banker Realty. Smart MLS
- $779,9004 bd3 ba3.4k sqft6 Valley Court, Bethel, CT 06801For SaleMLS ID #24187390, Kim Kendall, Keller Williams Realty. Smart MLS
- $749,0004 bd3 ba3.2k sqft127 Putnam Park Road, Bethel, CT 06801For SaleMLS ID #24178061, Robert Morey, RE/MAX Right Choice. Smart MLS
- $725,0004 bd3 ba2.5k sqft151 Lantern Park Lane South, Southbury, CT 06488For SaleMLS ID #24191111, Patti Guarantano, William Pitt Sotheby's Int'l. Smart MLS
- $599,0003 bd3 ba1.8k sqft130 Alpine Drive, Newtown, CT 06482For SaleMLS ID #24192998, Lauren Auresto, BHGRE Gaetano Marra Homes. Smart MLS
- $789,0004 bd3 ba2.7k sqft11 Cobblers Mill Road, Newtown, CT 06482For SaleMLS ID #24192343, Christina Zainc, BHGRE Gaetano Marra Homes. Smart MLS
- $799,0003 bd2 ba2k sqft20 Acre Lane, Ridgefield, CT 06877For SaleMLS ID #24195435, Sandra Juliano, Berkshire Hathaway NE Prop.. Smart MLS
- $725,0003 bd3 ba3.4k sqft4 Plum Tree Court, Brewster, NY 10509For Sale
 MLS ID #1012164, Mark Boyland, Listing by: Keller Williams Realty Partner. OneKey® MLS as distributed by MLS GRID
 - $769,0005 bd4 ba3.2k sqft19 Laura Lane, Oxford, CT 06478For SaleMLS ID #24194555, Lauren Auresto, BHGRE Gaetano Marra Homes. Smart MLS
- $735,0004 bd3 ba1.8k sqft2 Leach Hollow Road, Sherman, CT 06784For SaleMLS ID #24179323, Anne Durante, Briante Realty Group LLC. Smart MLS
- $815,0005 bd3 ba3k sqft32 Country Way, Bethel, CT 06801For SaleMLS ID #24185908, Jay Streaman, RE/MAX Right Choice. Smart MLS
- $700,0003 bd3 ba2.1k sqft139 Farm To Market Road, Brewster, NY 10509For SaleMLS ID #1010152, Sharon Sheil, Listing by: Coldwell Banker Realty. OneKey® MLS as distributed by MLS GRID
- $875,0005 bd3 ba3.2k sqft60 Shepard Hill Road, Newtown, CT 06470For SaleMLS ID #24193317, Lauren Auresto, BHGRE Gaetano Marra Homes. Smart MLS
- $729,9004 bd4 ba4.3k sqft26 Mountain Laurel Lane, Newtown, CT 06482For SaleMLS ID #24175346, Christopher Glahn, William Pitt Sotheby's Int'l. Smart MLS
- $945,0004 bd4 ba3.9k sqft7 Huntington Connecticut Lane, New Fairfield, CT 06812For SaleMLS ID #1006930, Angelina Valentini, Coldwell Banker Realty. OneKey® MLS as distributed by MLS GRID
