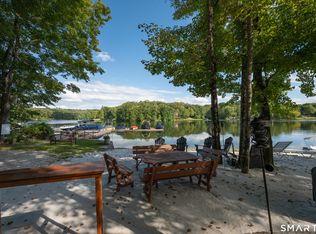
Barkwood Falls at Lake Lillinonah! 3488 square foot contemporized colonial in one of Brookfield's premier communities. This 4 bedroom home features formal living areas as well as an open concept eat in kitchen and adjoining family room . Many of the recent upgrades and improvements include the Primary bath, hot water boiler, hot water storage tank, Generac generator, induction cooktop, water softener and pellet stove. The ideal floor plan, good size rooms, plenty of closet space, and full unfinished walkout lower level make this custom built house the perfect place to be your next home.
For sale
Price cut: $20K (9/1)
$730,000
4 Deerfield Road, Brookfield, CT 06804
4beds
3,488sqft
Single Family Residence
Built in 1985
1.95 Acres Lot
$720,900 Zestimate®
$209/sqft
$17/mo HOA
What's special
- 48 days
- 485
- 19
Zillow last checked:
Listing updated:
Listed by:
John F Hegarty (203)788-2775,
Hegarty & Co Real Estate 203-775-8353,
Tara Hegarty 203-241-4119,
Hegarty & Co Real Estate
Source: Smart MLS,MLS#: 24194073
Facts & features
Interior
Bedrooms & bathrooms
- Bedrooms: 4
- Bathrooms: 3
- Full bathrooms: 2
- 1/2 bathrooms: 1
Primary bedroom
- Features: Cathedral Ceiling(s), Balcony/Deck, Ceiling Fan(s), Full Bath, Walk-In Closet(s), Laminate Floor
- Level: Upper
- Area: 300 Square Feet
- Dimensions: 15 x 20
Bedroom
- Features: Ceiling Fan(s), Wall/Wall Carpet
- Level: Upper
- Area: 156 Square Feet
- Dimensions: 12 x 13
Bedroom
- Features: Ceiling Fan(s), Wall/Wall Carpet
- Level: Upper
- Area: 168 Square Feet
- Dimensions: 12 x 14
Bedroom
- Features: Ceiling Fan(s), Walk-In Closet(s), Wall/Wall Carpet
- Level: Upper
- Area: 156 Square Feet
- Dimensions: 12 x 13
Dining room
- Features: Sliders, Hardwood Floor
- Level: Main
- Area: 169 Square Feet
- Dimensions: 13 x 13
Family room
- Features: Cathedral Ceiling(s), Ceiling Fan(s), Pellet Stove, Laminate Floor
- Level: Main
- Area: 441 Square Feet
- Dimensions: 21 x 21
Kitchen
- Features: Vaulted Ceiling(s), Balcony/Deck, Breakfast Nook, Kitchen Island, Sliders, Tile Floor
- Level: Main
- Area: 465 Square Feet
- Dimensions: 15 x 31
Living room
- Features: Sliders, Hardwood Floor
- Level: Main
- Area: 285 Square Feet
- Dimensions: 19 x 15
Heating
- Hot Water, Oil
Cooling
- Attic Fan, Wall Unit(s), Whole House Fan, Window Unit(s)
Appliances
- Included: Electric Cooktop, Oven, Dishwasher, Washer, Dryer, Water Heater
- Laundry: Main Level
Features
- Wired for Data, Entrance Foyer
- Windows: Thermopane Windows
- Basement: Full,Heated,Storage Space,Garage Access,Cooled,Interior Entry
- Attic: Access Via Hatch
- Number of fireplaces: 1
Interior area
- Total structure area: 3,488
- Total interior livable area: 3,488 sqft
- Finished area above ground: 3,488
- Finished area below ground: 0
Property
Parking
- Total spaces: 10
- Parking features: Attached, Driveway, Garage Door Opener, Private, Circular Driveway, Paved
- Attached garage spaces: 2
- Has uncovered spaces: Yes
Features
- Patio & porch: Deck
- Exterior features: Rain Gutters
Lot
- Size: 1.95 Acres
- Features: Wetlands, Subdivided, Wooded, Rocky
Details
- Parcel number: 55355
- Zoning: R-80
- Other equipment: Generator
Construction
Type & style
- Home type: SingleFamily
- Architectural style: Colonial,Contemporary
- Property subtype: Single Family Residence
Materials
- Vertical Siding
- Foundation: Concrete Perimeter
- Roof: Asphalt
Condition
- New construction: No
- Year built: 1985
Utilities & green energy
- Sewer: Septic Tank
- Water: Well
Green energy
- Energy efficient items: Windows
Community & HOA
Community
- Subdivision: Barkwood Falls
HOA
- Has HOA: Yes
- Amenities included: Park, Lake/Beach Access
- HOA fee: $200 annually
Location
- Region: Brookfield
Financial & listing details
- Price per square foot: $209/sqft
- Tax assessed value: $356,830
- Annual tax amount: $10,694
- Date on market: 7/30/2026
- Exclusions: refrigerator
Estimated market value
$720,900
$685,000 - $757,000
$5,844/mo
Price history
| Date | Event | Price |
|---|---|---|
| 9/1/2026 | Price change | $730,000-2.7%$209/sqft |
Source:  Smart MLS #24194073 Report a problem Smart MLS #24194073 Report a problem | ||
| 8/2/2026 | Listed for sale | $750,000+102.7%$215/sqft |
Source: Smart MLS #24194073 Report a problem | ||
| 4/5/1991 | Sold | $370,000$106/sqft |
Source: Public Record Report a problem | ||
Public tax history
| Year | Property taxes | Tax assessment |
|---|---|---|
| 2025 | $10,323 +3.7% | $356,830 |
| 2024 | $9,956 +3.9% | $356,830 |
| 2023 | $9,584 +3.8% | $356,830 |
| 2022 | $9,235 +11.9% | $356,830 +30.1% |
| 2021 | $8,253 +1.5% | $274,180 |
| 2020 | $8,129 +1.7% | $274,180 |
| 2019 | $7,990 +2.8% | $274,180 |
| 2018 | $7,770 +3.8% | $274,180 |
| 2017 | $7,482 -8.8% | $274,180 -14.1% |
| 2015 | $8,203 | $319,190 |
| 2014 | $8,203 +1.2% | $319,190 |
| 2013 | $8,107 +3.5% | $319,190 |
| 2012 | $7,833 +0.2% | $319,190 -18.6% |
| 2011 | $7,817 +2.4% | $392,010 |
| 2010 | $7,632 +3.2% | $392,010 |
| 2009 | $7,393 +1.1% | $392,010 |
| 2008 | $7,311 +3.8% | $392,010 |
| 2007 | $7,040 -13.6% | $392,010 +18.3% |
| 2006 | $8,145 +2.8% | $331,370 |
| 2005 | $7,920 +5.7% | $331,370 |
| 2004 | $7,496 +3.4% | $331,370 |
| 2003 | $7,247 +0.5% | $331,370 +35.1% |
| 2001 | $7,209 +9.3% | $245,200 0% |
| 2000 | $6,596 +3.5% | $245,210 |
| 1999 | $6,375 | $245,210 |
Find assessor info on the county website
Monthly payment
Est. payment
Payment breakdown
Explore the cost of this home by adjusting the details. Changes won't be saved.Climate risks
Neighborhood: 06804
Nearby schools
Schools provided by the listing agent
- Elementary: Candlewood Lake Elementary
- Middle: Whisconier,Huckleberry
- High: Brookfield
Source: Smart MLS. This data may not be complete. We recommend contacting the local school district to confirm school assignments for this home.
Similar homes
- $699,9004 bd3 ba3.1k sqft41 High Ridge Road, Brookfield, CT 06804For Sale

 MLS ID #24191893, Joe Chemero, Coldwell Banker Realty. Smart MLS
 - $859,9003 bd3 ba3k sqft50 Obtuse Road North, Brookfield, CT 06804For Sale
 MLS ID #24205672, Todd P. Sargent, Coldwell Banker Realty. Smart MLS
 - $730,0003 bd3 ba2.9k sqft8 White Pine Drive, Brookfield, CT 06804For Sale
 MLS ID #24183592, Kristen Stolfi, Berkshire Hathaway NE Prop.. Smart MLS
 - $695,0004 bd3 ba2.2k sqft21 White Pine Drive, Brookfield, CT 06804For Sale
 MLS ID #24189998, Linda McCaffrey, Keller Williams Realty. Smart MLS
 - $799,0006 bd4 ba3.8k sqft33 Greenknoll Drive, Brookfield, CT 06804For SaleMLS ID #24172351, Barbara Adler, William Raveis Real Estate. Smart MLS
- $875,0004 bd3 ba2.8k sqft9-A New Bridge Road, Brookfield, CT 06804For SaleMLS ID #24202154, Hala Courgi, Berkshire Hathaway NE Prop.. Smart MLS
- $749,9004 bd4 ba3.6k sqft66 Taylor Road, Bethel, CT 06801For SaleMLS ID #24196793, Yvonne Corby, Howard Hanna Rand Realty. Smart MLS
- $799,0004 bd3 ba2.7k sqft20 Dick Finn Road, New Fairfield, CT 06812For SaleMLS ID #24197643, Carol Riley, Berkshire Hathaway NE Prop.. Smart MLS
- $749,0004 bd4 ba3.4k sqft34 Hardscrabble Road, Sherman, CT 06784For SaleMLS ID #24195796, Lisa Weisenberger, Luks Realty. Smart MLS
- $749,9004 bd3 ba2.9k sqft418 Long Mountain Road, New Milford, CT 06776For SaleMLS ID #24205388, Lori J. Campbell, Coldwell Banker Realty. Smart MLS
- $669,0004 bd3 ba2.8k sqft156 Stadley Rough Road, Danbury, CT 06811For SaleMLS ID #24167114, Kristen Stolfi, Berkshire Hathaway NE Prop.. Smart MLS
- $799,0004 bd3 ba4.5k sqft148-B Putnam Park Road, Bethel, CT 06801For SaleMLS ID #24203166, Kelly Wildman, Coldwell Banker Realty. Smart MLS
- $725,0003 bd2 ba2.9k sqft66 Maple Wood Drive, Brewster, NY 10509For Sale
 MLS ID #1039488, Kathryn Weinberger, Listing by: Compass Greater NY, LLC. OneKey® MLS as distributed by MLS GRID
 - $715,0004 bd3 ba2.5k sqft151 Lantern Park Lane South, Southbury, CT 06488For SaleMLS ID #24191111, Patti Guarantano, William Pitt Sotheby's Int'l. Smart MLS
- $675,0005 bd3 ba3.2k sqft341 Candlewood Lake Road North, New Milford, CT 06776For SaleMLS ID #24158117, Rudy Marciano, Keller Williams Realty. Smart MLS
- $735,0004 bd3 ba1.8k sqft2 Leach Hollow Road, Sherman, CT 06784For SaleMLS ID #24179323, Anne Durante, Briante Realty Group LLC. Smart MLS
- $705,0004 bd4 ba2.8k sqft2 Judith Drive, Danbury, CT 06811For SaleMLS ID #24181835, Erika King, Besmatch Real Estate. Smart MLS
- $665,0003 bd3 ba3.2k sqft106 Bates Rock Road, Southbury, CT 06488For SaleMLS ID #24177902, Gabby Addison, Keller Williams Realty. Smart MLS
- $589,9004 bd3 ba2.7k sqft9 Richconn Drive, New Milford, CT 06776For SaleMLS ID #24190623, Lori J. Campbell, Coldwell Banker Realty. Smart MLS
- $699,0004 bd3 ba1.9k sqft1 Lake Drive, Oxford, CT 06478For SaleMLS ID #24200661, Jennifer Bundock, Coldwell Banker Realty. Smart MLS
