This beautiful center hall colonial in New Fairfield offers seasonal views of Candlewood Lake. It is energy efficient with new propane hvac, energy efficient solar panels, expanded electric panel with charging plug for an electric car. A whole house Generac generator. 4 bedrooms and 2.5 baths. The main level boasts a two-story entry, a living room, dining room a gourmet kitchen with a pantry and center island, with slider to an over-sized private deck. The family room has a fireplace, vaulted ceiling and palladium windows. laundry room with a slop sink, and half bath are also on this level. Additionally, there is an attached large 2 car garage The upper level comprises of four bedrooms, to include the primary bedroom with custom closets, and a full en-suite bath. There are 3 additional bedrooms with another full bath to service them. Recent updates include a 7 year old roof, new water and hot water tanks. A newer washer, dryer and dishwasher. Fully floored attic for easy storage, full unfinished basement. Great Westchester commute, close to Candlewood Lake and town park! Close to schools and shopping. A Must see home!!!! The property sits on a level, treed, and private half acre lot !! Audio & Video interior use
For sale
$799,000
20 Dick Finn Road, New Fairfield, CT 06812
4beds
2,791sqft
Single Family Residence
Built in 1993
0.5 Acres Lot
$-- Zestimate®
$286/sqft
$-- HOA
What's special
Full en-suite bathTwo-story entryOver-sized private deckCenter islandPalladium windowsVaulted ceilingGourmet kitchen
- 23 days
- 856
- 28
Zillow last checked:
Listing updated:
Listed by:
Carol Riley (203)240-1088,
Berkshire Hathaway NE Prop. 203-744-5544
Source: Smart MLS,MLS#: 24197643
Facts & features
Interior
Bedrooms & bathrooms
- Bedrooms: 4
- Bathrooms: 3
- Full bathrooms: 2
- 1/2 bathrooms: 1
Primary bedroom
- Features: Ceiling Fan(s), Full Bath, Walk-In Closet(s), Wall/Wall Carpet
- Level: Upper
- Area: 280 Square Feet
- Dimensions: 14 x 20
Bedroom
- Features: Ceiling Fan(s), Wall/Wall Carpet
- Level: Upper
- Area: 273 Square Feet
- Dimensions: 13 x 21
Bedroom
- Features: Ceiling Fan(s), Wall/Wall Carpet
- Level: Upper
- Area: 144 Square Feet
- Dimensions: 12 x 12
Bedroom
- Features: Ceiling Fan(s), Walk-In Closet(s)
- Level: Upper
- Area: 132 Square Feet
- Dimensions: 12 x 11
Dining room
- Features: Hardwood Floor
- Level: Main
- Area: 156 Square Feet
- Dimensions: 12 x 13
Family room
- Features: Vaulted Ceiling(s), Ceiling Fan(s), Fireplace, Wall/Wall Carpet
- Level: Main
- Area: 273 Square Feet
- Dimensions: 13 x 21
Kitchen
- Features: Dining Area, Eating Space, Pantry, Tile Floor
- Level: Main
- Area: 325 Square Feet
- Dimensions: 13 x 25
Living room
- Features: Hardwood Floor
- Level: Main
- Area: 216 Square Feet
- Dimensions: 12 x 18
Heating
- Hot Water, Oil, Propane
Cooling
- Central Air
Appliances
- Included: Electric Range, Microwave, Refrigerator, Dishwasher, Washer, Dryer, Tankless Water Heater
- Laundry: Main Level
Features
- Windows: Thermopane Windows
- Basement: Full,Unfinished
- Attic: Pull Down Stairs
- Number of fireplaces: 1
Interior area
- Total structure area: 2,791
- Total interior livable area: 2,791 sqft
- Finished area above ground: 2,791
Video & virtual tour
Property
Parking
- Total spaces: 2
- Parking features: Attached
- Attached garage spaces: 2
Features
- Patio & porch: Deck
- Exterior features: Rain Gutters, Lighting
- Has view: Yes
- View description: Water
- Has water view: Yes
- Water view: Water
Lot
- Size: 0.5 Acres
- Features: Wooded, Level
Details
- Parcel number: 221321
- Zoning: 2
- Other equipment: Generator
Construction
Type & style
- Home type: SingleFamily
- Architectural style: Colonial
- Property subtype: Single Family Residence
Materials
- Wood Siding
- Foundation: Concrete Perimeter
- Roof: Asphalt
Condition
- New construction: No
- Year built: 1993
Utilities & green energy
- Sewer: Septic Tank
- Water: Well
- Utilities for property: Underground Utilities, Cable Available
Green energy
- Energy efficient items: Windows
- Energy generation: Solar
Community & HOA
Community
- Features: Golf, Health Club, Lake, Library, Medical Facilities, Park, Playground, Shopping/Mall
HOA
- Has HOA: No
Location
- Region: New Fairfield
Financial & listing details
- Price per square foot: $286/sqft
- Tax assessed value: $423,900
- Annual tax amount: $11,674
- Date on market: 9/1/2026
- Exclusions: na
Estimated market value
Not available
Estimated sales range
Not available
Not available
Price history
| Date | Event | Price |
|---|---|---|
| 9/1/2026 | Listed for sale | $799,000+121.9%$286/sqft |
Source:  Smart MLS #24197643 Report a problem Smart MLS #24197643 Report a problem | ||
| 9/30/1999 | Sold | $360,000+30.4%$129/sqft |
Source: Smart MLS #98051888 Report a problem | ||
| 6/26/1995 | Sold | $276,000$99/sqft |
Source: Smart MLS #95005330 Report a problem | ||
Public tax history
| Year | Property taxes | Tax assessment |
|---|---|---|
| 2025 | $11,161 +7.9% | $423,900 +49.7% |
| 2024 | $10,342 +4.6% | $283,200 |
| 2023 | $9,884 +7.5% | $283,200 |
| 2022 | $9,196 +3.1% | $283,200 |
| 2021 | $8,918 +3% | $283,200 |
| 2020 | $8,660 +1.8% | $283,200 +2.9% |
| 2019 | $8,504 +1% | $275,200 |
| 2018 | $8,416 +2.6% | $275,200 |
| 2017 | $8,206 +4.5% | $275,200 |
| 2015 | $7,851 -10% | $275,200 -17.7% |
| 2014 | $8,724 +1.7% | $334,500 |
| 2013 | $8,577 +4% | $334,500 |
| 2012 | $8,249 +3% | $334,500 |
| 2011 | $8,011 +2.9% | $334,500 |
| 2010 | $7,787 -5.8% | $334,500 -16.6% |
| 2009 | $8,267 -0.1% | $401,100 |
| 2008 | $8,279 +3.4% | $401,100 |
| 2007 | $8,006 +4.7% | $401,100 |
| 2006 | $7,649 +9.1% | $401,100 +64.5% |
| 2004 | $7,010 +4.2% | $243,830 |
| 2003 | $6,730 +8.5% | $243,830 |
| 2001 | $6,201 +21% | $243,830 +37.7% |
| 2000 | $5,123 +9.7% | $177,090 |
| 1999 | $4,668 | $177,090 |
Find assessor info on the county website
Monthly payment
Est. payment
Payment breakdown
Explore the cost of this home by adjusting the details. Changes won't be saved.Climate risks
Neighborhood: 06812
Nearby schools
Schools provided by the listing agent
- Elementary: Consolidated
- Middle: New Fairfield,Meeting House
- High: New Fairfield
Source: Smart MLS. This data may not be complete. We recommend contacting the local school district to confirm school assignments for this home.
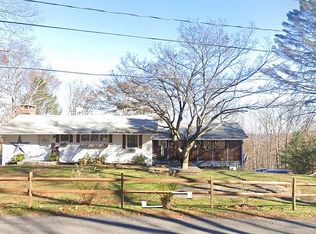
Similar homes
- $945,0004 bd4 ba3.9k sqft7 Huntington Connecticut Lane, New Fairfield, CT 06812For Sale

 MLS ID #1006930, Angelina Valentini, Coldwell Banker Realty. OneKey® MLS as distributed by MLS GRID
 - $750,0006 bd4 ba3.8k sqft33 Greenknoll Drive, Brookfield, CT 06804For Sale

 MLS ID #24208746, Barbara Adler, William Raveis Real Estate. Smart MLS
 - $730,0004 bd3 ba3.4k sqft4 Deerfield Road, Brookfield, CT 06804For Sale
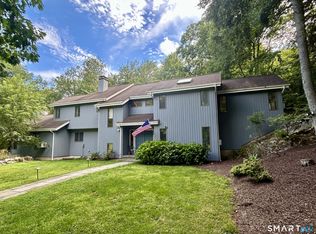 MLS ID #24194073, John F Hegarty, Hegarty & Co Real Estate. Smart MLS
 - $669,0004 bd3 ba2.8k sqft156 Stadley Rough Road, Danbury, CT 06811For Sale
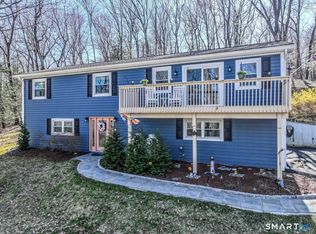 MLS ID #24167114, Kristen Stolfi, Berkshire Hathaway NE Prop.. Smart MLS
 - $705,0004 bd4 ba2.8k sqft2 Judith Drive, Danbury, CT 06811For SaleMLS ID #24181835, Erika King, Besmatch Real Estate. Smart MLS
- $859,9003 bd3 ba3k sqft50 Obtuse Road North, Brookfield, CT 06804For SaleMLS ID #24205672, Todd P. Sargent, Coldwell Banker Realty. Smart MLS
- $950,0003 bd3 ba3k sqft135 W King Street, Danbury, CT 06811For SaleMLS ID #24205417, Regan Andrews, Coldwell Banker Realty. Smart MLS
- $725,0004 bd3 ba2.9k sqft418 Long Mountain Road, New Milford, CT 06776For SaleMLS ID #24205388, Lori J. Campbell, Coldwell Banker Realty. Smart MLS
- $699,9004 bd3 ba3.1k sqft41 High Ridge Road, Brookfield, CT 06804For SaleMLS ID #24191893, Joe Chemero, Coldwell Banker Realty. Smart MLS
- $599,9003 bd3 ba2.7k sqft158 Route 39 South, Sherman, CT 06784For SaleMLS ID #24202669, Joe Chemero, Coldwell Banker Realty. Smart MLS
- $800,0004 bd3 ba2.5k sqft152 Arbor Crest, Somers, NY 10589For SaleMLS ID #1045970, Suzanne E. Shilling, Listing by: Coldwell Banker Realty. OneKey® MLS as distributed by MLS GRID
- $730,0003 bd3 ba2.9k sqft8 White Pine Drive, Brookfield, CT 06804For SaleMLS ID #24183592, Kristen Stolfi, Berkshire Hathaway NE Prop.. Smart MLS
- $675,0005 bd3 ba3.2k sqft341 Candlewood Lake Road North, New Milford, CT 06776For SaleMLS ID #24158117, Rudy Marciano, Keller Williams Realty. Smart MLS
- $850,0003 bd3 ba3.8k sqft75 Sunset Drive, Patterson, NY 12563For SaleMLS ID #914364, Eva Casoria, Listing by: eXp Realty. OneKey® MLS as distributed by MLS GRID
- $950,0004 bd5 ba3.3k sqft141 Gage Road, Brewster, NY 10509For SaleMLS ID #1010711, Mark Anderson, Listing by: Houlihan Lawrence Inc.. OneKey® MLS as distributed by MLS GRID
- $719,9004 bd4 ba3.6k sqft66 Taylor Road, Bethel, CT 06801For SaleMLS ID #24196793, Yvonne Corby, Howard Hanna Rand Realty. Smart MLS
- $795,0004 bd4 ba3.4k sqft40 Winter Park Drive, Hopewell Junction, NY 12533For SaleMLS ID #1038026, Luis F. Fernandez, Listing by: eXp Realty. OneKey® MLS as distributed by MLS GRID
- $864,0004 bd3 ba3k sqft330 Lakeview Street, Mahopac, NY 10541For SaleMLS ID #1048652, Keri Kenny, Listing by: Coldwell Banker Realty. OneKey® MLS as distributed by MLS GRID
- $965,0004 bd3 ba3.6k sqft117 Enoch Crosby Road, Brewster, NY 10509For SaleMLS ID #1049061, Anne S. Durante, Listing by: Briante Realty Group, LLC. OneKey® MLS as distributed by MLS GRID
- $825,0004 bd3 ba2.9k sqft68 East Village Road, Monroe, CT 06468For SaleMLS ID #24200839, Antonino Mogavero, William Raveis Real Estate. Smart MLS
