Own a Piece of History! This bucolic Brookfield beauty offers a rare combination of history, character, land, and opportunity. Built in 1775, this Antique Colonial has watched over 250 years of history unfold and is ready for its next chapter. Set on nearly 5 usable acres of level former farmland, the property features a spacious, updated interior along with multiple outbuildings and endless possibilities. Inside, you'll find over 3,000 sq. ft. of living space with 3 bedrooms, 2.5 baths, 2 fireplaces, and the warmth and character you expect from a home of this vintage. Outside, 2 barns await your vision, whether for hobbies, storage, animals, or something entirely new. And the opportunity doesn't stop there! Included is #51 across the street, a 1.09-acre parcel currently undergoing approvals as an additional building lot. The 3.72-acre home parcel at #50 is also undergoing approvals for a potential subdivision, creating the possibility of up to 3 lots for the price of one! Imagine a family compound, future development, or simply preserving the acreage and privacy for yourself. Located at the quiet intersection of Merwin Brook Road and Obtuse Road North, you'll feel tucked away in the country while remaining minutes from Brookfield amenities and conveniences, with numerous walking trails nearby, including just a 15-minute walk to lake Lillinonah! History, acreage, flexibility, and opportunity all in one remarkable offering!
For sale
$859,900
50 Obtuse Road North, Brookfield, CT 06804
3beds
3,063sqft
Single Family Residence
Built in 1775
4.81 Acres Lot
$839,400 Zestimate®
$281/sqft
$-- HOA
What's special
Multiple outbuildingsSpacious updated interior
- 3 days
- 544
- 39
Zillow last checked:
Listing updated:
Listed by:
Todd P. Sargent (203)948-1729,
Coldwell Banker Realty 860-354-4111
Source: Smart MLS,MLS#: 24205672
Facts & features
Interior
Bedrooms & bathrooms
- Bedrooms: 3
- Bathrooms: 3
- Full bathrooms: 2
- 1/2 bathrooms: 1
Primary bedroom
- Level: Upper
- Area: 325 Square Feet
- Dimensions: 13 x 25
Bedroom
- Level: Upper
- Area: 169 Square Feet
- Dimensions: 13 x 13
Bedroom
- Level: Upper
- Area: 117 Square Feet
- Dimensions: 9 x 13
Den
- Level: Main
- Area: 247 Square Feet
- Dimensions: 13 x 19
Dining room
- Level: Main
- Area: 169 Square Feet
- Dimensions: 13 x 13
Kitchen
- Level: Main
- Area: 288 Square Feet
- Dimensions: 16 x 18
Living room
- Level: Main
- Area: 325 Square Feet
- Dimensions: 13 x 25
Office
- Level: Upper
- Area: 96 Square Feet
- Dimensions: 8 x 12
Other
- Level: Lower
- Area: 130 Square Feet
- Dimensions: 5 x 26
Heating
- Hot Water, Oil
Cooling
- None
Appliances
- Included: Oven/Range, Refrigerator, Water Heater
- Laundry: Main Level
Features
- Wired for Data
- Basement: Full,Unfinished,Storage Space,Interior Entry,Concrete
- Attic: Storage,Floored,Walk-up
- Number of fireplaces: 2
Interior area
- Total structure area: 3,063
- Total interior livable area: 3,063 sqft
- Finished area above ground: 3,063
Video & virtual tour
Property
Parking
- Total spaces: 10
- Parking features: Attached, Detached, Paved, Off Street, Driveway, Private, Asphalt
- Attached garage spaces: 6
- Has uncovered spaces: Yes
Features
- Patio & porch: Porch
- Exterior features: Breezeway, Rain Gutters, Lighting, Fruit Trees, Garden, Stone Wall
Lot
- Size: 4.81 Acres
- Features: Corner Lot, Additional Land Avail., Few Trees, Farm, Level
Details
- Additional structures: Barn(s)
- Parcel number: 58751
- Zoning: R-80
- Horses can be raised: Yes
- Horse amenities: Paddocks
Construction
Type & style
- Home type: SingleFamily
- Architectural style: Colonial,Antique
- Property subtype: Single Family Residence
Materials
- Vinyl Siding
- Foundation: Stone
- Roof: Asphalt
Condition
- New construction: No
- Year built: 1775
Utilities & green energy
- Sewer: Septic Tank
- Water: Well
Community & HOA
Community
- Features: Golf, Health Club, Lake, Library, Park, Shopping/Mall
- Subdivision: Obtuse
HOA
- Has HOA: No
Location
- Region: Brookfield
Financial & listing details
- Price per square foot: $281/sqft
- Tax assessed value: $376,750
- Annual tax amount: $11,291
- Date on market: 9/11/2026
Estimated market value
$839,400
$797,000 - $881,000
$5,177/mo
Price history
| Date | Event | Price |
|---|---|---|
| 9/11/2026 | Listed for sale | $859,900$281/sqft |
Source:  Smart MLS #24205672 Report a problem Smart MLS #24205672 Report a problem | ||
Public tax history
| Year | Property taxes | Tax assessment |
|---|---|---|
| 2025 | $10,899 +3.7% | $376,750 |
| 2024 | $10,511 +3.9% | $376,750 |
| 2023 | $10,120 +3.8% | $376,750 |
| 2022 | $9,750 +4.1% | $376,750 +21.1% |
| 2021 | $9,368 +1.5% | $311,230 |
| 2020 | $9,228 +1.8% | $311,230 |
| 2019 | $9,069 +2.8% | $311,230 |
| 2018 | $8,820 +3.9% | $311,230 |
| 2017 | $8,493 +2.1% | $311,230 -3.9% |
| 2015 | $8,322 | $323,810 |
| 2014 | $8,322 +1.2% | $323,810 |
| 2013 | $8,225 +3.5% | $323,810 |
| 2012 | $7,946 -2% | $323,810 -20.4% |
| 2011 | $8,107 +2.4% | $406,590 |
| 2010 | $7,916 +3.6% | $406,590 +0.3% |
| 2009 | $7,642 +1.1% | $405,190 |
| 2008 | $7,557 +3.8% | $405,190 |
| 2007 | $7,277 -4.8% | $405,190 +30.3% |
| 2006 | $7,641 +2.8% | $310,870 |
| 2005 | $7,430 +5.7% | $310,870 |
| 2004 | $7,032 +3.4% | $310,870 |
| 2003 | $6,799 +35.6% | $310,870 +82.3% |
| 2001 | $5,013 +17.7% | $170,500 +7.7% |
| 2000 | $4,259 +19.4% | $158,340 +15.4% |
| 1999 | $3,567 | $137,200 |
Find assessor info on the county website
Monthly payment
Est. payment
Payment breakdown
Explore the cost of this home by adjusting the details. Changes won't be saved.Climate risks
Neighborhood: 06804
Nearby schools
Schools provided by the listing agent
- Elementary: Candlewood Lake Elementary
- Middle: Whisconier,Huckleberry
- High: Brookfield
Source: Smart MLS. This data may not be complete. We recommend contacting the local school district to confirm school assignments for this home.
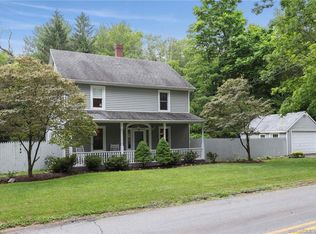
Similar homes
- $730,0004 bd3 ba3.4k sqft4 Deerfield Road, Brookfield, CT 06804For Sale
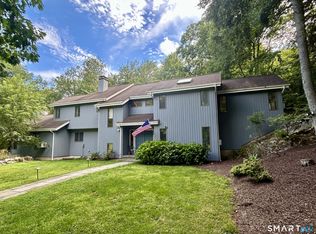
 MLS ID #24194073, John F Hegarty, Hegarty & Co Real Estate. Smart MLS
 - $699,9004 bd3 ba3.1k sqft41 High Ridge Road, Brookfield, CT 06804For Sale
 MLS ID #24191893, Joe Chemero, Coldwell Banker Realty. Smart MLS
 - $950,0003 bd3 ba3k sqft135 W King Street, Danbury, CT 06811For Sale
 MLS ID #24205417, Regan Andrews, Coldwell Banker Realty. Smart MLS
 - $730,0003 bd3 ba2.9k sqft8 White Pine Drive, Brookfield, CT 06804For Sale
 MLS ID #24183592, Kristen Stolfi, Berkshire Hathaway NE Prop.. Smart MLS
 - $695,0004 bd3 ba2.2k sqft21 White Pine Drive, Brookfield, CT 06804For SaleMLS ID #24189998, Linda McCaffrey, Keller Williams Realty. Smart MLS
- $819,5003 bd4 ba2.8k sqft142 Second Hill Road, New Milford, CT 06776For SaleMLS ID #24194207, Ken P. Freundt, Coldwell Banker Realty. Smart MLS
- $998,0003 bd3 ba2k sqft16 Jonathan Drive, Roxbury, CT 06783For SaleMLS ID #24204225, Ginny Gordon-O'Neill, William Raveis Real Estate. Smart MLS
- $850,0003 bd2 ba2.4k sqft47 South Street, Roxbury, CT 06783For SaleMLS ID #24180161, Michelle Alvord, Berkshire Hathaway NE Prop.. Smart MLS
- $875,0004 bd2 ba1.8k sqft20 Rockhouse Road, Wilton, CT 06897For SaleMLS ID #24206152, Kim Burke, Berkshire Hathaway NE Prop.. Smart MLS
- $875,0005 bd3 ba3.2k sqft60 Shepard Hill Road, Newtown, CT 06470For SaleMLS ID #24193317, Lauren Auresto, BHGRE Gaetano Marra Homes. Smart MLS
- $799,0004 bd3 ba2.7k sqft20 Dick Finn Road, New Fairfield, CT 06812For SaleMLS ID #24197643, Carol Riley, Berkshire Hathaway NE Prop.. Smart MLS
- $749,9004 bd4 ba3.6k sqft66 Taylor Road, Bethel, CT 06801For SaleMLS ID #24196793, Yvonne Corby, Howard Hanna Rand Realty. Smart MLS
- $825,0003 bd3 ba3k sqft60 Rowledge Pond Road, Monroe, CT 06468For SaleMLS ID #24194902, Cory Neumann, Houlihan Lawrence. Smart MLS
- $749,9004 bd3 ba2.9k sqft418 Long Mountain Road, New Milford, CT 06776For SaleMLS ID #24205388, Lori J. Campbell, Coldwell Banker Realty. Smart MLS
- $819,0003 bd2 ba2.4k sqft92 Minortown Road, Woodbury, CT 06798For SaleMLS ID #24182784, Jill Sloane, Brown Harris Stevens. Smart MLS
- $945,0004 bd4 ba3.9k sqft7 Huntington Connecticut Lane, New Fairfield, CT 06812For Sale
 MLS ID #1006930, Angelina Valentini, Coldwell Banker Realty. OneKey® MLS as distributed by MLS GRID
 - $850,0003 bd3 ba3.8k sqft75 Sunset Drive, Patterson, NY 12563For SaleMLS ID #914364, Eva Casoria, Listing by: eXp Realty. OneKey® MLS as distributed by MLS GRID
- $935,0003 bd3 ba2.5k sqft6 Fox Run, Sherman, CT 06784For SaleMLS ID #24197741, Michelle Hansen, William Raveis Real Estate. Smart MLS
- $910,0004 bd4 ba3.4k sqft28 Winding Brook Lane, Redding, CT 06896For SaleMLS ID #24189421, Heather Lindgren, Coldwell Banker Realty. Smart MLS
- $575,0003 bd3 ba1.8k sqft38 Old Farm Road, New Fairfield, CT 06812For SaleMLS ID #24205453, Melissa Luks Fidanza, Luks Realty. Smart MLS
