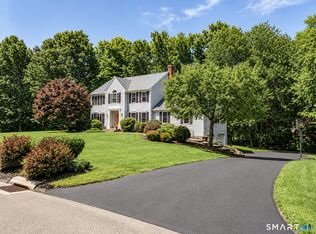
Down a quiet stretch of Boggs Hill, framed by open land and historic stone walls, this 5-bedroom, 3,200+ sq ft country retreat is a rare blend of privacy, space, and view. A grand two-story foyer opens into a light-filled living and dining room, flowing easily into an eat-in kitchen overlooking the yard and a cozy family room with access to the stone patio. A sun porch wrapped in windows on nearly every side makes for the perfect morning-coffee or golden-hour spot. The main level offers a peaceful primary suite plus a second bedroom or office with oversized windows, ideal for one-level living, guests, or remote work. Upstairs, three generously sized bedrooms share a full bath, joined by a secret bonus space (playroom, studio, storage - your call) and an unfinished attic with soaring ceilings, ready to become whatever you need next. Hardwood floors in most of the house, central air, and stone walls throughout give this home timeless country character. And the setting doesn't stop at the property line. Newtown offers charming Main Street shops and restaurants, scenic hiking and lake access, top-rated schools, and an easy commute to NYC or Boston for those craving small-town calm without giving up convenience. Privacy. Space. A view worth coming home to.
For sale
$875,000
60 Shepard Hill Road, Newtown, CT 06470
5beds
3,203sqft
Single Family Residence
Built in 1972
3.1 Acres Lot
$858,800 Zestimate®
$273/sqft
$-- HOA
What's special
Central airStone walls throughoutGrand two-story foyerPeaceful primary suite
- 55 days
- 714
- 45
Zillow last checked:
Listing updated:
Listed by:
Lauren Auresto (203)470-5150,
BHGRE Gaetano Marra Homes 203-693-1185
Source: Smart MLS,MLS#: 24193317
Facts & features
Interior
Bedrooms & bathrooms
- Bedrooms: 5
- Bathrooms: 3
- Full bathrooms: 2
- 1/2 bathrooms: 1
Primary bedroom
- Level: Main
Bedroom
- Level: Main
Bedroom
- Level: Upper
Bedroom
- Level: Upper
Bedroom
- Level: Upper
Bathroom
- Level: Main
Dining room
- Level: Main
Family room
- Level: Main
Kitchen
- Level: Main
Living room
- Level: Main
Rec play room
- Level: Upper
Sun room
- Level: Main
Heating
- Forced Air, Oil
Cooling
- Central Air
Appliances
- Included: Oven/Range, Refrigerator, Freezer, Dishwasher, Washer, Dryer, Water Heater
- Laundry: Main Level
Features
- Basement: Full,Unfinished
- Attic: Storage,Floored
- Number of fireplaces: 1
Interior area
- Total structure area: 3,203
- Total interior livable area: 3,203 sqft
- Finished area above ground: 3,203
Property
Parking
- Total spaces: 2
- Parking features: Attached
- Attached garage spaces: 2
Features
- Patio & porch: Patio
- Exterior features: Rain Gutters, Garden, Stone Wall
Lot
- Size: 3.1 Acres
- Features: Secluded, Borders Open Space, Level
Details
- Parcel number: 204255
- Zoning: R-3
Construction
Type & style
- Home type: SingleFamily
- Architectural style: Cape Cod
- Property subtype: Single Family Residence
Materials
- Brick
- Foundation: Concrete Perimeter
- Roof: Asphalt
Condition
- New construction: No
- Year built: 1972
Utilities & green energy
- Sewer: Septic Tank
- Water: Well
Community & HOA
Community
- Features: Health Club, Lake, Library, Paddle Tennis, Park
- Subdivision: Head of Meadow
HOA
- Has HOA: No
Location
- Region: Newtown
Financial & listing details
- Price per square foot: $273/sqft
- Tax assessed value: $479,430
- Annual tax amount: $13,779
- Date on market: 7/22/2026
Estimated market value
$858,800
$816,000 - $902,000
$4,955/mo
Price history
| Date | Event | Price |
|---|---|---|
| 7/22/2026 | Listed for sale | $875,000$273/sqft |
Source:  Smart MLS #24193317 Report a problem Smart MLS #24193317 Report a problem | ||
Public tax history
| Year | Property taxes | Tax assessment |
|---|---|---|
| 2025 | $13,779 +6.6% | $479,430 |
| 2024 | $12,930 +2.8% | $479,430 |
| 2023 | $12,580 +5.9% | $479,430 +40% |
| 2022 | $11,875 +0.1% | $342,520 |
| 2021 | $11,868 -0.3% | $342,520 |
| 2020 | $11,906 0% | $342,520 |
| 2019 | $11,909 +1.5% | $342,520 |
| 2018 | $11,728 -0.1% | $342,520 -1.1% |
| 2017 | $11,735 +2.4% | $346,460 |
| 2015 | $11,457 -0.7% | $346,460 |
| 2014 | $11,541 0% | $346,460 |
| 2013 | $11,544 +20.2% | $346,460 -11.5% |
| 2012 | $9,604 +0.7% | $391,364 |
| 2011 | $9,538 -9.1% | $391,364 -10.5% |
| 2010 | $10,498 +2.4% | $437,410 |
| 2009 | $10,249 +1% | $437,410 |
| 2008 | $10,148 -7.5% | $437,410 +12.1% |
| 2007 | $10,969 +2.9% | $390,340 |
| 2006 | $10,656 +4.6% | $390,340 |
| 2005 | $10,188 +4.8% | $390,340 |
| 2004 | $9,719 -1.8% | $390,340 -7.7% |
| 2003 | $9,894 +21% | $422,820 +64.4% |
| 2001 | $8,180 +7.8% | $257,220 |
| 2000 | $7,588 +5.7% | $257,220 |
| 1999 | $7,176 | $257,220 |
Find assessor info on the county website
Monthly payment
Est. payment
Payment breakdown
Explore the cost of this home by adjusting the details. Changes won't be saved.Climate risks
Neighborhood: 06470
Nearby schools
Schools provided by the listing agent
- Elementary: Head O'Meadow
- Middle: Newtown,Reed
- High: Newtown
Source: Smart MLS. This data may not be complete. We recommend contacting the local school district to confirm school assignments for this home.
Similar homes
- $825,0003 bd3 ba3k sqft60 Rowledge Pond Road, Monroe, CT 06468For Sale

 MLS ID #24194902, Cory Neumann, Houlihan Lawrence. Smart MLS
 - $1,125,0004 bd3 ba3.6k sqft4 Whitewood Road, Newtown, CT 06470For Sale
 MLS ID #24193833, Greg Miller, Keller Williams Realty. Smart MLS
 - $829,0004 bd3 ba2.7k sqft5 Stone Gate Drive, Newtown, CT 06482For Sale
 MLS ID #24197479, Nino Petruccelli, Howard Hanna Rand Realty. Smart MLS
 - $859,9003 bd3 ba3k sqft50 Obtuse Road North, Brookfield, CT 06804For Sale
 MLS ID #24205672, Todd P. Sargent, Coldwell Banker Realty. Smart MLS
 - $1,259,0005 bd6 ba4.4k sqft9 Glenmor Drive, Newtown, CT 06470For SaleMLS ID #24196211, Magda Ballaro, William Raveis Real Estate. Smart MLS
- $900,0004 bd3 ba3.1k sqft15 Fire Hill Lane, Redding, CT 06896For SaleMLS ID #24199054, Laura Brodie, Coldwell Banker Realty. Smart MLS
- $910,0004 bd4 ba3.4k sqft28 Winding Brook Lane, Redding, CT 06896For SaleMLS ID #24189421, Heather Lindgren, Coldwell Banker Realty. Smart MLS
- $825,0004 bd3 ba2.9k sqft68 East Village Road, Monroe, CT 06468For SaleMLS ID #24200839, Antonino Mogavero, William Raveis Real Estate. Smart MLS
- $749,9004 bd4 ba3.6k sqft66 Taylor Road, Bethel, CT 06801For SaleMLS ID #24196793, Yvonne Corby, Howard Hanna Rand Realty. Smart MLS
- $950,0003 bd3 ba3k sqft135 W King Street, Danbury, CT 06811For SaleMLS ID #24205417, Regan Andrews, Coldwell Banker Realty. Smart MLS
- $875,0004 bd2 ba1.8k sqft20 Rockhouse Road, Wilton, CT 06897For SaleMLS ID #24206152, Kim Burke, Berkshire Hathaway NE Prop.. Smart MLS
- $985,0004 bd3 ba3.3k sqft490 Cutlers Farm Road, Monroe, CT 06468For SaleMLS ID #24202684, Erika Portanova Songer, William Pitt Sotheby's Int'l. Smart MLS
- $799,9004 bd3 ba3.5k sqft1 Brownson Drive, Shelton, CT 06484For SaleMLS ID #24206222, Tracy S. Perry, Real Estate Two. Smart MLS
- $874,9003 bd3 ba3.5k sqft15 Hemlock Hollow Road, Woodbridge, CT 06525For SaleMLS ID #24201811, Tracy Vitelli, RE/MAX Alliance. Smart MLS
- $529,0003 bd3 ba1.6k sqft23 Cedar Hill Road, Newtown, CT 06470For SaleMLS ID #24183809, Kathy Hamilton, Berkshire Hathaway NE Prop.. Smart MLS
- $559,0003 bd3 ba1.6k sqft19 Botsford Hill Road, Newtown, CT 06470For SaleMLS ID #24176982, Sandy J. Anderson, Berkshire Hathaway NE Prop.. Smart MLS
- $875,0005 bd4 ba4.1k sqft132 Good Hill Road, Woodbury, CT 06798For SaleMLS ID #24200842, Mary Ann Bennett, Drakeley Real Estate, Inc.. Smart MLS
- $799,9004 bd3 ba2.8k sqft33 Shawnee Lane, Monroe, CT 06468For SaleMLS ID #24185926, Rob Bleggi, BHGRE Gaetano Marra Homes. Smart MLS
- $699,9004 bd3 ba3.1k sqft41 High Ridge Road, Brookfield, CT 06804For SaleMLS ID #24191893, Joe Chemero, Coldwell Banker Realty. Smart MLS
- $744,0005 bd5 ba3.8k sqft166 Thoreau Drive, Shelton, CT 06484For SaleMLS ID #24198324, Antonio Salerno, RE/MAX Heritage. Smart MLS
