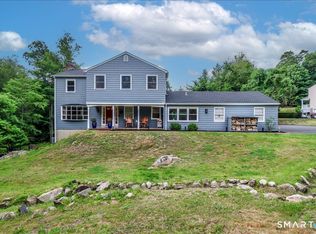
Located in sought-after Greenknoll Drive located in the heart of Brookfield, this spacious Colonial offers a rare and flexible floor plan with six bedrooms and four full baths, connected to PUBLIC SEWER. A main-level bedroom and full bath provide the ideal setup for guests, multigenerational living, or a home office. Upstairs you'll find four additional bedrooms, while the lower level features a sixth bedroom creating excellent potential for an in-law or guest suite with full bath and direct access to its own private deck. This home has been thoughtfully updated throughout. The kitchen was totally remodeled in Fall of 2025, and all bathrooms have been tastefully renovated as well. New laminate flooring has replaced the majority of the carpeted areas beautifully complementing the exsisting hardwood floors creating a cohesive, move-in ready interior. Combinding generous living space, modern updates, and highly desirable Brookfield location, this home is a rare opportunity not to be missed.
Accepting backups
$799,000
33 Greenknoll Drive, Brookfield, CT 06804
6beds
3,812sqft
:
Get pre-qualified$5,337/mo
Single Family Residence
Built in 1991
1.97 Acres Lot
$798,000 Zestimate®
$210/sqft
$-- HOA
What's special
- 36 days |
- 1,146 |
- 67 |
Zillow last checked:
Listing updated:
Listed by:
Barbara Adler (203)733-8097,
William Raveis Real Estate 203-794-9494
Source: Smart MLS,MLS#: 24172351
Facts & features
Interior
Bedrooms & bathrooms
- Bedrooms: 6
- Bathrooms: 4
- Full bathrooms: 4
Primary bedroom
- Features: Ceiling Fan(s), Full Bath
- Level: Upper
Bedroom
- Features: Ceiling Fan(s), Laminate Floor
- Level: Upper
Bedroom
- Features: Ceiling Fan(s), Laminate Floor
- Level: Upper
Bedroom
- Level: Upper
Bedroom
- Level: Lower
Bedroom
- Features: Ceiling Fan(s), Laminate Floor
- Level: Main
Bathroom
- Level: Lower
Dining room
- Features: Hardwood Floor
- Level: Main
Family room
- Features: Fireplace, Hardwood Floor
- Level: Main
Kitchen
- Features: Remodeled, Balcony/Deck, Quartz Counters, Kitchen Island, Pantry, Laminate Floor
- Level: Main
Living room
- Features: Laminate Floor
- Level: Main
Living room
- Level: Lower
Office
- Level: Lower
Heating
- Hot Water, Oil
Cooling
- Central Air
Appliances
- Included: Electric Range, Microwave, Refrigerator, Dishwasher, Disposal, Washer, Dryer, Water Heater
- Laundry: Upper Level
Features
- In-Law Floorplan
- Basement: Full,Heated,Finished
- Attic: Walk-up
- Number of fireplaces: 1
Interior area
- Total structure area: 3,812
- Total interior livable area: 3,812 sqft
- Finished area above ground: 2,912
- Finished area below ground: 900
Video & virtual tour
Property
Parking
- Total spaces: 3
- Parking features: Attached, Paved, Driveway, Asphalt
- Attached garage spaces: 2
- Has uncovered spaces: Yes
Lot
- Size: 1.97 Acres
- Features: Secluded, Subdivided, Wooded, Sloped, Cul-De-Sac
Details
- Parcel number: 60119
- Zoning: R-80
Construction
Type & style
- Home type: SingleFamily
- Architectural style: Colonial
- Property subtype: Single Family Residence
Materials
- Vinyl Siding
- Foundation: Concrete Perimeter
- Roof: Asphalt
Condition
- New construction: No
- Year built: 1991
Utilities & green energy
- Sewer: Public Sewer
- Water: Well
Community & HOA
Community
- Subdivision: Greenknoll
HOA
- Has HOA: No
Location
- Region: Brookfield
Financial & listing details
- Price per square foot: $210/sqft
- Tax assessed value: $405,870
- Annual tax amount: $11,742
- Date on market: 6/20/2026
Estimated market value
$798,000
$758,000 - $838,000
$6,107/mo
Price history
| Date | Event | Price |
|---|---|---|
| 7/4/2026 | Listed for sale | $799,000+185.4%$210/sqft |
Source:  Smart MLS #24172351 Report a problem Smart MLS #24172351 Report a problem | ||
| 7/9/1993 | Sold | $280,000$73/sqft |
Source: Smart MLS #92718210 Report a problem | ||
Public tax history
| Year | Property taxes | Tax assessment |
|---|---|---|
| 2025 | $11,742 +3.7% | $405,870 0% |
| 2024 | $11,325 +3.9% | $405,910 |
| 2023 | $10,903 +3.8% | $405,910 |
| 2022 | $10,505 -4% | $405,910 +11.6% |
| 2021 | $10,943 +1.5% | $363,570 |
| 2020 | $10,780 +1.8% | $363,570 |
| 2019 | $10,594 +2.8% | $363,570 |
| 2018 | $10,304 +3.9% | $363,570 |
| 2017 | $9,922 -6.5% | $363,570 -9.5% |
| 2016 | $10,610 | $401,910 |
Find assessor info on the county website
Monthly payment
Est. payment
Payment breakdown
Explore the cost of this home by adjusting the details. Changes won't be saved.Climate risks
Neighborhood: 06804
Nearby schools
GreatSchools rating
- 6/10Candlewood Lake Elementary SchoolGrades: K-5Distance: 0.9 mi
- 8/10Whisconier Middle SchoolGrades: 6-8Distance: 2.2 mi
- 8/10Brookfield High SchoolGrades: 9-12Distance: 1.8 mi
Schools provided by the listing agent
- Elementary: Candlewood Lake Elementary
- High: Brookfield
Source: Smart MLS. This data may not be complete. We recommend contacting the local school district to confirm school assignments for this home.
- $896,1005 bd4 ba3.8k sqft35 Greenknoll Dr, Brookfield, CT 06804Off Market
- $766,2004 bd3 ba2.6k sqft31 Greenknoll Dr, Brookfield, CT 06804Off Market
- $932,0004 bd2 ba4.4k sqft37 Greenknoll Dr, Brookfield, CT 06804Off Market
- $720,9004 bd3 ba2.7k sqft29 Greenknoll Dr, Brookfield, CT 06804Off Market
- $1,058,6004 bd4 ba3.6k sqft39 Greenknoll Dr, Brookfield, CT 06804Off Market
- $884,1004 bd4 ba3k sqft28 Greenknoll Dr, Brookfield, CT 06804Off Market
- $797,3004 bd2 ba3k sqft36 Greenknoll Dr, Brookfield, CT 06804Off Market
- $654,0003 bd3 ba1.9k sqft51 Bramble Way HOMESITE 53, Brookfield, CT 06804New Construction
A local agent can set up tours, give advice and negotiate with sellers.
Similar homes
- $795,0004 bd4 ba2.6k sqft63 North Mountain Road, Brookfield, CT 06804For Sale

 MLS ID #24194003, Shauna-Kay Whyte, Silver Pine Real Estate. Smart MLS
 - $730,0003 bd3 ba2.9k sqft8 White Pine Drive, Brookfield, CT 06804For Sale
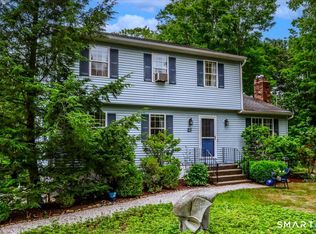
 MLS ID #24183592, Kristen Stolfi, Berkshire Hathaway NE Prop.. Smart MLS
 - $719,0004 bd3 ba2.2k sqft21 White Pine Drive, Brookfield, CT 06804For Sale
 MLS ID #24189998, Linda McCaffrey, Keller Williams Realty. Smart MLS
 - $595,0003 bd3 ba2.2k sqft89 Candlewood Lake Road, Brookfield, CT 06804For Sale
 MLS ID #24192271, Linda McCaffrey, Keller Williams Realty. Smart MLS
 - $855,0005 bd4 ba3k sqft27 Nashville Rd Extension, Bethel, CT 06801For SaleMLS ID #24192368, Danielle Valenti, Compass Connecticut, LLC. Smart MLS
- $875,0005 bd3 ba3.2k sqft60 Shepard Hill Road, Newtown, CT 06470For SaleMLS ID #24193317, Lauren Auresto, BHGRE Gaetano Marra Homes. Smart MLS
- $815,0005 bd3 ba3k sqft32 Country Way, Bethel, CT 06801For SaleMLS ID #24185908, Jay Streaman, RE/MAX Right Choice. Smart MLS
- $779,9004 bd3 ba3.4k sqft6 Valley Court, Bethel, CT 06801For SaleMLS ID #24187390, Kim Kendall, Keller Williams Realty. Smart MLS
- $749,0004 bd3 ba3.2k sqft127 Putnam Park Road, Bethel, CT 06801For SaleMLS ID #24178061, Robert Morey, RE/MAX Right Choice. Smart MLS
- $679,0004 bd3 ba2.8k sqft156 Stadley Rough Road, Danbury, CT 06811For SaleMLS ID #24167114, Kristen Stolfi, Berkshire Hathaway NE Prop.. Smart MLS
- $829,0004 bd3 ba3.6k sqft81 Sunset Drive, Patterson, NY 12563For Sale
 MLS ID #1024583, Brittany Perpepaj, Listing by: Corcoran Legends Realty. OneKey® MLS as distributed by MLS GRID
 - $715,0004 bd4 ba2.8k sqft2 Judith Drive, Danbury, CT 06811For SaleMLS ID #24181835, Erika King, Besmatch Real Estate. Smart MLS
- $799,9004 bd4 ba4.1k sqft4 Scenic Hill Lane, Monroe, CT 06468For SaleMLS ID #24184382, Michael Wright, RE/MAX Right Choice. Smart MLS
- $775,0004 bd3 ba2.6k sqft44 Aunt Pattys Lane West, Bethel, CT 06801For SaleMLS ID #24167979, Carol Hanlon, Coldwell Banker Realty. Smart MLS
- $799,0005 bd4 ba3.1k sqft45 Christine Court, Stormville, NY 12582For SaleMLS ID #1022554, Debra A. Morley, Listing by: Briante Realty Group, LLC. OneKey® MLS as distributed by MLS GRID
- $799,0004 bd4 ba5.2k sqft42 Cedar Lane, Oxford, CT 06478For SaleMLS ID #24187785, Nick J. Mastrangelo, Coldwell Banker Realty. Smart MLS
- $800,0005 bd5 ba3.8k sqft166 Thoreau Drive, Shelton, CT 06484For SaleMLS ID #24165978, Antonio Salerno, RE/MAX Heritage. Smart MLS
- $825,0005 bd4 ba4.7k sqft359 Hammertown Road, Monroe, CT 06468For SaleMLS ID #24169839, Rob Giuffria, Tea Leaf Realty. Smart MLS
- $737,5004 bd4 ba4.1k sqft22 Big Bear Hill Road, New Milford, CT 06776For SaleMLS ID #24186546, Joe Chemero, Coldwell Banker Realty. Smart MLS
- $599,0003 bd2 ba2.7k sqft207 Stadley Rough Road, Danbury, CT 06811For SaleMLS ID #24188889, Toni Riordan, Berkshire Hathaway NE Prop.. Smart MLS
