Set privately on 1.86 acres at the end of quiet country road, bordering Redding, this 4-bedroom, 2.5-bath Colonial offers the perfect blend of modern style and timeless comfort. Completely renovated in 2016, the home features thoughtfully designed living space with hardwood floors throughout and an open floor plan ideal for today's lifestyle. The sun-filled interior welcomes you with a foyer that opens seamlessly into the living room, dining room and chef's kitchen, creating exceptional flow for everyday living and entertaining. Sliding glass doors from the eat-in dining area leads to the oversized Trex deck overlooking the private, level backyard framed by classic stone walls. The kitchen features a large eat-in island with a granite top, white cabinetry, and generous workspace for gathering with family and friends. The sought-after first-floor primary suite includes two walk-in closets and a bath with dual vanities, soaking tub, and separate shower. The second floor offers three additional bedrooms, a full bath, and a convenient laundry room. Walk-out lower level includes a spacious recreation room for additional finishing potential, while the mudroom with custom built-in cubbies adds everyday convenience. Detached barn with a third garage bay offers unfinished interior space ready for your vision-ideal for a studio, workshop, home office, fitness area. Close to town, schools, shops, train, dining. Come enjoy the charm Bethel offers. Settle in before school starts! Steps to Huntington State Park! Owners relocating - PLEASE BRING OFFERS!
Under contract
Price cut: $20K (7/9)
$775,000
44 Aunt Pattys Lane West, Bethel, CT 06801
4beds
2,606sqft
Single Family Residence
Built in 1958
1.86 Acres Lot
$-- Zestimate®
$297/sqft
$-- HOA
What's special
Oversized trex deckFirst-floor primary suiteSun-filled interiorConvenient laundry roomGenerous workspaceHardwood floors throughoutThree additional bedrooms
- 108 days
- 511
- 25
Zillow last checked:
Listing updated:
Listed by:
Carol Hanlon (203)240-1233,
Coldwell Banker Realty 203-438-9000
Source: Smart MLS,MLS#: 24167979
Facts & features
Interior
Bedrooms & bathrooms
- Bedrooms: 4
- Bathrooms: 3
- Full bathrooms: 2
- 1/2 bathrooms: 1
Primary bedroom
- Features: Remodeled, High Ceilings, Ceiling Fan(s), Full Bath, Walk-In Closet(s), Hardwood Floor
- Level: Main
- Area: 310.08 Square Feet
- Dimensions: 20.4 x 15.2
Bedroom
- Features: Remodeled, Ceiling Fan(s), Hardwood Floor
- Level: Upper
- Area: 208.29 Square Feet
- Dimensions: 15.9 x 13.1
Bedroom
- Features: Remodeled, Ceiling Fan(s), Hardwood Floor
- Level: Upper
- Area: 171.72 Square Feet
- Dimensions: 15.9 x 10.8
Bedroom
- Features: Remodeled, Ceiling Fan(s), Hardwood Floor
- Level: Upper
- Area: 159.12 Square Feet
- Dimensions: 10.2 x 15.6
Dining room
- Features: Remodeled, High Ceilings, French Doors, Hardwood Floor
- Level: Main
- Area: 136.68 Square Feet
- Dimensions: 10.2 x 13.4
Kitchen
- Features: Remodeled, High Ceilings, Breakfast Bar, Granite Counters, Dining Area, Hardwood Floor
- Level: Main
- Area: 537.3 Square Feet
- Dimensions: 13.5 x 39.8
Living room
- Features: High Ceilings, Ceiling Fan(s), Hardwood Floor
- Level: Main
- Area: 208.29 Square Feet
- Dimensions: 15.9 x 13.1
Heating
- Forced Air, Zoned, Natural Gas
Cooling
- Central Air
Appliances
- Included: Gas Cooktop, Oven, Microwave, Dishwasher, Washer, Dryer, Water Heater
- Laundry: Upper Level
Features
- Wired for Data
- Basement: Full,Storage Space,Partially Finished
- Attic: Storage,Access Via Hatch
- Has fireplace: No
Interior area
- Total structure area: 2,606
- Total interior livable area: 2,606 sqft
- Finished area above ground: 2,606
Video & virtual tour
Property
Parking
- Total spaces: 3
- Parking features: Barn, Attached, Garage Door Opener
- Attached garage spaces: 3
Features
- Patio & porch: Porch, Deck
- Exterior features: Stone Wall
Lot
- Size: 1.86 Acres
- Features: Wooded, Level, Sloped
Details
- Additional structures: Barn(s)
- Parcel number: 2508210
- Zoning: R-80
Construction
Type & style
- Home type: SingleFamily
- Architectural style: Colonial
- Property subtype: Single Family Residence
Materials
- Vinyl Siding
- Foundation: Concrete Perimeter
- Roof: Asphalt
Condition
- New construction: No
- Year built: 1958
Utilities & green energy
- Sewer: Septic Tank
- Water: Well
Green energy
- Energy efficient items: Thermostat
Community & HOA
Community
- Features: Library, Medical Facilities, Park, Shopping/Mall
- Subdivision: Wolfpits
HOA
- Has HOA: No
Location
- Region: Bethel
Financial & listing details
- Price per square foot: $297/sqft
- Tax assessed value: $422,380
- Annual tax amount: $12,845
- Date on market: 5/19/2026
Estimated market value
Not available
Estimated sales range
Not available
Not available
Price history
| Date | Event | Price |
|---|---|---|
| 9/4/2026 | Pending sale | $775,000$297/sqft |
Source:  Smart MLS #24167979 Report a problem Smart MLS #24167979 Report a problem | ||
| 7/9/2026 | Price change | $775,000-2.5%$297/sqft |
Source: Smart MLS #24167979 Report a problem | ||
| 6/16/2026 | Price change | $795,000-1.9%$305/sqft |
Source: Smart MLS #24167979 Report a problem | ||
| 6/8/2026 | Price change | $810,000-1.8%$311/sqft |
Source: Smart MLS #24167979 Report a problem | ||
| 5/21/2026 | Listed for sale | $825,000+31%$317/sqft |
Source: Smart MLS #24167979 Report a problem | ||
| 1/21/2022 | Sold | $630,000+0.8%$242/sqft |
Source: Smart MLS #170454395 Report a problem | ||
| 12/4/2021 | Listed for sale | $625,000+38.9%$240/sqft |
Source: Smart MLS #170454395 Report a problem | ||
| 10/26/2016 | Sold | $450,000+125%$173/sqft |
Source: Public Record Report a problem | ||
| 5/31/2016 | Sold | $200,000$77/sqft |
Source: Smart MLS #99121554 Report a problem | ||
Public tax history
| Year | Property taxes | Tax assessment |
|---|---|---|
| 2025 | $12,845 +4.3% | $422,380 |
| 2024 | $12,321 +2.6% | $422,380 |
| 2023 | $12,008 +16.3% | $422,380 +41.5% |
| 2022 | $10,327 +14.6% | $298,550 +13.5% |
| 2021 | $9,015 +1.5% | $263,130 |
| 2020 | $8,878 +1% | $263,130 |
| 2019 | $8,791 +1.6% | $263,130 |
| 2018 | $8,649 -2.9% | $263,130 -2.9% |
| 2017 | $8,908 +67.3% | $270,930 +63.6% |
| 2016 | $5,326 0% | $165,570 |
| 2015 | $5,328 +0.2% | $165,570 |
| 2014 | $5,316 +1.9% | $165,570 0% |
| 2013 | $5,215 -9.1% | $165,571 -30.5% |
| 2012 | $5,737 +3.6% | $238,350 |
| 2011 | $5,539 +3.6% | $238,350 |
| 2010 | $5,349 +3.7% | $238,350 |
| 2009 | $5,158 +1.7% | $238,350 |
| 2008 | $5,072 +18% | $238,350 +56% |
| 2007 | $4,300 +1.4% | $152,740 |
| 2006 | $4,239 -34.9% | $152,740 -37.9% |
| 2005 | $6,510 +3.9% | $245,850 |
| 2004 | $6,264 +3.8% | $245,850 |
| 2003 | $6,036 +19.7% | $245,850 +46.3% |
| 2001 | $5,041 +6.9% | $168,077 +0% |
| 2000 | $4,716 +4.8% | $168,000 0% |
| 1999 | $4,498 | $168,077 |
Find assessor info on the county website
Monthly payment
Est. payment
Payment breakdown
Explore the cost of this home by adjusting the details. Changes won't be saved.Climate risks
Neighborhood: 06801
Nearby schools
Schools provided by the listing agent
- High: Bethel
Source: Smart MLS. This data may not be complete. We recommend contacting the local school district to confirm school assignments for this home.
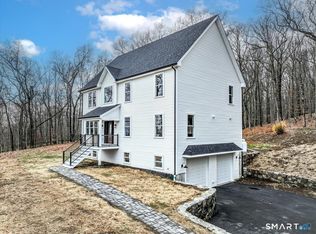

Similar homes
- $749,9004 bd4 ba3.6k sqft66 Taylor Road, Bethel, CT 06801For Sale
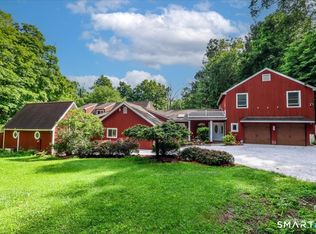
 MLS ID #24196793, Yvonne Corby, Howard Hanna Rand Realty. Smart MLS
 - $749,0004 bd3 ba2.9k sqft14 North Branch Road, Newtown, CT 06470For Sale
 MLS ID #24200536, Erin Loucks, BHGRE Gaetano Marra Homes. Smart MLS
 - $715,0004 bd3 ba3.1k sqft41 High Ridge Road, Brookfield, CT 06804For Sale
 MLS ID #24191893, Joe Chemero, Coldwell Banker Realty. Smart MLS
 - $535,0003 bd2 ba1.7k sqft48 Putnam Park Road, Bethel, CT 06801For Sale
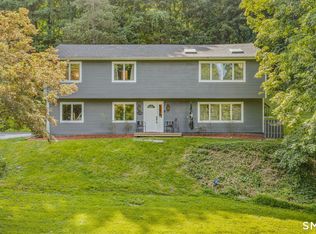 MLS ID #24200986, Courtney Ciscato, RE/MAX One. Smart MLS
 - $695,0004 bd3 ba2.2k sqft21 White Pine Drive, Brookfield, CT 06804For SaleMLS ID #24189998, Linda McCaffrey, Keller Williams Realty. Smart MLS
- $875,0005 bd3 ba3.2k sqft60 Shepard Hill Road, Newtown, CT 06470For SaleMLS ID #24193317, Lauren Auresto, BHGRE Gaetano Marra Homes. Smart MLS
- $730,0003 bd3 ba2.9k sqft8 White Pine Drive, Brookfield, CT 06804For SaleMLS ID #24183592, Kristen Stolfi, Berkshire Hathaway NE Prop.. Smart MLS
- $900,0004 bd3 ba3.1k sqft15 Fire Hill Lane, Redding, CT 06896For SaleMLS ID #24199054, Laura Brodie, Coldwell Banker Realty. Smart MLS
- $575,0003 bd2 ba1.8k sqft30 Maple Ave Extension, Bethel, CT 06801For SaleMLS ID #24189977, Melissa Luks Fidanza, Luks Realty. Smart MLS
- $749,9004 bd4 ba2.7k sqft48 Mulberry Road, Woodbridge, CT 06525For SaleMLS ID #24201637, Brian Davis, Coldwell Banker Realty. Smart MLS
- $875,0004 bd3 ba2.8k sqft9-A New Bridge Road, Brookfield, CT 06804For SaleMLS ID #24202154, Hala Courgi, Berkshire Hathaway NE Prop.. Smart MLS
- $879,0004 bd4 ba3.8k sqft299 Redding Road, Redding, CT 06896For SaleMLS ID #24181978, Natalia Rathbauer, William Pitt Sotheby's Int'l. Smart MLS
- $730,0004 bd3 ba3.4k sqft4 Deerfield Road, Brookfield, CT 06804For SaleMLS ID #24194073, John F Hegarty, Hegarty & Co Real Estate. Smart MLS
- $809,9004 bd3 ba2.1k sqft98 Smith Ridge Road, South Salem, NY 10590For Sale
 MLS ID #995455, Sari J. Shaw, Listing by: Compass Greater NY, LLC. OneKey® MLS as distributed by MLS GRID
 - $705,0004 bd4 ba2.8k sqft2 Judith Drive, Danbury, CT 06811For SaleMLS ID #24181835, Erika King, Besmatch Real Estate. Smart MLS
- $799,0006 bd4 ba3.8k sqft33 Greenknoll Drive, Brookfield, CT 06804For SaleMLS ID #24172351, Barbara Adler, William Raveis Real Estate. Smart MLS
- $769,0004 bd4 ba3.7k sqft735 Daniels Farm Road, Trumbull, CT 06611For SaleMLS ID #24195499, Danielle McCain, BHGRE Gaetano Marra Homes. Smart MLS
- $679,0004 bd3 ba2.8k sqft156 Stadley Rough Road, Danbury, CT 06811For SaleMLS ID #24167114, Kristen Stolfi, Berkshire Hathaway NE Prop.. Smart MLS
- $715,0004 bd3 ba2.5k sqft151 Lantern Park Lane South, Southbury, CT 06488For SaleMLS ID #24191111, Patti Guarantano, William Pitt Sotheby's Int'l. Smart MLS
- $799,0003 bd2 ba2k sqft20 Acre Lane, Ridgefield, CT 06877For SaleMLS ID #24195435, Sandra Juliano, Berkshire Hathaway NE Prop.. Smart MLS
