Skip main navigation
Sold for $949,000
  • $949,000

    38 Aunt Pattys Lane West, Bethel, CT 06801

    4beds
    3,000sqft
    Single Family Residence
    Built in 2025
    2.38 Acres Lot
    $982,100 Zestimate®
    $316/sqft
    $5,605 Estimated rent

    Home value

    $982,100

    $884,000 - $1.09M

    $5,605/mo

    Zestimate® history
    Loading
    Loading...

    Owner options

    List your home for rent

    $5,605/mo

    Rent Zestimate®

    Find your next renter with Zillow Rental Manager. Plus, with online applications, you can quickly screen prospective tenants – for free.

    Learn more

    $5,605/mo

    Rent Zestimate®

    Refinance and save

    $5,349/mo

    Est. payment

    Refinancing to a lower rate could help reduce your monthly payments and save thousands over the life of the loan.

    See today's rates

    $5,349/mo

    Est. payment

    Explore your selling options

    Work with a Zillow partner agent

    Leverage their expertise and Zillow's premium Showcase listings to get your home seen by more buyers.

    Get started

    List with your own agent

    Get your home in front of millions of buyers by listing it on Zillow.

    Learn how to do it

    Sell it yourself

    Take full control of how buyers see your home on Zillow by listing For Sale by Owner (FSBO).

    List your home

    What's special

    Central airFinished lower levelBeautiful hardwood floorsPropane heat
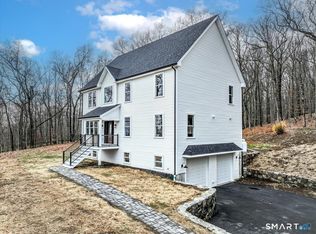
    Brand new nearly 3000 +- Sq Ft colonial planned for beautiful 2.38 acre lot near the Redding line. Home can be customized to your plans and taste. Your plans or ours, you'll love living in your Beautiful New Home and enjoying this special piece of property with its "estate-like" feel. This home will offer 4 bedrooms, 2 Full and 2 Half Baths, propane heat, central air, patio, beautiful hardwood floors, a "Cook's Kitchen", Fireplace, Primary Bedroom with full bath, a finished lower level, and SO MUCH MORE! It's time to meet the builder! Call today! - NOTE: Interior photos and floor plan are from another home built by this builder and are for illustration purposes only. Home anticipated to be similar, but may have different sizes, features, and specifications. Taxes and assessment listed are for the land only. CALL TODAY to Make This Home YOUR OWN!

    Zillow last checked:

    Listing updated:

    Listed by:

    Robert Morey (203)512-1785,

    RE/MAX Right Choice 203-426-4004

    Bought with:

    Carol Hanlon, RES.0293890

    Coldwell Banker Realty

    Source: Smart MLS,MLS#: 24074521MLS Logo

    Facts & features

    Interior

    Bedrooms & bathrooms
    • Bedrooms: 4
    • Bathrooms: 4
    • Full bathrooms: 2
    • 1/2 bathrooms: 2
    Primary bedroom
    • Features: Full Bath, Hardwood Floor
    • Level: Upper
    Bedroom
    • Features: Hardwood Floor
    • Level: Upper
    Bedroom
    • Features: Hardwood Floor
    • Level: Upper
    Bedroom
    • Features: Hardwood Floor
    • Level: Upper
    Dining room
    • Features: Hardwood Floor
    • Level: Main
    Kitchen
    • Features: Hardwood Floor
    • Level: Main
    Living room
    • Features: Hardwood Floor
    • Level: Main
    Office
    • Features: Hardwood Floor
    • Level: Main
    Rec play room
    • Features: Vinyl Floor
    • Level: Lower
    Heating
    • Forced Air, Propane
    Cooling
    • Central Air
    Appliances
    • Included: Oven/Range, Range Hood, Refrigerator, Dishwasher, Electric Water Heater, Water Heater
    Features
    • Entrance Foyer
    • Basement: Full,Garage Access,Interior Entry,Partially Finished
    • Attic: Access Via Hatch
    • Number of fireplaces: 1
    Interior area
    • Total structure area: 3,000
    • Total interior livable area: 3,000 sqft
    • Finished area above ground: 2,640
    • Finished area below ground: 360

    Property

    Parking
    • Total spaces: 6
    • Parking features: Attached, Driveway, Private
    • Attached garage spaces: 2
    • Has uncovered spaces: Yes
    Features
    • Patio & porch: Patio
    Lot
    • Size: 2.38 Acres
    • Features: Cul-De-Sac
    Details
    • Parcel number: 2508211
    • Zoning: R-80

    Construction

    Type & style
    • Home type: SingleFamily
    • Architectural style: Colonial
    • Property subtype: Single Family Residence
    Materials
    • Vinyl Siding
    • Foundation: Concrete Perimeter
    • Roof: Shingle
    Condition
    • To Be Built
    • New construction: Yes
    • Year built: 2025

    Utilities & green energy

    • Sewer: Septic Tank
    • Water: Well

    Community & HOA

    Community
    • Features: Health Club, Library, Medical Facilities, Shopping/Mall
    • Subdivision: Wolfpits
    HOA
    • Has HOA: No
    Location
    • Region: Bethel

    Financial & listing details

    • Price per square foot: $316/sqft
    • Tax assessed value: $124,320
    • Annual tax amount: $3,781
    • Date on market: 2/14/2025

    Price history

    DateEventPrice
    1/28/2026Sold$949,000-0.1%$316/sqft
    Source: Smart MLS #24074521 Report a problem
    11/7/2025Pending sale$949,900+1799.8%$317/sqft
    Source: Smart MLS #24074521 Report a problem
    3/24/2025Sold$50,000-94.7%$17/sqft
    Source: Public Record Report a problem
    2/14/2025Listed for sale$949,900+322.2%$317/sqft
    Source: Smart MLS #24074521 Report a problem
    12/20/2022Listing removed--
    Source: Smart MLS #170507817 Report a problem
    11/21/2022Listed for sale$225,000$75/sqft
    Source: RE/MAX International #170507817 Report a problem
    7/26/2022Pending sale$225,000$75/sqft
    Source: RE/MAX International #170507817 Report a problem
    7/12/2022Listed for sale$225,000-71.7%$75/sqft
    Source: Smart MLS #170507817 Report a problem
    6/5/2021Listing removed--
    Source: Smart MLS #170358833 Report a problem
    12/4/2020Listed for sale$795,000$265/sqft
    Source: Smart MLS #170358833 Report a problem

    Public tax history

    YearProperty taxesTax assessment
    2025$3,781 +4.3%$124,320
    2024$3,626 +2.6%$124,320
    2023$3,534 -17.8%$124,320
    2022$4,300 +1%$124,320
    2021$4,259 +1.4%$124,320 -0.1%
    2020$4,199 +1%$124,460
    2019$4,158 +1.6%$124,460
    2018$4,091 -3.7%$124,460 -3.6%
    2017$4,247 +2.2%$129,160
    2016$4,155 0%$129,160
    2015$4,156 +0.2%$129,160
    2014$4,147 +1.9%$129,160 0%
    2013$4,069 -9.8%$129,164 -31.1%
    2012$4,510 +3.6%$187,350
    2011$4,354 +3.6%$187,350
    2010$4,204 +3.7%$187,350
    2009$4,054 +1.7%$187,350
    2008$3,987 +52.9%$187,350 +102.2%
    2007$2,608 $92,660
    Find assessor info on the county website

    Neighborhood: 06801

    Nearby schools

    GreatSchools rating
    Schools provided by the listing agent
    • Middle: Bethel
    • High: Bethel

    Source: Smart MLS. This data may not be complete. We recommend contacting the local school district to confirm school assignments for this home.

    Get pre-qualified for a loan
    At Zillow Home Loans, we can pre-qualify you in as little as 5 minutes with no impact to your credit score.

    An equal housing lender. NMLS #10287.

    Sell for more on Zillow
    Get a Zillow Showcase℠ listing at no additional cost and you could sell for .
    $982,100
    2% more
    +$19,642
    With Zillow Showcase(estimated)
    $1,001,742