Skip main navigation
Sold for $780,000
  • $780,000

    32 Aunt Pattys Lane West, Bethel, CT 06801

    4beds
    2,438sqft
    Single Family Residence
    Built in 1974
    1.85 Acres Lot
    $840,600 Zestimate®
    $320/sqft
    $4,113 Estimated rent

    Home value

    $840,600

    $799,000 - $883,000

    $4,113/mo

    Zestimate® history
    Loading
    Loading...

    Owner options

    List your home for rent

    $4,113/mo

    Rent Zestimate®

    Find your next renter with Zillow Rental Manager. Plus, with online applications, you can quickly screen prospective tenants – for free.

    Learn more

    $4,113/mo

    Rent Zestimate®

    Refinance and save

    $4,396/mo

    Est. payment

    Refinancing to a lower rate could help reduce your monthly payments and save thousands over the life of the loan.

    See today's rates

    $4,396/mo

    Est. payment

    Explore your selling options

    Work with a Zillow partner agent

    Leverage their expertise and Zillow's premium Showcase listings to get your home seen by more buyers.

    Get started

    List with your own agent

    Get your home in front of millions of buyers by listing it on Zillow.

    Learn how to do it

    Sell it yourself

    Take full control of how buyers see your home on Zillow by listing For Sale by Owner (FSBO).

    List your home

    What's special

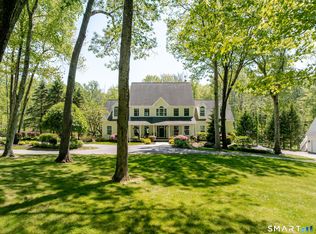
    Introducing 32 Aunt Pattys Lane West, a unique 1970s updated deck house in Bethel/Fairfield County. Located on a tranquil cul-de-sac off Sunset Hill Rd (near Redding), this 4-bed, 2-ba, 1-level custom contemporary is carved into 1.85 acres next to an unspoiled forest. The 2438-sf home features an open-plan living room/den (or dining room) with walls of angled windows and frosted etched glass. It boasts a floor-to-ceiling Italian Marble gas fireplace, reclaimed wood walls, and a one-of-a-kind "eclipse-like" acrylic mural on wallpaper designed by an artist from Lincoln Center. The kitchen features granite countertops, Kingswood cabinets & island, open shelving, and high-end appliances. Spacious rooms, bathrooms, and hardwood floors throughout. Step onto two stone meditation gardens, two party decks, a virtually maintenance-free formal front garden, plus a country backyard. It includes a 2-car garage, Tesla charger, add'l carport, storage shed, winding paved driveway, membrane roof, new security system w/3 cameras, new brick chimney, central AC, and a Generac generator. Bethel is a charming New England town and the birthplace of PT Barnum. Foodies love Bora, La Zingara, Bottega, and Dr. Mike's Ice Cream Factory. Close to Easton, Weston, Westport, Fairfield, Newtown, Putnam & Collis P. Huntington State Parks & Wolfpit Preserve. Near I-95, Merritt Pkwy, I-84, 15 mins to Danbury Mall, Whole Foods, Trader Joe's, and Stew Leonards. Less than 2 hrs to NYC. A must-see that won't last!

    Zillow last checked:

    Listing updated:

    Listed by:

    Kris Forland 203-856-0859,

    Forland Realty Group LLC 203-856-0859,

    Anne Forland 203-247-2124,

    Forland Realty Group LLC

    Bought with:

    David Bain, REB.0027192

    Bain Real Estate

    Source: Smart MLS,MLS#: 24016475MLS Logo

    Facts & features

    Interior

    Bedrooms & bathrooms
    • Bedrooms: 4
    • Bathrooms: 2
    • Full bathrooms: 2
    Primary bedroom
    • Features: Beamed Ceilings, Hardwood Floor
    • Level: Main
    Bedroom
    • Features: Beamed Ceilings, Hardwood Floor
    • Level: Main
    Bedroom
    • Features: Beamed Ceilings, Hardwood Floor
    • Level: Main
    Bedroom
    • Features: Beamed Ceilings, Hardwood Floor
    • Level: Main
    Primary bathroom
    • Features: Double-Sink, Hydro-Tub, Tile Floor
    • Level: Main
    Bathroom
    • Features: Hydro-Tub, Tile Floor
    • Level: Main
    Den
    • Features: Beamed Ceilings, Hardwood Floor
    • Level: Main
    Kitchen
    • Features: High Ceilings, Beamed Ceilings, Bookcases, Granite Counters, Hardwood Floor
    • Level: Main
    Living room
    • Features: High Ceilings, Beamed Ceilings, Bookcases, Built-in Features, Gas Log Fireplace, Hardwood Floor
    • Level: Main
    Heating
    • Forced Air, Oil
    Cooling
    • Central Air
    Appliances
    • Included: Gas Cooktop, Gas Range, Microwave, Refrigerator, Freezer, Dishwasher, Washer, Dryer, Tankless Water Heater
    • Laundry: Main Level
    Features
    • Wired for Data
    • Doors: French Doors
    • Basement: None
    • Attic: None
    • Number of fireplaces: 1
    Interior area
    • Total structure area: 2,438
    • Total interior livable area: 2,438 sqft
    • Finished area above ground: 2,438

    Property

    Parking
    • Total spaces: 2
    • Parking features: Carport, Attached
    • Attached garage spaces: 2
    • Has carport: Yes
    Features
    • Patio & porch: Deck
    • Exterior features: Rain Gutters, Lighting, Stone Wall
    Lot
    • Size: 1.85 Acres
    • Features: Secluded, Few Trees, Level, Sloped, Landscaped
    Details
    • Additional structures: Shed(s)
    • Parcel number: 4769
    • Zoning: R-80
    • Other equipment: Generator

    Construction

    Type & style
    • Home type: SingleFamily
    • Architectural style: Contemporary
    • Property subtype: Single Family Residence
    Materials
    • Wood Siding
    • Foundation: Block, Pillar/Post/Pier
    • Roof: Other
    Condition
    • New construction: No
    • Year built: 1974

    Utilities & green energy

    • Sewer: Septic Tank
    • Water: Well

    Community & HOA

    Community
    • Features: Golf, Library, Medical Facilities, Park, Shopping/Mall, Stables/Riding
    • Security: Security System
    • Subdivision: Codfish Hill
    HOA
    • Has HOA: No
    Location
    • Region: Bethel

    Financial & listing details

    • Price per square foot: $320/sqft
    • Tax assessed value: $389,130
    • Annual tax amount: $11,351
    • Date on market: 7/30/2024

    Price history

    DateEventPrice
    7/25/2024Sold$780,000+5.5%$320/sqft
    Source: Smart MLS #24016475 Report a problem
    5/22/2024Pending sale$739,000$303/sqft
    Source: Smart MLS #24016475 Report a problem
    5/18/2024Listed for sale$739,000+18.2%$303/sqft
    Source: Smart MLS #24016475 Report a problem
    1/26/2023Sold$625,000-1.6%$256/sqft
    Source: Smart MLS #170516930 Report a problem
    12/14/2022Contingent$635,000$260/sqft
    Source: Smart MLS #170516930 Report a problem
    9/15/2022Listed for sale$635,000+24323.1%$260/sqft
    Source: Smart MLS #170516930 Report a problem
    5/30/2019Listing removed$2,600$1/sqft
    Source: Keller Williams Realty #170197393 Report a problem
    5/20/2019Listed for rent$2,600$1/sqft
    Source: Keller Williams Realty #170197393 Report a problem
    5/20/2019Listing removed$2,600$1/sqft
    Source: Keller Williams Realty #170181521 Report a problem
    5/20/2019Price change$2,600-99.4%$1/sqft
    Source: Keller Williams Realty #170181521 Report a problem
    4/8/2019Listed for sale$435,000+11.5%$178/sqft
    Source: Keller Williams Realty #170181521 Report a problem
    6/3/2016Sold$390,000-6.9%$160/sqft
    Source: Smart MLS #F10108978 Report a problem
    5/8/2016Pending sale$419,000$172/sqft
    Source: William Pitt Sotheby's International Realty #99133095 Report a problem
    5/7/2016Listed for sale$419,000$172/sqft
    Source: William Pitt Sotheby's International Realty #99133095 Report a problem
    4/19/2016Pending sale$419,000$172/sqft
    Source: William Pitt Sotheby's International Realty #99133095 Report a problem
    4/14/2016Listed for sale$419,000$172/sqft
    Source: William Pitt Sotheby's International Realty #99133095 Report a problem
    4/1/2016Pending sale$419,000$172/sqft
    Source: William Pitt Sotheby's International Realty #99133095 Report a problem
    2/10/2016Price change$419,000-6.7%$172/sqft
    Source: William Pitt and Julia B. Fee Sotheby's International Realty #99133095 Report a problem
    10/10/2015Price change$449,000-4.4%$184/sqft
    Source: Berkshire Hathaway HomeServices New England Properties #99114790 Report a problem
    9/6/2015Price change$469,900-1.9%$193/sqft
    Source: Berkshire Hathaway HomeServices New England Properties #99114790 Report a problem
    7/31/2015Listed for sale$479,000$196/sqft
    Source: Berkshire Hathaway HomeServices New England Properties #99114790 Report a problem

    Public tax history

    YearProperty taxesTax assessment
    2025$11,833 +4.2%$389,130
    2024$11,351 +2.6%$389,130
    2023$11,063 +20.5%$389,130 +46.6%
    2022$9,184 +1%$265,510
    2021$9,096 +1.5%$265,510
    2020$8,958 +1%$265,510
    2019$8,871 +1.7%$265,510
    2018$8,727 -0.3%$265,510 -0.3%
    2017$8,755 +2.2%$266,270
    2016$8,566 0%$266,270
    2015$8,569 +0.2%$266,270
    2014$8,550 +1.9%$266,270 +0%
    2013$8,387 -5.5%$266,266 -27.8%
    2012$8,878 +3.6%$368,850
    2011$8,572 +4.6%$368,850 +1%
    2010$8,192 +3.7%$365,070
    2009$7,900 +1.7%$365,070
    2008$7,769 +6.5%$365,070 +40.9%
    2007$7,292 +1.4%$259,040
    2006$7,188 +4.8%$259,040
    2005$6,859 +3.9%$259,040
    2004$6,600 +3.8%$259,040
    2003$6,359 +27.4%$259,040 +55.6%
    2001$4,993 +6.9%$166,474 +0%
    2000$4,671 +4.8%$166,400 0%
    1999$4,455 $166,474
    Find assessor info on the county website

    Neighborhood: 06801

    Nearby schools

    GreatSchools rating
    Schools provided by the listing agent
    • Middle: Bethel,R.M.T. Johnson
    • High: Bethel

    Source: Smart MLS. This data may not be complete. We recommend contacting the local school district to confirm school assignments for this home.

    Get pre-qualified for a loan
    At Zillow Home Loans, we can pre-qualify you in as little as 5 minutes with no impact to your credit score.

    An equal housing lender. NMLS #10287.

    Sell for more on Zillow
    Get a Zillow Showcase℠ listing at no additional cost and you could sell for .
    $840,600
    2% more
    +$16,812
    With Zillow Showcase(estimated)
    $857,412