Skip main navigation
Sold for $1,100,000
  • $1,100,000

    31 Aunt Pattys Lane West, Bethel, CT 06801

    3beds
    4,707sqft
    Single Family Residence
    Built in 2000
    3.16 Acres Lot
    $1,113,900 Zestimate®
    $234/sqft
    $5,385 Estimated rent

    Home value

    $1,113,900

    $1.06M - $1.17M

    $5,385/mo

    Zestimate® history
    Loading
    Loading...

    Owner options

    List your home for rent

    $5,385/mo

    Rent Zestimate®

    Find your next renter with Zillow Rental Manager. Plus, with online applications, you can quickly screen prospective tenants – for free.

    Learn more

    $5,385/mo

    Rent Zestimate®

    Refinance and save

    $7,424/mo

    Est. payment

    Refinancing to a lower rate could help reduce your monthly payments and save thousands over the life of the loan.

    See today's rates

    $7,424/mo

    Est. payment

    Explore your selling options

    Work with a Zillow partner agent

    Leverage their expertise and Zillow's premium Showcase listings to get your home seen by more buyers.

    Get started

    List with your own agent

    Get your home in front of millions of buyers by listing it on Zillow.

    Learn how to do it

    Sell it yourself

    Take full control of how buyers see your home on Zillow by listing For Sale by Owner (FSBO).

    List your home

    What's special

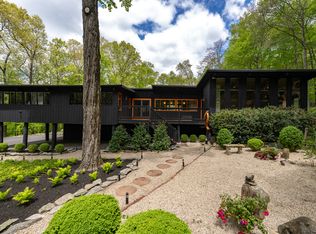
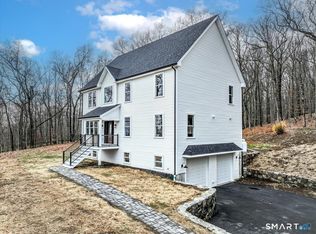
    A stunning blend of timeless elegance and modern luxury awaits at 31 Aunt Pattys Lane in Bethel, CT. Set on over 3 pristine, park-like acres bordering Huntington State Park, this custom-built farmhouse colonial is a true masterpiece of craftsmanship and design. Step onto the inviting front porch and into a grand two-story foyer flanked by a formal dining room and private office. At its heart, the exquisitely renovated chef's kitchen features a Wolf 6-burner range, stainless steel appliances, and abundant space to inspire culinary creativity. The formal living room, with its cozy gas fireplace and flexible layout, is perfect for quiet evenings or lively gatherings, while the family room boasts custom millwork, built-in cabinetry, and French doors opening to an oversized deck. Upstairs, the primary suite is a sanctuary with a spa-like bath, jetted tub, and an adjoining cherry-finished dressing room. Additional bedrooms include two spacious rooms with ample storage, plus an oversized fourth room with soaring cathedral ceilings and a sunlit bay window. The outdoor space is breathtaking: a multi-tiered deck, gazebo, and expansive stone patios frame the heated pool with a cascading waterfall. Relax by the gas fire pit or enjoy the meticulously landscaped grounds. A detached 2-car carriage house with over 800 square feet of unfinished space offers endless possibilities. Your new home offers tranquility and sophistication at its finest. Schedule your private today! Modern conveniences include a whole-house generator and integrated stereo system. With over 4,000 square feet of refined living space, this home epitomizes luxury living.

    Zillow last checked:

    Listing updated:

    Listed by:

    Kevin Donovan III (203)512-5349,

    Compass Connecticut, LLC 203-489-6499,

    Haley Perry 203-917-9814,

    Compass Connecticut, LLC

    Bought with:

    Linda Whipkey, RES.0760676

    William Pitt Sotheby's Int'l

    Source: Smart MLS,MLS#: 24176652MLS Logo

    Facts & features

    Interior

    Bedrooms & bathrooms
    • Bedrooms: 3
    • Bathrooms: 3
    • Full bathrooms: 2
    • 1/2 bathrooms: 1
    Primary bedroom
    • Level: Upper
    Bedroom
    • Level: Upper
    Bedroom
    • Level: Upper
    Dining room
    • Level: Main
    Living room
    • Level: Main
    Heating
    • Hot Water, Oil
    Cooling
    • Central Air
    Appliances
    • Included: Gas Cooktop, Refrigerator, Dishwasher, Washer, Dryer, Water Heater
    Features
    • Basement: Full,Finished
    • Attic: Access Via Hatch
    • Has fireplace: No
    Interior area
    • Total structure area: 4,707
    • Total interior livable area: 4,707 sqft
    • Finished area above ground: 3,693
    • Finished area below ground: 1,014

    Property

    Parking
    • Total spaces: 4
    • Parking features: Attached, Detached
    • Attached garage spaces: 4
    Features
    • Has private pool: Yes
    • Pool features: In Ground
    Lot
    • Size: 3.16 Acres
    • Features: Borders Open Space, Level, Cleared, Landscaped, Open Lot
    Details
    • Parcel number: 1971250
    • Zoning: R-80

    Construction

    Type & style
    • Home type: SingleFamily
    • Architectural style: Colonial
    • Property subtype: Single Family Residence
    Materials
    • Clapboard
    • Foundation: Concrete Perimeter
    • Roof: Asphalt
    Condition
    • New construction: No
    • Year built: 2000

    Utilities & green energy

    • Sewer: Septic Tank
    • Water: Well

    Community & neighborhood

    Location
    • Region: Bethel

    Price history

    DateEventPrice
    7/1/2026Sold$1,100,000+0.5%$234/sqft
    Source: Smart MLS #24176652 Report a problem
    5/22/2026Listed for sale$1,095,000+76.6%$233/sqft
    Source: Smart MLS #24176652 Report a problem
    11/25/2019Sold$620,000-20%$132/sqft
    Source: Public Record Report a problem
    5/1/2019Listing removed$775,000$165/sqft
    Source: William Pitt Sotheby's International Realty #170124998 Report a problem
    3/14/2019Price change$775,000-3%$165/sqft
    Source: William Pitt Sotheby's International Realty #170124998 Report a problem
    1/13/2019Price change$799,000-7%$170/sqft
    Source: William Pitt Sotheby's International Realty #170124998 Report a problem
    11/26/2018Price change$859,000-3.4%$182/sqft
    Source: William Pitt Sotheby's International Realty #170124998 Report a problem
    9/14/2018Listed for sale$889,000+14%$189/sqft
    Source: William Pitt Sotheby's International Realty #170124998 Report a problem
    9/15/2004Sold$780,000$166/sqft
    Source: Smart MLS #98196155 Report a problem

    Public tax history

    YearProperty taxesTax assessment
    2025$19,058 +4.3%$626,710
    2024$18,281 +2.6%$626,710
    2023$17,817 +8.7%$626,710 +32.2%
    2022$16,392 +1%$473,900
    2021$16,236 +1.5%$473,900
    2020$15,989 +1%$473,900
    2019$15,833 +1.6%$473,900
    2018$15,577 +5.9%$473,900 +6%
    2017$14,704 +2.2%$447,200
    2016$14,386 0%$447,200
    2015$14,391 +0.2%$447,200
    2014$14,360 +1.9%$447,200 +0%
    2013$14,087 -5.3%$447,195 -27.7%
    2012$14,879 +3.6%$618,140
    2011$14,366 +3.6%$618,140
    2010$13,871 +3.7%$618,140
    2009$13,377 +1.7%$618,140
    2008$13,154 +2.8%$618,140 +35.9%
    2007$12,800 +1.4%$454,720
    2006$12,618 +12.1%$454,720 +6.9%
    2005$11,259 +3.9%$425,180
    2004$10,834 -1.3%$425,180 -4.9%
    2003$10,976 $447,100

    Find assessor info on the county website

    Neighborhood: 06801

    Nearby schools

    GreatSchools rating
    Get pre-qualified for a loan
    At Zillow Home Loans, we can pre-qualify you in as little as 5 minutes with no impact to your credit score.

    An equal housing lender. NMLS #10287.

    Sell for more on Zillow
    Get a Zillow Showcase℠ listing at no additional cost and you could sell for .
    $1,113,900
    2% more
    +$22,278
    With Zillow Showcase(estimated)
    $1,136,178