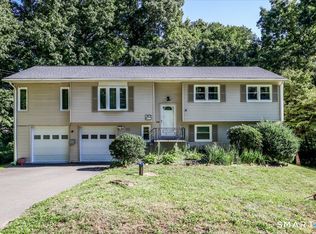
PERFECT SIZE- UPDATED-IMMACULATE! Immaculate and exceptionally well-maintained this move-in-ready home offers quality updates and timeless appeal. The beautifully renovated kitchen features modern finishes, while the updated bathrooms provide a fresh, stylish feel. Crown molding throughout adds an elegant touch, complementing the home's attention to detail. Pride of ownership is evident in every room, with thoughtful maintenance and tasteful improvements throughout. Outside, enjoy a beautifully landscaped, level yard offering plenty of usable outdoor space for entertaining, gardening, or relaxing. Nearby trails provide convenient opportunities to enjoy the outdoors. Ideally located diagonally across from Candlewood Lake Elementary School and just minutes from the public town beach on Candlewood Lake, this home has convenient access to local amenities and recreation. A wonderful opportunity to own a beautifully updated home in a desirable location. This one will go fast!!
Under contract
Price cut: $15K (8/5)
$580,000
89 Candlewood Lake Road, Brookfield, CT 06804
3beds
2,262sqft
Single Family Residence
Built in 1981
1.7 Acres Lot
$-- Zestimate®
$256/sqft
$-- HOA
What's special
Crown molding throughoutFresh stylish feelBeautifully landscaped level yardModern finishesUpdated bathroomsImmaculate and exceptionally well-maintainedBeautifully renovated kitchen
- 75 days
- 259
- 12
Zillow last checked:
Listing updated:
Listed by:
McCaffrey Professionals Team at Keller Williams Realty,
Linda McCaffrey (203)994-3666,
Keller Williams Realty 203-438-9494,
Co-Listing Agent: Denise Di Stefano 646-234-9403,
Keller Williams Realty
Source: Smart MLS,MLS#: 24192271
Facts & features
Interior
Bedrooms & bathrooms
- Bedrooms: 3
- Bathrooms: 4
- Full bathrooms: 2
- 1/2 bathrooms: 2
Primary bedroom
- Features: Full Bath, Walk-In Closet(s), Composite Floor
- Level: Upper
- Area: 195.2 Square Feet
- Dimensions: 12.2 x 16
Bedroom
- Features: Composite Floor
- Level: Upper
- Area: 126 Square Feet
- Dimensions: 9 x 14
Bedroom
- Features: Composite Floor
- Level: Upper
- Area: 110 Square Feet
- Dimensions: 10 x 11
Dining room
- Features: Hardwood Floor
- Level: Main
- Area: 136.8 Square Feet
- Dimensions: 11.4 x 12
Family room
- Features: Vaulted Ceiling(s), Balcony/Deck, Fireplace, Sliders, Hardwood Floor
- Level: Main
- Area: 264 Square Feet
- Dimensions: 11 x 24
Kitchen
- Features: Remodeled, Granite Counters, Half Bath, Pantry, Tile Floor
- Level: Main
- Area: 140.42 Square Feet
- Dimensions: 11.8 x 11.9
Living room
- Features: Hardwood Floor
- Level: Main
- Area: 216.96 Square Feet
- Dimensions: 11.3 x 19.2
Rec play room
- Level: Lower
- Area: 217.8 Square Feet
- Dimensions: 11 x 19.8
Heating
- Baseboard, Electric
Cooling
- Window Unit(s)
Appliances
- Included: Electric Range, Microwave, Refrigerator, Dishwasher, Washer, Dryer, Electric Water Heater, Water Heater
Features
- Basement: Full,Heated,Finished,Garage Access
- Attic: Pull Down Stairs
- Number of fireplaces: 1
Interior area
- Total structure area: 2,262
- Total interior livable area: 2,262 sqft
- Finished area above ground: 1,762
- Finished area below ground: 500
Property
Parking
- Total spaces: 2
- Parking features: Attached, Garage Door Opener
- Attached garage spaces: 2
Features
- Patio & porch: Deck
- Exterior features: Rain Gutters, Stone Wall
Lot
- Size: 1.7 Acres
- Features: Few Trees, Level
Details
- Additional structures: Shed(s)
- Parcel number: 57349
- Zoning: R-40
Construction
Type & style
- Home type: SingleFamily
- Architectural style: Colonial
- Property subtype: Single Family Residence
Materials
- Vinyl Siding
- Foundation: Concrete Perimeter
- Roof: Asphalt
Condition
- New construction: No
- Year built: 1981
Utilities & green energy
- Sewer: Septic Tank
- Water: Well
- Utilities for property: Cable Available
Community & HOA
Community
- Security: Security System
- Subdivision: Candlewood Lake
HOA
- Has HOA: No
Location
- Region: Brookfield
Financial & listing details
- Price per square foot: $256/sqft
- Tax assessed value: $238,760
- Annual tax amount: $7,156
- Date on market: 7/17/2026
Estimated market value
Not available
Estimated sales range
Not available
Not available
Price history
| Date | Event | Price |
|---|---|---|
| 9/19/2026 | Pending sale | $580,000$256/sqft |
Source:  Smart MLS #24192271 Report a problem Smart MLS #24192271 Report a problem | ||
| 8/5/2026 | Price change | $580,000-2.5%$256/sqft |
Source: Smart MLS #24192271 Report a problem | ||
| 7/17/2026 | Listed for sale | $595,000+45.2%$263/sqft |
Source: Smart MLS #24192271 Report a problem | ||
| 4/30/2008 | Listing removed | $409,900$181/sqft |
Source: Z57 #98345919 Report a problem | ||
| 4/23/2008 | Listed for sale | $409,900+16.9%$181/sqft |
Source: Z57 #98345919 Report a problem | ||
| 3/14/2008 | Sold | $350,500+41.9%$155/sqft |
Source: Smart MLS #98345919 Report a problem | ||
| 5/22/2000 | Sold | $247,000+30%$109/sqft |
Source: Smart MLS #98069850 Report a problem | ||
| 9/25/1995 | Sold | $190,000$84/sqft |
Source: Smart MLS #95018039 Report a problem | ||
Public tax history
| Year | Property taxes | Tax assessment |
|---|---|---|
| 2025 | $6,907 +3.7% | $238,760 |
| 2024 | $6,661 +3.9% | $238,760 |
| 2023 | $6,413 +3.8% | $238,760 |
| 2022 | $6,179 -4.2% | $238,760 +11.4% |
| 2021 | $6,451 +1.5% | $214,310 |
| 2020 | $6,354 +1.7% | $214,310 |
| 2019 | $6,245 +2.8% | $214,310 |
| 2018 | $6,074 +3.8% | $214,310 |
| 2017 | $5,849 +4.9% | $214,310 -1.2% |
| 2015 | $5,575 | $216,920 |
| 2014 | $5,575 +1.2% | $216,920 |
| 2013 | $5,510 +3.5% | $216,920 |
| 2012 | $5,323 -9.5% | $216,920 -26.5% |
| 2011 | $5,884 +2.4% | $295,090 |
| 2010 | $5,745 +4.1% | $295,090 +0.9% |
| 2009 | $5,518 +1.1% | $292,570 |
| 2008 | $5,456 +3.8% | $292,570 |
| 2007 | $5,255 +13.7% | $292,570 +55.5% |
| 2006 | $4,623 +2.8% | $188,100 |
| 2005 | $4,496 +5.7% | $188,100 |
| 2004 | $4,255 +3.4% | $188,100 |
| 2003 | $4,114 +2% | $188,100 +37.1% |
| 2001 | $4,034 +9.3% | $137,200 |
| 2000 | $3,691 +3.5% | $137,200 |
| 1999 | $3,567 | $137,200 |
Find assessor info on the county website
Monthly payment
Est. payment
Payment breakdown
Explore the cost of this home by adjusting the details. Changes won't be saved.Climate risks
Neighborhood: 06804
Nearby schools
Schools provided by the listing agent
- Elementary: Candlewood Lake Elementary
- Middle: Whisconier
- High: Brookfield
Source: Smart MLS. This data may not be complete. We recommend contacting the local school district to confirm school assignments for this home.
- $79,050-- bd-- ba-- sqft430C Candlewood Lake Rd, Brookfield, CT 06804Off Market
- $301,130-- bd-- ba-- sqft430B Candlewood Lake Rd, Brookfield, CT 06804Off Market
- $722,9005 bd4 ba3.1k sqft90 Candlewood Lake Rd, Brookfield, CT 06804Off Market
- $559,3003 bd2 ba1.7k sqft91 Candlewood Lake Rd, Brookfield, CT 06804Off Market
Similar homes
- $730,0003 bd3 ba2.9k sqft8 White Pine Drive, Brookfield, CT 06804For Sale

 MLS ID #24183592, Kristen Stolfi, Berkshire Hathaway NE Prop.. Smart MLS
 - $655,0003 bd3 ba2.5k sqft480 Haviland Drive, Patterson, NY 12563For Sale

 MLS ID #1045806, Anne S. Durante, Listing by: Briante Realty Group, LLC. OneKey® MLS as distributed by MLS GRID
 - $699,9004 bd3 ba3.1k sqft41 High Ridge Road, Brookfield, CT 06804For Sale
 MLS ID #24191893, Joe Chemero, Coldwell Banker Realty. Smart MLS
 - $659,9003 bd3 ba1.8k sqft28 Deepwood Drive, Bethel, CT 06801For Sale
 MLS ID #24206159, Ana P. Anderson, Coldwell Banker Realty. Smart MLS
 - $589,9004 bd3 ba2.1k sqft4 Clement Road, New Fairfield, CT 06812For SaleMLS ID #24200276, Pamela Dostilio, Coldwell Banker Realty. Smart MLS
- $859,9003 bd3 ba3k sqft50 Obtuse Road North, Brookfield, CT 06804For SaleMLS ID #24205672, Todd P. Sargent, Coldwell Banker Realty. Smart MLS
- $669,0004 bd3 ba2.8k sqft156 Stadley Rough Road, Danbury, CT 06811For SaleMLS ID #24167114, Kristen Stolfi, Berkshire Hathaway NE Prop.. Smart MLS
- $544,9004 bd2 ba2.1k sqft325 New Milford Road East, Bridgewater, CT 06752For SaleMLS ID #24183758, Douglas Collins, Coldwell Banker Realty. Smart MLS
- $549,0003 bd3 ba1.6k sqft20 Heacock Crossbrook Road, New Milford, CT 06776For SaleMLS ID #24198777, Joe Chemero, Coldwell Banker Realty. Smart MLS
- $549,0004 bd2 ba1.8k sqft97 Old Road, Call Listing Agent, NY 10509For SaleMLS ID #1037538, Edward J. Gallagher, Listing by: AmeriHome Realty Corp.. OneKey® MLS as distributed by MLS GRID
- $485,0004 bd2 ba1.8k sqft45 Overlook Drive, New Milford, CT 06776For SaleMLS ID #24192847, Linda McCaffrey, Keller Williams Realty. Smart MLS
- $574,9003 bd3 ba3.2k sqft323 Upper Grassy Hill Road, Woodbury, CT 06798For SaleMLS ID #24200605, Gabby Addison, Keller Williams Realty. Smart MLS
- $475,0003 bd2 ba1.2k sqft26 Mirijo Road, Danbury, CT 06811For SaleMLS ID #24207849, Ryan De Lello, William Pitt Sotheby's International Realty. Smart MLS
- $585,0003 bd3 ba2.1k sqft36 Hillside Avenue, Wingdale, NY 12594For SaleMLS ID #1036661, Jacqueline A. Calhoun, Listing by: Coldwell Banker Realty. OneKey® MLS as distributed by MLS GRID
- $639,0003 bd4 ba2.4k sqft45 Hemlock Trail Court, Carmel, NY 10512For SaleMLS ID #1048391, Susan Todd, Listing by: BHHS Hudson Valley Properties. OneKey® MLS as distributed by MLS GRID
- $575,0003 bd3 ba1.7k sqft59 Countryside Drive, Monroe, CT 06468For SaleMLS ID #24203686, Antonio Salerno, RE/MAX Heritage. Smart MLS
- $550,0003 bd3 ba1.9k sqft119 Upland Road, New Milford, CT 06776For SaleMLS ID #24200603, Joe Chemero, Coldwell Banker Realty. Smart MLS
- $705,0004 bd4 ba2.8k sqft2 Judith Drive, Danbury, CT 06811For SaleMLS ID #24181835, Erika King, Besmatch Real Estate. Smart MLS
- $559,0003 bd3 ba1.6k sqft19 Botsford Hill Road, Newtown, CT 06470For SaleMLS ID #24176982, Sandy J. Anderson, Berkshire Hathaway NE Prop.. Smart MLS
- $750,0004 bd3 ba2.8k sqft59 Taylor Road, Bethel, CT 06801For SaleMLS ID #24199283, Jim Dilillo, Howard Hanna Rand Realty. Smart MLS
