Set on over 4.5 bucolic acres just minutes from the shores of Candlewood Lake, this spacious five-bedroom ranch offers an abundance of living area and flexibility across two finished levels. The main level features 1,626 square feet, while the substantial fully finished lower level provides a significant additional living area (another 1,626 sq ft!) with potential for additional bedrooms, a home office, recreation room, or possible in-law or au pair accommodations. Walls of glass overlook the property from both levels, filling the home with natural light and bringing the surrounding landscape into view. Two fireplaces-one on each level-create inviting gathering areas, while premium Andersen windows are found throughout the home. Individual room thermostats, including in each bedroom and bathroom, provide convenient room-by-room temperature control. A professionally installed generator hookup provides whole-house power capability when connected to a compatible generator. Recent improvements include a roof approximately five years old, a well pump and lines to the house replaced less than three years ago, and a hot water heater replaced last year. A wonderful combination of privacy, versatility and a peaceful country setting, all within easy reach of Candlewood Lake, New Milford's vibrant town center, shopping, dining and year-round recreation.
For sale
Price cut: $46K (10/2)
$629,000
341 Candlewood Lake Road North, New Milford, CT 06776
5beds
3,252sqft
Single Family Residence
Built in 1969
4.53 Acres Lot
$-- Zestimate®
$193/sqft
$-- HOA
What's special
- 63 days
- 584
- 47
Zillow last checked:
Listing updated:
Listed by:
Rudy Marciano (914)424-8644,
Keller Williams Realty 203-438-9494
Source: Smart MLS,MLS#: 24158117
Facts & features
Interior
Bedrooms & bathrooms
- Bedrooms: 5
- Bathrooms: 3
- Full bathrooms: 3
Rooms
- Room types: Laundry
Primary bedroom
- Features: Balcony/Deck, Full Bath, Patio/Terrace, Sliders, Engineered Wood Floor
- Level: Main
Bedroom
- Features: Engineered Wood Floor
- Level: Main
Bedroom
- Features: Engineered Wood Floor
- Level: Main
Bedroom
- Features: Engineered Wood Floor
- Level: Lower
Bedroom
- Features: Engineered Wood Floor
- Level: Lower
Dining room
- Features: Cathedral Ceiling(s), Balcony/Deck, Beamed Ceilings, Sliders, Hardwood Floor
- Level: Main
Kitchen
- Features: Beamed Ceilings, Kitchen Island, Pantry, Engineered Wood Floor
- Level: Main
Living room
- Features: Skylight, Cathedral Ceiling(s), Balcony/Deck, Built-in Features, Fireplace, Hardwood Floor
- Level: Main
Other
- Features: Engineered Wood Floor
- Level: Lower
Other
- Features: Engineered Wood Floor
- Level: Lower
Rec play room
- Features: Fireplace, Patio/Terrace, Sliders, Engineered Wood Floor
- Level: Lower
Heating
- Baseboard, Electric
Cooling
- Wall Unit(s)
Appliances
- Included: Electric Cooktop, Oven, Refrigerator, Dishwasher, Washer, Dryer, Electric Water Heater, Water Heater
- Laundry: Main Level
Features
- Wired for Data, Open Floorplan
- Basement: Full,Heated,Finished,Cooled,Interior Entry,Walk-Out Access,Liveable Space
- Attic: Storage,Access Via Hatch
- Number of fireplaces: 2
Interior area
- Total structure area: 3,252
- Total interior livable area: 3,252 sqft
- Finished area above ground: 1,626
- Finished area below ground: 1,626
Property
Parking
- Total spaces: 2
- Parking features: Attached
- Attached garage spaces: 2
Features
- Patio & porch: Deck
Lot
- Size: 4.53 Acres
- Features: Secluded, Wooded
Details
- Parcel number: 1875377
- Zoning: R80
- Other equipment: Generator Ready
Construction
Type & style
- Home type: SingleFamily
- Architectural style: Ranch
- Property subtype: Single Family Residence
Materials
- Wood Siding
- Foundation: Concrete Perimeter
- Roof: Asphalt
Condition
- New construction: No
- Year built: 1969
Utilities & green energy
- Sewer: Septic Tank
- Water: Well
Community & HOA
Community
- Features: Golf, Health Club, Lake, Medical Facilities, Park, Near Public Transport, Shopping/Mall
HOA
- Has HOA: No
Location
- Region: New Milford
Financial & listing details
- Price per square foot: $193/sqft
- Tax assessed value: $230,260
- Annual tax amount: $7,129
- Date on market: 8/14/2026
Estimated market value
Not available
Estimated sales range
Not available
Not available
Price history
| Date | Event | Price |
|---|---|---|
| 10/2/2026 | Price change | $629,000-6.8%$193/sqft |
Source:  Smart MLS #24158117 Report a problem Smart MLS #24158117 Report a problem | ||
| 8/17/2026 | Listed for sale | $675,000$208/sqft |
Source: Smart MLS #24158117 Report a problem | ||
Public tax history
| Year | Property taxes | Tax assessment |
|---|---|---|
| 2025 | $10,989 +60.3% | $360,290 +56.5% |
| 2024 | $6,855 +2.7% | $230,260 |
| 2023 | $6,673 +2.2% | $230,260 |
| 2022 | $6,528 +1.4% | $230,260 |
| 2021 | $6,440 +3.7% | $230,260 +6.4% |
| 2020 | $6,210 -0.1% | $216,510 |
| 2019 | $6,214 +1.9% | $216,510 |
| 2018 | $6,099 +3.4% | $216,510 |
| 2017 | $5,900 +1.8% | $216,510 |
| 2016 | $5,796 -7% | $216,510 -7.1% |
| 2015 | $6,234 | $233,030 |
Find assessor info on the county website
Monthly payment
Est. payment
Payment breakdown
Explore the cost of this home by adjusting the details. Changes won't be saved.Climate risks
Neighborhood: 06776
- $444,8004 bd2 ba1.3k sqft347 Candlewood Lake Rd N, New Milford, CT 06776Off Market
- $374,7003 bd1 ba1.2k sqft351 Candlewood Lake Rd N, New Milford, CT 06776Off Market
- $478,8003 bd2 ba1.4k sqft337 Candlewood Lake Rd N, New Milford, CT 06776Off Market
- $267,1003 bd1 ba890 sqft350 Candlewood Lake Rd N, New Milford, CT 06776Off Market
Similar homes
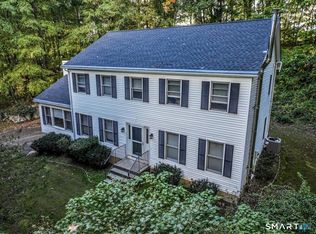
- $634,9004 bd3 ba2.9k sqft17 Norton Lane, New Milford, CT 06776For Sale
 MLS ID #24211704, Todd P. Sargent, Coldwell Banker Realty. Smart MLS
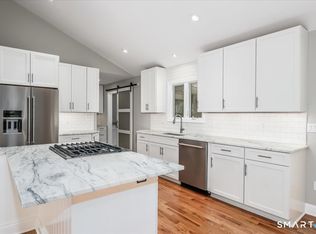
 - $650,0004 bd3 ba2.5k sqft54 Old Northville Road, New Milford, CT 06776For Sale
 MLS ID #24198609, Dawn Hough, Coldwell Banker Realty. Smart MLS
 - $635,0004 bd3 ba2.6k sqft21 April Drive, New Milford, CT 06776For Sale
 MLS ID #24204543, Joe Chemero, Coldwell Banker Realty. Smart MLS
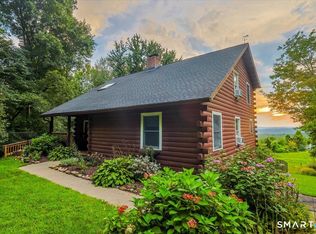
 - $579,9003 bd2 ba1.9k sqft7 High Meadow Road, New Milford, CT 06776For Sale
 MLS ID #24205339, Todd P. Sargent, Coldwell Banker Realty. Smart MLS
 - $725,0004 bd3 ba2.9k sqft418 Long Mountain Road, New Milford, CT 06776For SaleMLS ID #24205388, Lori J. Campbell, Coldwell Banker Realty. Smart MLS
- $724,9004 bd3 ba3.4k sqft26 Bayberry Lane, New Milford, CT 06776For SaleMLS ID #24205229, Joe Chemero, Coldwell Banker Realty. Smart MLS
- $599,0004 bd2 ba2.8k sqft363 State Route 37, New Fairfield, CT 06812For SaleMLS ID #24213323, Angelina Valentini, Coldwell Banker Realty. Smart MLS
- $549,0003 bd3 ba1.6k sqft20 Heacock Crossbrook Road, New Milford, CT 06776For SaleMLS ID #24198777, Joe Chemero, Coldwell Banker Realty. Smart MLS
- $525,0003 bd3 ba2k sqft11 Jefferson Drive, New Milford, CT 06776For SaleMLS ID #24202121, Joe Chemero, Coldwell Banker Realty. Smart MLS
- $535,0004 bd3 ba2k sqft121 Litchfield Road, New Milford, CT 06776For SaleMLS ID #24182212, Joe Chemero, Coldwell Banker Realty. Smart MLS
- $765,0004 bd5 ba4.7k sqft41 McNulty Drive, New Milford, CT 06776For SaleMLS ID #24212585, Joe Chemero, Coldwell Banker Realty. Smart MLS
- $550,0003 bd3 ba1.9k sqft119 Upland Road, New Milford, CT 06776For SaleMLS ID #24200603, Joe Chemero, Coldwell Banker Realty. Smart MLS
- $520,0003 bd3 ba1.6k sqft8 Brookview Lane, New Milford, CT 06776For SaleMLS ID #24193287, Kimberly Thomson, Coldwell Banker Realty. Smart MLS
- $579,0003 bd3 ba2.7k sqft158 Route 39 South, Sherman, CT 06784For SaleMLS ID #24202669, Joe Chemero, Coldwell Banker Realty. Smart MLS
- $669,0004 bd3 ba2.8k sqft156 Stadley Rough Road, Danbury, CT 06811For SaleMLS ID #24167114, Kristen Stolfi, Berkshire Hathaway NE Prop.. Smart MLS
- $695,0004 bd2 ba2.1k sqft264 Quaker Hill Road, Pawling, NY 12564For Sale
 MLS ID #1047901, Gillian J Stewart, Listing by: Gillian Stewart Real Estate. OneKey® MLS as distributed by MLS GRID
 - $544,9004 bd2 ba2.1k sqft325 New Milford Road East, Bridgewater, CT 06752For SaleMLS ID #24183758, Douglas Collins, Coldwell Banker Realty. Smart MLS
- $655,0003 bd3 ba2.5k sqft480 Haviland Drive, Patterson, NY 12563For SaleMLS ID #1045806, Anne S. Durante, Listing by: Briante Realty Group, LLC. OneKey® MLS as distributed by MLS GRID
- $619,9003 bd2 ba1.7k sqft57 Buhleir Road, Pawling, NY 12564For SaleMLS ID #992269, Carolyn Ridenour, Listing by: Berkshire Hathaway HS NE Prop.. OneKey® MLS as distributed by MLS GRID
- $750,0006 bd4 ba3.8k sqft33 Greenknoll Drive, Brookfield, CT 06804For SaleMLS ID #24208746, Barbara Adler, William Raveis Real Estate. Smart MLS
