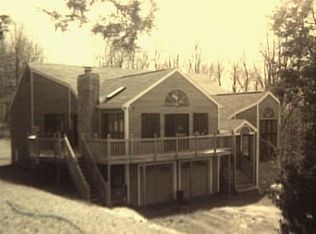
Breathtaking, secluded, and ready for you now! Don't miss this hidden gem in New Milford, just minutes from the Bridgewater line. Set on over 2.5 private acres with beautiful western views and spectacular sunsets, this log-style Cape Cod offers a spacious open floor plan with soaring cathedral ceilings, a granite eat-in kitchen with center island, and a main-level primary suite. Upstairs are 2 additional bedrooms, a full bath, and loft-style office that could easily become a 4th bedroom. A covered front porch wraps around the side and rear, providing the perfect place to enjoy those gorgeous sunsets. There's also a fenced-in yard for dogs and a chicken coop, complete with chickens that can stay if desired! The walk-out lower level offers nearly 1,300 sq. ft. of unfinished space with excellent potential for additional living area, storage, workshop, or hobbies. A small brook runs through the property with a wooden bridge leading to your own private meadow. There's even potential for a pool overlooking the western sky, with electric already in place. Located at the end of a cul-de-sac for exceptional privacy, yet just minutes from historic downtown New Milford. A truly special property offering privacy, space, views, and possibilities!
Accepting backups
$599,900
7 High Meadow Road, New Milford, CT 06776
3beds
1,912sqft
Single Family Residence
Built in 1984
2.52 Acres Lot
$589,700 Zestimate®
$314/sqft
$-- HOA
What's special
Beautiful western viewsSoaring cathedral ceilingsMain-level primary suiteLog-style cape codSpectacular sunsetsSpacious open floor planFenced-in yard for dogs
- 10 days
- 2,128
- 151
Likely to sell faster than
Zillow last checked:
Listing updated:
Listed by:
Todd P. Sargent (203)948-1729,
Coldwell Banker Realty 860-354-4111
Source: Smart MLS,MLS#: 24205339
Facts & features
Interior
Bedrooms & bathrooms
- Bedrooms: 3
- Bathrooms: 2
- Full bathrooms: 2
Primary bedroom
- Level: Main
- Area: 323 Square Feet
- Dimensions: 17 x 19
Bedroom
- Level: Upper
- Area: 156 Square Feet
- Dimensions: 12 x 13
Bedroom
- Level: Upper
- Area: 168 Square Feet
- Dimensions: 12 x 14
Dining room
- Level: Main
- Area: 182 Square Feet
- Dimensions: 13 x 14
Family room
- Level: Main
- Area: 273 Square Feet
- Dimensions: 13 x 21
Kitchen
- Level: Main
- Area: 208 Square Feet
- Dimensions: 13 x 16
Office
- Level: Upper
- Area: 156 Square Feet
- Dimensions: 12 x 13
Heating
- Baseboard, Hot Water, Oil, Wood
Cooling
- Ceiling Fan(s)
Appliances
- Included: Oven/Range, Refrigerator, Dishwasher, Washer, Dryer, Electric Water Heater, Water Heater
- Laundry: Lower Level
Features
- Wired for Data, Central Vacuum, Open Floorplan
- Basement: Full,Unfinished,Storage Space,Interior Entry,Concrete
- Attic: None
- Has fireplace: No
Interior area
- Total structure area: 1,912
- Total interior livable area: 1,912 sqft
- Finished area above ground: 1,912
Video & virtual tour
Property
Parking
- Total spaces: 2
- Parking features: Attached, Paved, Off Street, Driveway, Garage Door Opener, Private, Asphalt
- Attached garage spaces: 1
- Has uncovered spaces: Yes
Accessibility
- Accessibility features: Hard/Low Nap Floors
Features
- Patio & porch: Porch, Deck
- Exterior features: Fruit Trees, Rain Gutters, Garden, Lighting, Kennel
- On waterfront: Yes
- Waterfront features: Waterfront, Brook, Walk to Water, Access
Lot
- Size: 2.52 Acres
- Features: Secluded, Interior Lot, Subdivided, Few Trees, Cul-De-Sac, Rolling Slope
Details
- Additional structures: Shed(s)
- Parcel number: 1872253
- Zoning: R80
Construction
Type & style
- Home type: SingleFamily
- Architectural style: Cape Cod
- Property subtype: Single Family Residence
Materials
- Log
- Foundation: Concrete Perimeter
- Roof: Asphalt
Condition
- New construction: No
- Year built: 1984
Utilities & green energy
- Sewer: Septic Tank
- Water: Well
Community & HOA
Community
- Features: Golf, Health Club, Lake, Library, Medical Facilities, Park, Private School(s), Shopping/Mall
HOA
- Has HOA: No
Location
- Region: New Milford
Financial & listing details
- Price per square foot: $314/sqft
- Tax assessed value: $369,590
- Annual tax amount: $8,752
- Date on market: 9/8/2026
Estimated market value
$589,700
$560,000 - $619,000
$3,745/mo
Price history
| Date | Event | Price |
|---|---|---|
| 9/8/2026 | Listed for sale | $599,900+64.4%$314/sqft |
Source:  Smart MLS #24205339 Report a problem Smart MLS #24205339 Report a problem | ||
| 12/21/2018 | Sold | $365,000-5.2%$191/sqft |
Source: Smart MLS #170119274 Report a problem | ||
| 11/9/2018 | Pending sale | $385,000$201/sqft |
Source: Coldwell Banker Residential Brokerage - Danbury Office #170119274 Report a problem | ||
| 10/5/2018 | Price change | $385,000-3.1%$201/sqft |
Source: Coldwell Banker Residential Brokerage - Danbury Office #170119274 Report a problem | ||
| 9/2/2018 | Listed for sale | $397,500$208/sqft |
Source: Coldwell Banker Residential Brokerage #170119274 Report a problem | ||
Public tax history
| Year | Property taxes | Tax assessment |
|---|---|---|
| 2025 | $11,362 +56% | $372,530 +52.3% |
| 2024 | $7,281 +2.7% | $244,570 |
| 2023 | $7,088 +2.2% | $244,570 |
| 2022 | $6,934 +1.4% | $244,570 |
| 2021 | $6,841 +3.3% | $244,570 +5.9% |
| 2020 | $6,625 -0.1% | $231,000 |
| 2019 | $6,630 +1.9% | $231,000 |
| 2018 | $6,507 +3.4% | $231,000 |
| 2017 | $6,295 +1.8% | $231,000 |
| 2016 | $6,184 +0.5% | $231,000 +0.5% |
| 2015 | $6,151 | $229,950 |
Find assessor info on the county website
Monthly payment
Est. payment
Payment breakdown
Explore the cost of this home by adjusting the details. Changes won't be saved.Climate risks
Neighborhood: 06776
Nearby schools
Schools provided by the listing agent
- Elementary: Northville
- Middle: Schaghticoke,Sarah Noble Intermediate Schoo
- High: New Milford
Source: Smart MLS. This data may not be complete. We recommend contacting the local school district to confirm school assignments for this home.
Similar homes
- $539,9003 bd3 ba1.8k sqft14 Heather Court, New Milford, CT 06776For Sale
 MLS ID #24206048, Carole Sansone, William Raveis Real Estate. Smart MLS
 - $--3 bd2 ba1.5k sqft47 Fordyce Rd, New Milford, CT 06776AuctionServiceLink Auction
- $650,0003 bd1 ba1k sqft33 Chestnut Land Road, New Milford, CT 06776For Sale
 MLS ID #24203362, Chris LaCava, Coldwell Banker Realty. Smart MLS
 - $650,0004 bd3 ba2k sqft51 Upper Reservoir Road, New Milford, CT 06776For Sale
 MLS ID #24204299, Cassandra Costa, eXp Realty. Smart MLS
 - $440,0003 bd3 ba2.1k sqft40 Little Bear Hill Road, New Milford, CT 06776For SaleMLS ID #24205328, Jon Sheaffer, Tier 1 Real Estate. Smart MLS
- $525,0003 bd3 ba2k sqft11 Jefferson Drive, New Milford, CT 06776For SaleMLS ID #24202121, Joe Chemero, Coldwell Banker Realty. Smart MLS
- $635,0004 bd3 ba2.6k sqft21 April Drive, New Milford, CT 06776For SaleMLS ID #24204543, Joe Chemero, Coldwell Banker Realty. Smart MLS
- $550,0004 bd3 ba2.5k sqft132 Aspetuck Ridge Road, New Milford, CT 06776For SaleMLS ID #24207433, Jaida Li, Keller Williams Realty. Smart MLS
- $599,9003 bd3 ba2.2k sqft6 McNulty Drive, New Milford, CT 06776For SaleMLS ID #24187611, Pat Catchpole, William Raveis Real Estate. Smart MLS
- $549,0003 bd3 ba1.6k sqft20 Heacock Crossbrook Road, New Milford, CT 06776For SaleMLS ID #24198777, Joe Chemero, Coldwell Banker Realty. Smart MLS
- $549,0003 bd2 ba2k sqft12 Mountain View Avenue, New Milford, CT 06776For SaleMLS ID #24198431, Joe Chemero, Coldwell Banker Realty. Smart MLS
- $589,9004 bd3 ba2.7k sqft9 Richconn Drive, New Milford, CT 06776For SaleMLS ID #24190623, Lori J. Campbell, Coldwell Banker Realty. Smart MLS
- $700,0005 bd3 ba2k sqft27 Town Farm Road, New Milford, CT 06776For SaleMLS ID #24203459, Michael Bachmann, HomeSmart Homes and Estates. Smart MLS
- $625,0003 bd3 ba1.9k sqft108 Perry Drive, New Milford, CT 06776For SaleMLS ID #24204470, Geo Crume, Keller Williams Realty. Smart MLS
- $515,0004 bd3 ba2k sqft52 Upper Reservoir Road, New Milford, CT 06776For SaleMLS ID #24202291, Diana Newbert, William Raveis Real Estate. Smart MLS
- $639,9004 bd4 ba2.8k sqft277 Chestnut Land Road, New Milford, CT 06776For SaleMLS ID #24203311, Leigh Ann Lengyel, RE/MAX Heritage. Smart MLS
- $520,0003 bd3 ba1.6k sqft8 Brookview Lane, New Milford, CT 06776For SaleMLS ID #24193287, Kimberly Thomson, Coldwell Banker Realty. Smart MLS
- $550,0003 bd3 ba1.9k sqft119 Upland Road, New Milford, CT 06776For SaleMLS ID #24200603, Joe Chemero, Coldwell Banker Realty. Smart MLS
- $695,0004 bd2 ba1.9k sqft28 Rock Cut Road, Bridgewater, CT 06752For SaleMLS ID #24206228, Kathryn C. Bassett, William Pitt Sotheby's Int'l. Smart MLS
- $650,0002 bd2 ba1.5k sqft41 Poplar Street, New Milford, CT 06776For SaleMLS ID #24192843, Chris LaCava, Coldwell Banker Realty. Smart MLS
