Nestled on a private, fenced .94-acre lot in one of Southbury's desirable neighborhoods,this beautifully updated New England Cape offers warmth, character, and thoughtfully designed living spaces throughout.The main level features a spacious living room centered around a cozy pellet stove, creating a warm and welcoming gathering space.The updated kitchen offers quartz countertops, center island, and newer appliances. A spacious dining room provides the perfect setting for gatherings and everyday meals. A generously sized first-floor bedroom and full bath complete the main level. The mudroom with laundry area offers easy access from the garage and the rear deck.The upper level features two large bedrooms, each with walk-in closets, additional storage areas, and a Jack-and-Jill bath, providing both privacy and functionality.The finished walk-out lower level offers exceptional versatility with a full bath, second laundry area, abundant storage, with french door leading to the backyard patio. Ideal as a family room, recreation room, guest suite, fitness area, or hobby space, this flexible level offers endless possibilities. Additional features include a new roof, new doors and window treatments, hickory laminate wood flooring, and energy-efficient mini-split systems providing both heat and central air. The fenced backyard offers privacy and plenty of room for pets, gardening, play, or simply relaxing outdoors. Conveniently located just minutes from Community House Park, shopping, dining, and commuter routes, this exceptional property offers the perfect combination of modern updates, flexible living space, and a sought-after Southbury location.
For sale
Price cut: $4.9K (9/30)
$570,000
131 Pepper Tree Hill Lane, Southbury, CT 06488
3beds
2,106sqft
Single Family Residence
Built in 1976
0.94 Acres Lot
$-- Zestimate®
$271/sqft
$-- HOA
What's special
Center islandMudroom with laundry areaQuartz countertopsFinished walk-out lower levelWalk-in closetsCozy pellet stoveGenerously sized first-floor bedroom
- 65 days
- 1,825
- 116
Zillow last checked:
Listing updated:
Listed by:
Sue Varrone (203)767-6216,
Coldwell Banker Realty 203-452-3700
Source: Smart MLS,MLS#: 24199652
Facts & features
Interior
Bedrooms & bathrooms
- Bedrooms: 3
- Bathrooms: 3
- Full bathrooms: 3
Primary bedroom
- Features: Remodeled, Ceiling Fan(s), Jack & Jill Bath, Walk-In Closet(s)
- Level: Upper
- Area: 251.72 Square Feet
- Dimensions: 21.7 x 11.6
Bedroom
- Features: Remodeled, Ceiling Fan(s)
- Level: Main
- Area: 122.43 Square Feet
- Dimensions: 10.11 x 12.11
Bedroom
- Features: Remodeled, Ceiling Fan(s), Jack & Jill Bath
- Level: Upper
- Area: 234.33 Square Feet
- Dimensions: 21.9 x 10.7
Dining room
- Features: Remodeled
- Level: Main
- Area: 184.68 Square Feet
- Dimensions: 11.4 x 16.2
Family room
- Features: Remodeled, French Doors, Patio/Terrace
- Level: Lower
- Area: 371.64 Square Feet
- Dimensions: 11.4 x 32.6
Kitchen
- Features: Remodeled, Quartz Counters, Kitchen Island
- Level: Main
- Area: 184.68 Square Feet
- Dimensions: 11.4 x 16.2
Living room
- Features: Remodeled, Ceiling Fan(s), Fireplace, Pellet Stove
- Level: Main
- Area: 254.88 Square Feet
- Dimensions: 11.8 x 21.6
Other
- Features: Laundry Hookup
- Level: Main
- Area: 46.74 Square Feet
- Dimensions: 11.4 x 4.1
Heating
- Hot Water, Oil
Cooling
- Ceiling Fan(s), Central Air, Ductless
Appliances
- Included: Electric Range, Microwave, Refrigerator, Dishwasher, Washer, Dryer, Water Heater
- Laundry: Lower Level, Main Level
Features
- Basement: Full,Storage Space,Interior Entry,Partially Finished
- Attic: Crawl Space,Storage,Access Via Hatch
- Number of fireplaces: 1
- Fireplace features: Insert
Interior area
- Total structure area: 2,106
- Total interior livable area: 2,106 sqft
- Finished area above ground: 1,606
- Finished area below ground: 500
Property
Parking
- Total spaces: 2
- Parking features: Attached
- Attached garage spaces: 2
Features
- Patio & porch: Deck, Patio
- Fencing: Full,Chain Link
Lot
- Size: 0.94 Acres
- Features: Few Trees, Level
Details
- Parcel number: 1331781
- Zoning: R-60
Construction
Type & style
- Home type: SingleFamily
- Architectural style: Cape Cod
- Property subtype: Single Family Residence
Materials
- Wood Siding
- Foundation: Concrete Perimeter
- Roof: Asphalt
Condition
- New construction: No
- Year built: 1976
Utilities & green energy
- Sewer: Septic Tank
- Water: Well
Community & HOA
Community
- Features: Basketball Court, Golf, Lake, Library, Park, Shopping/Mall, Tennis Court(s)
HOA
- Has HOA: No
Location
- Region: Southbury
Financial & listing details
- Price per square foot: $271/sqft
- Tax assessed value: $266,780
- Annual tax amount: $6,776
- Date on market: 8/17/2026
- Exclusions: See Inclusion/Exclusion Rider
Estimated market value
Not available
Estimated sales range
Not available
Not available
Price history
| Date | Event | Price |
|---|---|---|
| 9/30/2026 | Price change | $570,000-0.9%$271/sqft |
Source:  Smart MLS #24199652 Report a problem Smart MLS #24199652 Report a problem | ||
| 9/22/2026 | Price change | $574,900-0.9%$273/sqft |
Source: Smart MLS #24199652 Report a problem | ||
| 8/17/2026 | Listed for sale | $579,900+52.4%$275/sqft |
Source: Smart MLS #24199652 Report a problem | ||
| 1/18/2022 | Sold | $380,500-2.4%$181/sqft |
Source: Smart MLS #170446893 Report a problem | ||
| 1/17/2022 | Contingent | $389,900$185/sqft |
Source: Smart MLS #170446893 Report a problem | ||
| 10/22/2021 | Listed for sale | $389,900+75.9%$185/sqft |
Source: Smart MLS #170446893 Report a problem | ||
| 9/29/1998 | Sold | $221,650+23.1%$105/sqft |
Source: Smart MLS #98020934 Report a problem | ||
| 3/27/1991 | Sold | $180,000$85/sqft |
Source: Public Record Report a problem | ||
Public tax history
| Year | Property taxes | Tax assessment |
|---|---|---|
| 2025 | $6,362 +2.5% | $262,910 |
| 2024 | $6,205 +4.9% | $262,910 |
| 2023 | $5,915 -0.7% | $262,910 +26.4% |
| 2022 | $5,959 -2.2% | $208,070 |
| 2021 | $6,096 0% | $208,070 |
| 2020 | $6,096 +0.7% | $208,070 |
| 2019 | $6,055 +0.3% | $208,070 |
| 2018 | $6,034 -3.1% | $208,070 -2.1% |
| 2017 | $6,229 +3.2% | $212,580 |
| 2015 | $6,037 +2.9% | $212,580 |
| 2014 | $5,867 +4.5% | $212,580 |
| 2013 | $5,612 +3.5% | $212,580 -16.9% |
| 2012 | $5,420 -0.9% | $255,670 |
| 2011 | $5,471 -0.5% | $255,670 |
| 2010 | $5,497 +2.9% | $255,670 |
| 2009 | $5,344 -0.9% | $255,670 |
| 2008 | $5,395 +12.8% | $255,670 +35.8% |
| 2007 | $4,783 +1.2% | $188,300 |
| 2006 | $4,726 +5% | $188,300 |
| 2005 | $4,500 +13.8% | $188,300 |
| 2003 | $3,954 +34.6% | $188,300 +57% |
| 2001 | $2,938 | $119,900 |
Find assessor info on the county website
Monthly payment
Est. payment
Payment breakdown
Explore the cost of this home by adjusting the details. Changes won't be saved.Climate risks
Neighborhood: 06488
Nearby schools
Schools provided by the listing agent
- Elementary: Gainfield
- Middle: Rochambeau
- High: Pomperaug
Source: Smart MLS. This data may not be complete. We recommend contacting the local school district to confirm school assignments for this home.
- $520,6003 bd2 ba2.1k sqft113 Pepper Tree Hill Ln, Southbury, CT 06488Off Market
- $441,1004 bd2 ba1.3k sqft145 Pepper Tree Hill Ln, Southbury, CT 06488Off Market
- $445,5003 bd2 ba1.2k sqft161 Pepper Tree Hill Ln, Southbury, CT 06488Off Market
- $492,0003 bd2 ba1.9k sqft134 Pepper Tree Hill Ln, Southbury, CT 06488Off Market
Similar homes
- $599,9003 bd3 ba2k sqft2 Minuteman Circle #2, Southbury, CT 06488For Sale
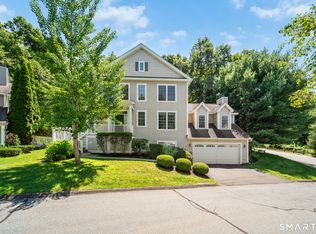
 MLS ID #24196352, Marian Van Egas, Berkshire Hathaway NE Prop.. Smart MLS
 - $619,9003 bd2 ba2.6k sqft552 Long Hill Avenue, Shelton, CT 06484For Sale
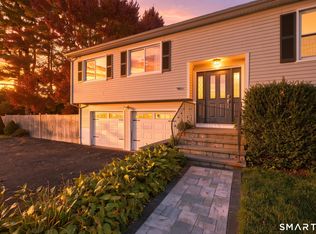 MLS ID #24214294, Romina D'Angelo, Coldwell Banker Realty. Smart MLS
 - $545,9004 bd4 ba2.5k sqft26 Vidich Lane, Naugatuck, CT 06770For Sale
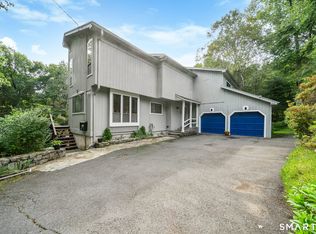 MLS ID #24205706, Madison Ouellet, K. Fortuna Realty. Smart MLS
 - $559,0004 bd3 ba3k sqft187 Cariati Boulevard, Meriden, CT 06451For Sale
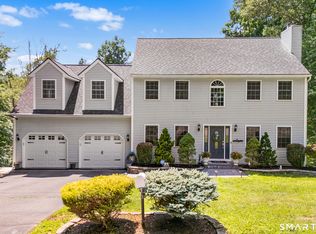 MLS ID #24215698, Anissa L. Paolillo, Redfin Corporation. Smart MLS
 - $579,9004 bd3 ba2.8k sqft46 Longfellow Road, Shelton, CT 06484For SaleMLS ID #24191668, Brian Christy, William Raveis Real Estate. Smart MLS
- $650,0004 bd3 ba1.9k sqft1 Lake Drive, Oxford, CT 06478For SaleMLS ID #24200661, Jennifer Bundock, Coldwell Banker Realty. Smart MLS
- $615,0004 bd3 ba2.4k sqft18 Buckingham Road, Seymour, CT 06483For SaleMLS ID #24199064, Michael DeBiase, Keller Williams Realty. Smart MLS
- $575,0004 bd3 ba2.2k sqft98 East Street, Bethlehem, CT 06751For SaleMLS ID #24199527, Andy Adames, William Raveis Real Estate. Smart MLS
- $550,0003 bd2 ba1.4k sqft315 Buddington Road, Shelton, CT 06484For SaleMLS ID #24198241, Maria Vaz, Coldwell Banker Realty. Smart MLS
- $549,0003 bd3 ba2.5k sqft32 Hallsey Lane, Woodbridge, CT 06525For SaleMLS ID #24187646, Christy A. Lindsay, Coldwell Banker Realty. Smart MLS
- $515,0003 bd3 ba1.8k sqft18 Carriage Drive, Seymour, CT 06483For SaleMLS ID #24212003, Emily Fitzgerald, William Raveis Real Estate. Smart MLS
- $624,9003 bd3 ba1.8k sqft362 Racebrook Road, Orange, CT 06477For SaleMLS ID #24215415, Karen Kline, Coldwell Banker Realty. Smart MLS
- $599,5003 bd3 ba1.4k sqft5 Sherwood Drive, Prospect, CT 06712For SaleMLS ID #24204195, Koco Pela, William Raveis Real Estate. Smart MLS
- $499,9004 bd2 ba2.5k sqft19 Vidich Lane, Naugatuck, CT 06770For SaleMLS ID #24199472, Alan Nunez, eXp Realty. Smart MLS
- $550,0003 bd3 ba1.8k sqft24 Prospect Drive, Brookfield, CT 06804For SaleMLS ID #24157685, Kellie E. Martone, William Pitt Sotheby's Int'l. Smart MLS
- $599,0003 bd3 ba2.2k sqft8 Payne Road, Bethel, CT 06801For SaleMLS ID #24209192, Lisa Gallagher, William Raveis Real Estate. Smart MLS
- $649,9003 bd3 ba2.2k sqft385 Sir Walter Drive, Cheshire, CT 06410For SaleMLS ID #24211153, Daniela L. Volo, Calcagni Real Estate. Smart MLS
- $549,0003 bd3 ba1.6k sqft20 Heacock Crossbrook Road, New Milford, CT 06776For SaleMLS ID #24198777, Joe Chemero, Coldwell Banker Realty. Smart MLS
- $535,0003 bd2 ba1.7k sqft48 Putnam Park Road, Bethel, CT 06801For SaleMLS ID #24200986, Courtney Ciscato, RE/MAX One. Smart MLS
- $554,9003 bd2 ba1.6k sqft9 Chimney Drive, Bethel, CT 06801For SaleMLS ID #24201222, Kim Gifford, Coldwell Banker Realty. Smart MLS
