Your Woodbridge Opportunity Just Got Better - Now Offered at $549,000! Set on 1.56 private, wooded acres at the end of a peaceful cul-de-sac, this inviting 3-bedroom, 3-full-bath Woodbridge home offers a wonderful combination of privacy, space and versatility. The main level features an open living and dining area with a striking two-sided fireplace, a kitchen with maple cabinetry, quartz countertops and a wine refrigerator, and a sun-filled three-season room with a cozy wood stove. Three bedrooms, including a primary suite with a private full bath, complete the main level. The finished walkout lower level adds even more flexibility with a family room, home office, third full bath and additional bonus space for guests, hobbies or recreation. An expansive deck overlooking the wooded surrounds, energy saving features, two car garage and a generator add to the home's comfort and functionality. 32 Hallsey is located in the Amity School District with easy access to parks, trails and outdoor recreation, plus Yale, downtown New Haven, shopping and major commuter routes. Privacy, versatility and location come together at 32 Hallsey. Property to be conveyed as is.
For sale
Price cut: $25.9K (9/24)
$549,000
32 Hallsey Lane, Woodbridge, CT 06525
3beds
2,552sqft
Single Family Residence
Built in 1964
1.56 Acres Lot
$-- Zestimate®
$215/sqft
$-- HOA
What's special
Striking two-sided fireplaceCozy wood stoveHome officeSun-filled three-season roomQuartz countertopsVersatile bonus roomLaundry room
- 96 days
- 1,826
- 165
Zillow last checked:
Listing updated:
Listed by:
Christy A. Lindsay (203)627-3345,
Coldwell Banker Realty 203-878-7424
Source: Smart MLS,MLS#: 24187646
Facts & features
Interior
Bedrooms & bathrooms
- Bedrooms: 3
- Bathrooms: 3
- Full bathrooms: 3
Rooms
- Room types: Bonus Room, Laundry
Primary bedroom
- Features: Full Bath, Hardwood Floor
- Level: Main
Bedroom
- Features: Hardwood Floor
- Level: Main
Bedroom
- Features: Hardwood Floor
- Level: Main
Den
- Features: Tile Floor
- Level: Lower
Dining room
- Features: Hardwood Floor
- Level: Main
Family room
- Features: Fireplace, Tile Floor
- Level: Lower
Kitchen
- Features: Quartz Counters, Kitchen Island
- Level: Main
Living room
- Features: Vaulted Ceiling(s), Fireplace, Hardwood Floor
- Level: Main
Office
- Features: Tile Floor
- Level: Lower
Heating
- Baseboard, Heat Pump, Wood/Coal Stove, Oil
Cooling
- Ductless
Appliances
- Included: Electric Range, Refrigerator, Dishwasher, Washer, Dryer, Water Heater
- Laundry: Lower Level
Features
- Basement: Full,Heated,Finished,Cooled,Walk-Out Access,Liveable Space
- Attic: Storage,Pull Down Stairs
- Number of fireplaces: 2
Interior area
- Total structure area: 2,552
- Total interior livable area: 2,552 sqft
- Finished area above ground: 1,659
- Finished area below ground: 893
Property
Parking
- Total spaces: 4
- Parking features: Attached, Driveway, Paved
- Attached garage spaces: 2
- Has uncovered spaces: Yes
Features
- Patio & porch: Deck
- Exterior features: Outdoor Grill
Lot
- Size: 1.56 Acres
- Features: Wetlands, Few Trees, Cul-De-Sac
Details
- Additional structures: Shed(s)
- Parcel number: 1452214
- Zoning: A
- Other equipment: Generator Ready
Construction
Type & style
- Home type: SingleFamily
- Architectural style: Ranch
- Property subtype: Single Family Residence
Materials
- Wood Siding
- Foundation: Concrete Perimeter
- Roof: Asphalt
Condition
- New construction: No
- Year built: 1964
Utilities & green energy
- Sewer: Septic Tank
- Water: Private
Green energy
- Energy efficient items: Thermostat
Community & HOA
Community
- Features: Basketball Court, Golf, Health Club, Medical Facilities, Public Rec Facilities, Shopping/Mall, Stables/Riding
HOA
- Has HOA: No
Location
- Region: Woodbridge
Financial & listing details
- Price per square foot: $215/sqft
- Tax assessed value: $337,260
- Annual tax amount: $11,463
- Date on market: 7/7/2026
Estimated market value
Not available
Estimated sales range
Not available
Not available
Price history
| Date | Event | Price |
|---|---|---|
| 9/24/2026 | Price change | $549,000-4.5%$215/sqft |
Source:  Smart MLS #24187646 Report a problem Smart MLS #24187646 Report a problem | ||
| 8/14/2026 | Price change | $574,900-4.2%$225/sqft |
Source: Smart MLS #24187646 Report a problem | ||
| 7/17/2026 | Price change | $600,000-4%$235/sqft |
Source: Smart MLS #24187646 Report a problem | ||
| 7/7/2026 | Listed for sale | $625,000+283.4%$245/sqft |
Source: Smart MLS #24187646 Report a problem | ||
| 7/22/1996 | Sold | $163,000$64/sqft |
Source: Public Record Report a problem | ||
Public tax history
| Year | Property taxes | Tax assessment |
|---|---|---|
| 2025 | $11,001 +18.4% | $337,260 +68.5% |
| 2024 | $9,295 +3% | $200,200 |
| 2023 | $9,025 +3% | $200,200 |
| 2022 | $8,763 +2.6% | $200,200 |
| 2021 | $8,537 +2.7% | $200,200 |
| 2020 | $8,314 -1.5% | $200,200 -4.5% |
| 2019 | $8,437 +1% | $209,720 |
| 2018 | $8,353 +1% | $209,720 |
| 2017 | $8,271 +2.3% | $209,720 |
| 2016 | $8,083 +2.3% | $209,720 |
| 2015 | $7,898 -0.2% | $209,720 -7.3% |
| 2014 | $7,914 +8.9% | $226,310 +6.3% |
| 2013 | $7,267 +1.2% | $212,870 |
| 2012 | $7,180 +2% | $212,870 |
| 2011 | $7,042 +1.8% | $212,870 +1.9% |
| 2010 | $6,916 -1.1% | $208,880 -7.1% |
| 2009 | $6,992 +0.8% | $224,910 |
| 2008 | $6,934 +2.9% | $224,910 |
| 2007 | $6,738 +4.3% | $224,910 |
| 2006 | $6,462 +1.8% | $224,910 |
| 2005 | $6,347 +21.4% | $224,910 +48.8% |
| 2003 | $5,227 +38.6% | $151,200 +13.9% |
| 1996 | $3,772 | $132,720 |
Find assessor info on the county website
Monthly payment
Est. payment
Payment breakdown
Explore the cost of this home by adjusting the details. Changes won't be saved.Climate risks
Neighborhood: 06525
Nearby schools
Schools provided by the listing agent
- Elementary: Beecher Road
- Middle: Amity
- High: Amity Regional
Source: Smart MLS. This data may not be complete. We recommend contacting the local school district to confirm school assignments for this home.
Similar homes
- $599,0005 bd3 ba2.8k sqft14 Watrous Lane, Woodbridge, CT 06525For Sale

 MLS ID #24200234, Ross Cotjanle, Houlihan Lawrence WD. Smart MLS
 - $629,9003 bd2 ba2.9k sqft14 Rice Road, Woodbridge, CT 06525For Sale
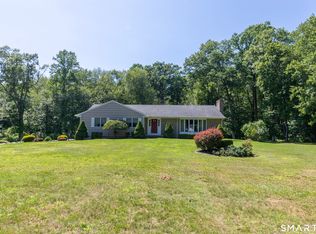 MLS ID #24191904, Regina M. Sauer, Houlihan Lawrence WD. Smart MLS
 - $735,0003 bd3 ba2.8k sqft446 Amity Road, Woodbridge, CT 06525For Sale
 MLS ID #24177143, Judy Cooper, Coldwell Banker Realty. Smart MLS
 - $539,0003 bd2 ba1.7k sqft121 Longfellow Road, Shelton, CT 06484For Sale
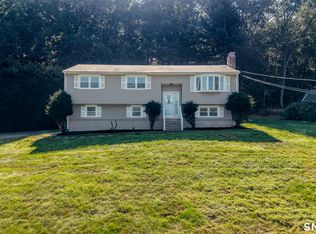 MLS ID #24202369, Angela Casablanca, BHGRE Gaetano Marra Homes. Smart MLS
 - $579,9004 bd3 ba2.8k sqft46 Longfellow Road, Shelton, CT 06484For SaleMLS ID #24191668, Brian Christy, William Raveis Real Estate. Smart MLS
- $550,0005 bd4 ba3.3k sqft100 Blue Trail, Hamden, CT 06518For SaleMLS ID #24188578, Sam E. Ratner, Keller Williams Realty Prtnrs.. Smart MLS
- $565,0005 bd3 ba2.4k sqft1545 Rhey Avenue, Wallingford, CT 06492For SaleMLS ID #24211765, Wesley Krombel, Real Broker CT, LLC. Smart MLS
- $525,0004 bd3 ba1.9k sqft6 Paugussett Road, Newtown, CT 06482For SaleMLS ID #24197795, August Chapman, Keller Williams Realty. Smart MLS
- $550,0003 bd2 ba1.4k sqft315 Buddington Road, Shelton, CT 06484For SaleMLS ID #24198241, Maria Vaz, Coldwell Banker Realty. Smart MLS
- $589,9004 bd2 ba1.5k sqft433 Herbert Street, Orange, CT 06477For SaleMLS ID #24211445, Luke S. Porto, William Raveis Real Estate. Smart MLS
- $580,0003 bd3 ba1.9k sqft454 Old Cellar Road, Orange, CT 06477For SaleMLS ID #24198952, Jennifer M. Salerno, RE/MAX Heritage. Smart MLS
- $560,0003 bd3 ba2.2k sqft22 Cloverdale Avenue, Shelton, CT 06484For SaleMLS ID #24180020, Antonio Salerno, RE/MAX Heritage. Smart MLS
- $520,0003 bd1 ba1.9k sqft72 Stendahl Drive, Shelton, CT 06484For SaleMLS ID #24206339, Kate Mattox, Higgins Group Real Estate. Smart MLS
- $549,0003 bd3 ba1.9k sqft35 Bruce Drive, Shelton, CT 06484For SaleMLS ID #24195447, Elizabeth Casey, William Raveis Real Estate. Smart MLS
- $499,9004 bd3 ba2.4k sqft1 Rev Taylor Drive, Ansonia, CT 06401For SaleMLS ID #24192653, Lauren Levey, Real Broker CT, LLC. Smart MLS
- $479,9003 bd2 ba1.7k sqft11 Peters Court, North Haven, CT 06473For SaleMLS ID #24212388, Chassity Feliciano-Demorro, William Raveis Real Estate. Smart MLS
- $575,0003 bd3 ba1.7k sqft59 Countryside Drive, Monroe, CT 06468For SaleMLS ID #24203686, Antonio Salerno, RE/MAX Heritage. Smart MLS
- $570,0003 bd3 ba2.1k sqft131 Pepper Tree Hill Lane, Southbury, CT 06488For SaleMLS ID #24199652, Sue Varrone, Coldwell Banker Realty. Smart MLS
- $545,9004 bd4 ba2.5k sqft26 Vidich Lane, Naugatuck, CT 06770For SaleMLS ID #24205706, Madison Ouellet, K. Fortuna Realty. Smart MLS
