First Time Ever Offered! Lovingly owned and maintained by the same family, this spacious 3-bedroom, 1.5-bath split-level home offers over 1,700 square feet of living space and an incredible opportunity in a desirable location. Step inside to find a bright and inviting interior featuring an overized formal dining room, a large eat-in-kitchen, and a great living room with a fireplace and sliders leading to the large deck overlooking mature landscaping and the Little River running through the backyard. Beautiful hardwood floors spread across the upper level, with 3 spacious bedrooms and a full bath with a stand up shower and jetted tub. The home also features a two-car garage and a partially finished basement with flexible space for a home office, recreation room, gym, or additional storage. Past updates include a roof replacement (2012) and new boiler (2021). From the beautifully maintained grounds and outstanding curb appeal to the spacious interior, this home has been lovingly cared for and is ready for its next chapter. Conveniently located just minutes from the Town Green, Interstate 91, the Merritt Parkway, shopping, dining, and everyday conveniences. **Property has surveillance cameras inside and out. ***Multiple Offers received, highest and best due by Monday 10/12/2026 by 3PM***
Accepting backups
$479,900
11 Peters Court, North Haven, CT 06473
3beds
1,748sqft
Single Family Residence
Built in 1964
0.8 Acres Lot
$503,600 Zestimate®
$275/sqft
$-- HOA
What's special
Two-car garageBeautifully maintained groundsBeautiful hardwood floorsBright and inviting interiorOutstanding curb appeal
- 17 days
- 1,874
- 119
Likely to sell faster than
Zillow last checked:
Listing updated:
Listed by:
Chassity Feliciano-Demorro (203)927-4130,
William Raveis Real Estate 203-876-7507
Source: Smart MLS,MLS#: 24212388
Facts & features
Interior
Bedrooms & bathrooms
- Bedrooms: 3
- Bathrooms: 2
- Full bathrooms: 1
- 1/2 bathrooms: 1
Primary bedroom
- Features: Hardwood Floor
- Level: Upper
Bedroom
- Features: Hardwood Floor
- Level: Upper
Bedroom
- Features: Hardwood Floor
- Level: Upper
Bathroom
- Features: Tile Floor
- Level: Upper
Bathroom
- Features: Tile Floor
- Level: Lower
Dining room
- Features: Tile Floor
- Level: Main
Family room
- Features: Laminate Floor
- Level: Lower
Kitchen
- Features: Tile Floor
- Level: Main
Living room
- Features: Balcony/Deck, Fireplace, Sliders, Tile Floor
- Level: Main
Heating
- Baseboard, Oil
Cooling
- Central Air
Appliances
- Included: Oven/Range, Microwave, Refrigerator, Dishwasher, Washer, Dryer, Water Heater
- Laundry: Lower Level
Features
- Basement: Crawl Space,Partial
- Attic: Access Via Hatch
- Number of fireplaces: 1
Interior area
- Total structure area: 1,748
- Total interior livable area: 1,748 sqft
- Finished area above ground: 1,580
- Finished area below ground: 168
Property
Parking
- Total spaces: 8
- Parking features: Attached, Paved, Driveway, Garage Door Opener
- Attached garage spaces: 2
- Has uncovered spaces: Yes
Features
- Levels: Multi/Split
- Patio & porch: Deck
- Exterior features: Rain Gutters, Lighting
Lot
- Size: 0.8 Acres
- Features: Interior Lot, Level
Details
- Additional structures: Shed(s)
- Parcel number: 2011258
- Zoning: R20
Construction
Type & style
- Home type: SingleFamily
- Architectural style: Split Level
- Property subtype: Single Family Residence
Materials
- Vinyl Siding
- Foundation: Concrete Perimeter
- Roof: Asphalt
Condition
- New construction: No
- Year built: 1964
Utilities & green energy
- Sewer: Public Sewer
- Water: Public
Community & HOA
Community
- Features: Shopping/Mall
- Subdivision: Montowese
HOA
- Has HOA: No
Location
- Region: North Haven
Financial & listing details
- Price per square foot: $275/sqft
- Tax assessed value: $278,250
- Annual tax amount: $8,503
- Date on market: 10/6/2026
Estimated market value
$503,600
$478,000 - $529,000
$3,327/mo
Price history
| Date | Event | Price |
|---|---|---|
| 10/6/2026 | Listed for sale | $479,900$275/sqft |
Source:  Smart MLS #24212388 Report a problem | ||
Public tax history
| Year | Property taxes | Tax assessment |
|---|---|---|
| 2025 | $8,197 +14.3% | $278,250 +34.4% |
| 2024 | $7,170 +6.1% | $206,990 |
| 2023 | $6,758 +6.3% | $206,990 |
| 2022 | $6,357 | $206,990 |
| 2021 | $6,357 +1.5% | $206,990 |
| 2020 | $6,265 +2.6% | $206,990 +5.7% |
| 2019 | $6,105 | $195,790 |
| 2018 | $6,105 +2% | $195,790 |
| 2017 | $5,987 +0.2% | $195,790 |
| 2016 | $5,977 | $195,790 |
Find assessor info on the county website
Monthly payment
Est. payment
Payment breakdown
Explore the cost of this home by adjusting the details. Changes won't be saved.Climate risks
Neighborhood: 06473
Nearby schools
Schools provided by the listing agent
- Elementary: Montowese
- High: North Haven
Source: Smart MLS. This data may not be complete. We recommend contacting the local school district to confirm school assignments for this home.

Similar homes
- $459,9004 bd3 ba1.7k sqft19 Sheffield Road, North Haven, CT 06473For Sale

 MLS ID #24200353, Lois Donnelly, RE/MAX One. Smart MLS
- $459,0003 bd2 ba1.9k sqft71 Renshaw Road, Hamden, CT 06518For Sale
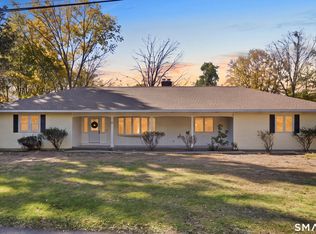 MLS ID #24216447, Timur Rakhimov, Vision Real Estate. Smart MLS
- $439,9004 bd3 ba1.9k sqft1190 North High Street, East Haven, CT 06512For Sale
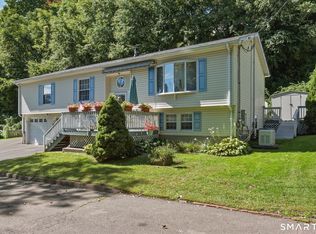 MLS ID #24215764, Natuzza Dimasi, William Raveis Real Estate. Smart MLS
- $489,0003 bd2 ba1.4k sqft10 Glenmoor Drive, East Haven, CT 06512For Sale
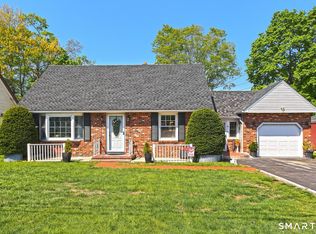 MLS ID #24214858, Debbie S. Goldberg, Coldwell Banker Realty. Smart MLS
- $499,0004 bd3 ba1.6k sqft125 Perry Road, Hamden, CT 06514For SaleMLS ID #24206293, Sandra Lugo Gines, William Raveis Real Estate. Smart MLS
- $480,0003 bd2 ba1.2k sqft27 Platt Avenue, West Haven, CT 06516For SaleMLS ID #24210666, Farzaneh Dehghani, RE/MAX Alliance. Smart MLS
- $515,0003 bd2 ba1.5k sqft12 Cedarwood Lane, Shelton, CT 06484For SaleMLS ID #24215398, Kristen Baldwin, William Raveis Real Estate. Smart MLS
- $525,0003 bd2 ba1.7k sqft121 Longfellow Road, Shelton, CT 06484For SaleMLS ID #24215816, Angela Casablanca, BHGRE Gaetano Marra Homes. Smart MLS
- $479,0003 bd2 ba1.6k sqft9 Hopkins Court, Branford, CT 06405For SaleMLS ID #24207712, Cathy Hill Conlin, Seabury Hill REALTORS. Smart MLS
- $529,9003 bd2 ba2.1k sqft284 Jude Lane, Southington, CT 06489For SaleMLS ID #24215440, Konrad Krukowski, Ryze Realty Group LLC. Smart MLS
- $449,9003 bd2 ba2k sqft106 McDermott Circle, Hamden, CT 06514For SaleMLS ID #24187233, Jeffrey Granoff, GRL & Realtors, LLC. Smart MLS
- $485,0003 bd2 ba2k sqft27 Homesteader Lane, West Haven, CT 06516For SaleMLS ID #24212610, Andrea M. Viscuso, Compass Connecticut, LLC. Smart MLS
- $399,9003 bd3 ba2.2k sqft224 Putnam Avenue, Hamden, CT 06517For SaleMLS ID #24174686, Christina Reinhard, Salzillo Realty Company. Smart MLS
- $489,9003 bd2 ba1.2k sqft8 Plank Road, Prospect, CT 06712For SaleMLS ID #24212928, Francis J. Smith Jr, Better Living Realty, LLC. Smart MLS
- $509,9003 bd2 ba1.6k sqft94 Quonnipaug Hill Road, Guilford, CT 06437For SaleMLS ID #24168408, Tim Galvin, William Raveis Real Estate. Smart MLS
- $425,0004 bd2 ba2.1k sqft75 Brinsmade Road, Hamden, CT 06514For SaleMLS ID #24182612, Chelsey DeFrancesco, eXp Realty. Smart MLS
- $449,9003 bd2 ba1.9k sqft1 Sunflower Circle, West Haven, CT 06516For SaleMLS ID #24210462, Wayne Hugendubel, Coldwell Banker Realty. Smart MLS
- $479,9003 bd3 ba1.7k sqft118 Camp Street, Middletown, CT 06457For SaleMLS ID #24211740, Stefania Bramato, Berkshire Hathaway NE Prop.. Smart MLS
- $515,0003 bd3 ba1.8k sqft18 Carriage Drive, Seymour, CT 06483For SaleMLS ID #24212003, Emily Fitzgerald, William Raveis Real Estate. Smart MLS
- $425,0004 bd2 ba2.1k sqft13 Iver Avenue, East Haven, CT 06512For SaleMLS ID #24212047, Lorrie Maiorano, Calcagni Real Estate. Smart MLS
