Welcome to 125 Perry Road, a beautifully remodeled 4-bedroom, 2.5-bath home offering an impressive combination of style, space, comfort, and versatility. Thoughtfully updated throughout, this move-in-ready property features beautiful cabinetry, granite countertops, attractive tile finishes, and a working fireplace that adds warmth and character to the main living space. Major improvements include a brand-new roof and brand-new oil tank, providing added peace of mind for the next owner. It offers flexible living areas, tasteful renovations, and a layout designed to accommodate a variety of lifestyles. The fully finished walk-out lower level with a private entrance offers excellent potential for an in-law/guest suite, home office or additional living space. The outdoor space is spacious, treed, and has a fire pit area. The Hamden location is superbly convenient to Southern Connecticut State University, Sleeping Giant State Park, Pine Rock Park, within walking distance to Wintergreen Lake, and easy access to New Haven, shopping, dining and major routes. Move-in ready with room to live, work and entertain! This Delayed Listing became Active on October 8, 2026.
For sale
$499,000
125 Perry Road, Hamden, CT 06514
4beds
2,208sqft
Single Family Residence
Built in 1965
0.71 Acres Lot
$-- Zestimate®
$226/sqft
$-- HOA
What's special
Fire pit areaBeautiful cabinetryAttractive tile finishesGranite countertopsTasteful renovations
- 3 days
- 293
- 27
Zillow last checked:
Listing updated:
Listed by:
Premiere Home Team At William Raveis Real Estate,
Sandra Lugo Gines (860)335-3408,
William Raveis Real Estate 860-633-0111,
Co-Listing Agent: Mirella D'Antonio 860-997-1600,
William Raveis Real Estate
Source: Smart MLS,MLS#: 24206293
Facts & features
Interior
Bedrooms & bathrooms
- Bedrooms: 4
- Bathrooms: 3
- Full bathrooms: 2
- 1/2 bathrooms: 1
Primary bedroom
- Features: Half Bath, Hardwood Floor
- Level: Main
- Area: 148.96 Square Feet
- Dimensions: 11.2 x 13.3
Bedroom
- Features: Hardwood Floor
- Level: Main
- Area: 110.88 Square Feet
- Dimensions: 9.9 x 11.2
Bedroom
- Features: Hardwood Floor
- Level: Main
- Area: 99 Square Feet
- Dimensions: 9.9 x 10
Bedroom
- Features: Concrete Floor, Laminate Floor
- Level: Lower
- Area: 152.76 Square Feet
- Dimensions: 13.4 x 11.4
Bathroom
- Features: Whirlpool Tub, Tile Floor
- Level: Main
- Area: 47.45 Square Feet
- Dimensions: 6.5 x 7.3
Bathroom
- Features: Laminate Floor
- Level: Lower
- Area: 43.35 Square Feet
- Dimensions: 5.1 x 8.5
Bathroom
- Features: Tile Floor
- Level: Main
- Area: 18.9 Square Feet
- Dimensions: 4.5 x 4.2
Dining room
- Features: Remodeled, Balcony/Deck, French Doors, Hardwood Floor
- Level: Main
- Area: 112 Square Feet
- Dimensions: 11.2 x 10
Dining room
- Features: Laminate Floor
- Level: Lower
- Area: 180.78 Square Feet
- Dimensions: 13.1 x 13.8
Kitchen
- Features: Remodeled, Breakfast Bar, Granite Counters, Dry Bar, Pantry, Tile Floor
- Level: Main
- Area: 174.72 Square Feet
- Dimensions: 11.2 x 15.6
Kitchen
- Features: Breakfast Bar, Laminate Floor
- Level: Lower
- Area: 92.56 Square Feet
- Dimensions: 10.4 x 8.9
Living room
- Features: Fireplace, Hardwood Floor
- Level: Main
- Area: 306.24 Square Feet
- Dimensions: 13.2 x 23.2
Living room
- Features: Bookcases
- Level: Lower
- Area: 117.82 Square Feet
- Dimensions: 8.6 x 13.7
Heating
- Hot Water, Oil
Cooling
- Ductless, Wall Unit(s)
Appliances
- Included: Gas Range, Microwave, Refrigerator, Dishwasher, Washer, Dryer, Water Heater, Tankless Water Heater
- Laundry: Lower Level
Features
- In-Law Floorplan
- Doors: French Doors
- Basement: Full
- Attic: Pull Down Stairs
- Number of fireplaces: 1
Interior area
- Total structure area: 2,208
- Total interior livable area: 2,208 sqft
- Finished area above ground: 2,208
Video & virtual tour
Property
Parking
- Total spaces: 1
- Parking features: Attached
- Attached garage spaces: 1
Features
- Patio & porch: Deck
- Fencing: Partial
Lot
- Size: 0.71 Acres
- Features: Wooded, Sloped
Details
- Parcel number: 1133406
- Zoning: R2
Construction
Type & style
- Home type: SingleFamily
- Architectural style: Ranch
- Property subtype: Single Family Residence
Materials
- Vinyl Siding
- Foundation: Concrete Perimeter
- Roof: Asphalt
Condition
- New construction: No
- Year built: 1965
Utilities & green energy
- Sewer: Public Sewer
- Water: Well
- Utilities for property: Cable Available
Community & HOA
Community
- Features: Basketball Court, Lake, Park, Playground
HOA
- Has HOA: No
Location
- Region: Hamden
Financial & listing details
- Price per square foot: $226/sqft
- Tax assessed value: $217,070
- Annual tax amount: $11,262
- Date on market: 10/8/2026
- Exclusions: Firepit, picnic table, Pollywood chairs, iron patio set.
Estimated market value
Not available
Estimated sales range
Not available
Not available
Price history
| Date | Event | Price |
|---|---|---|
| 10/8/2026 | Listed for sale | $499,000+103.7%$226/sqft |
Source:  Smart MLS #24206293 Report a problem Smart MLS #24206293 Report a problem | ||
| 8/25/2019 | Listing removed | $245,000$111/sqft |
Source: Coldwell Banker Residential Brokerage - Orange Post Rd #170118842 Report a problem | ||
| 5/21/2019 | Listed for sale | $245,000-3.9%$111/sqft |
Source: Coldwell Banker Residential Brokerage - Orange Post Rd #170118842 Report a problem | ||
| 8/25/2018 | Listed for sale | $255,000+59.4%$115/sqft |
Source: Coldwell Banker Res Brokerage #170118842 Report a problem | ||
| 12/6/2002 | Sold | $160,000$72/sqft |
Source: Smart MLS #N194162 Report a problem | ||
Public tax history
| Year | Property taxes | Tax assessment |
|---|---|---|
| 2025 | $11,262 +45% | $217,070 +55.4% |
| 2024 | $7,766 -1.4% | $139,650 |
| 2023 | $7,873 +1.6% | $139,650 |
| 2022 | $7,748 +5.8% | $139,650 |
| 2021 | $7,323 0% | $139,650 +0.6% |
| 2020 | $7,323 +8% | $138,810 |
| 2019 | $6,782 +1.9% | $138,810 |
| 2018 | $6,657 +6% | $138,810 |
| 2017 | $6,283 -0.2% | $138,810 |
| 2016 | $6,296 +5.4% | $138,810 -5% |
| 2015 | $5,971 +2.4% | $146,090 |
| 2014 | $5,833 +2.5% | $146,090 |
| 2013 | $5,689 +4.8% | $146,090 |
| 2012 | $5,426 +6.8% | $146,090 |
| 2011 | $5,080 +4.8% | $146,090 -11.3% |
| 2010 | $4,846 +0% | $164,710 |
| 2009 | $4,844 0% | $164,710 |
| 2008 | $4,846 +1.1% | $164,710 |
| 2007 | $4,793 +4.1% | $164,710 |
| 2006 | $4,604 +13.9% | $164,710 +76.3% |
| 2005 | $4,041 +15% | $93,450 |
| 2003 | $3,515 +9.2% | $93,450 |
| 2001 | $3,220 | $93,450 |
Find assessor info on the county website
Monthly payment
Est. payment
Payment breakdown
Explore the cost of this home by adjusting the details. Changes won't be saved.Climate risks
Neighborhood: 06514
Nearby schools
Schools provided by the listing agent
- Elementary: Dunbar Hill School
- High: Hamden High School
Source: Smart MLS. This data may not be complete. We recommend contacting the local school district to confirm school assignments for this home.
Similar homes
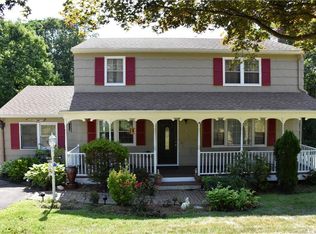
- $425,0004 bd3 ba2.1k sqft92 Perry Road, Hamden, CT 06514For Sale

 MLS ID #24212400, Jacob Mochkin, Roundtree Realty LLC. Smart MLS
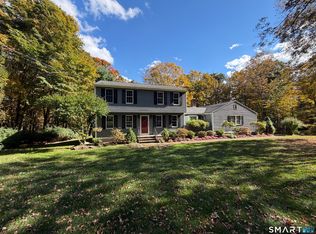
 - $429,9993 bd2 ba2.2k sqft495 MAIN Street, Hamden, CT 06514For Sale
 MLS ID #24213153, Tyler Lynch, Better Homes and Gardens Real Estate Executive Real Estate. Smart MLS
 - $514,9004 bd2 ba1.7k sqft1125 Forest Road, New Haven, CT 06515For Sale
 MLS ID #24212581, Diana Paccha, eXp Realty. Smart MLS
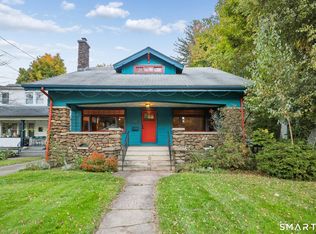
 - $459,0005 bd2 ba2.4k sqft1566 Whitney Avenue, Hamden, CT 06517For Sale
 MLS ID #24210312, Pamela M. Diaz, William Raveis Real Estate. Smart MLS
 - $419,9004 bd3 ba1.7k sqft6 Paradise Avenue, Hamden, CT 06514For SaleMLS ID #24208548, Marilyn Rosa, Rosa Realty LLC. Smart MLS
- $425,0004 bd2 ba2.1k sqft75 Brinsmade Road, Hamden, CT 06514For SaleMLS ID #24182612, Chelsey DeFrancesco, eXp Realty. Smart MLS
- $595,0003 bd3 ba3.2k sqft762 Woodin Street, Hamden, CT 06514For SaleMLS ID #24190020, Bryan Guzman, William Raveis Real Estate. Smart MLS
- $500,0005 bd2 ba2.3k sqft813 Edgewood Avenue, New Haven, CT 06515For SaleMLS ID #24212346, Michael Martinez, Houlihan Lawrence WD. Smart MLS
- $399,9994 bd2 ba1.8k sqft100 Wintergreen Avenue, Hamden, CT 06514For SaleMLS ID #24167797, Jose Almodovar, Las Americas Real Estate. Smart MLS
- $349,0002 bd2 ba1.2k sqft60 Gilbert Avenue, Hamden, CT 06514For SaleMLS ID #24213290, Michael C. Violano, Calcagni Real Estate. Smart MLS
- $489,9003 bd2 ba1.8k sqft1781 Litchfield Turnpike, Woodbridge, CT 06525For SaleMLS ID #24210442, Anna Viner, Tier 1 Real Estate. Smart MLS
- $375,0003 bd3 ba1.5k sqft683 Woodin Street, Hamden, CT 06514For SaleMLS ID #24194110, Jerard Gibson, Coldwell Banker Realty. Smart MLS
- $399,9003 bd2 ba1.1k sqft87 Beechwood Avenue, Hamden, CT 06514For SaleMLS ID #24212401, Joseph Fasone, Sunset Creek Realty, LLC. Smart MLS
- $719,9004 bd4 ba3.1k sqft16 Benham Hill Place, Hamden, CT 06514For SaleMLS ID #24208568, Carissa Mastriano, GRL & Realtors, LLC. Smart MLS
- $275,0003 bd2 ba1.7k sqft129 Mueller Drive, Hamden, CT 06514For SaleMLS ID #24207180, Alejandro L. Pabon-Rey, mygoodagent. Smart MLS
- $419,9004 bd2 ba1.3k sqft218 Circular Avenue, Hamden, CT 06514For SaleMLS ID #24208106, Vinny Lelis, mygoodagent. Smart MLS
- $495,0006 bd3 ba3k sqft21 Gorham Avenue, Hamden, CT 06514For SaleMLS ID #24210455, James M. Sette, Sette Real Estate LLC. Smart MLS
- $399,9003 bd2 ba2k sqft36 Norman Road, Hamden, CT 06514For SaleMLS ID #24200310, Ann Marie Vitiello, Coldwell Banker Realty. Smart MLS
