Sunny, spacious 4-5 bedroom Colonial in the heart of Westville, just a block and a half from Edgewood School. Gleaming hardwood floors welcome you into the spacious entry foyer. The living room with fireplace and formal dining room flow into an updated eat-in kitchen featuring quartz countertops, stainless steel appliances, abundant counter space, and plenty of storage. A convenient half bath and laundry area are located near the back door. Upstairs are four generously sized bedrooms, including one with a sleeping porch, along with a convenient second-floor linen closet. The walk-up attic offers a fifth bedroom or large office and cedar closet. The basement provides plenty of additional storage and potential for future finished living space. Outside, enjoy a spacious, level backyard, while half of the garage has been converted into an art studio. An amazing Westville location! Walk to Westville Village and its shops and restaurants, the farmers market, library, parks, and more. Don't miss this one!
Accepting backups
$500,000
813 Edgewood Avenue, New Haven, CT 06515
5beds
2,383sqft
Single Family Residence
Built in 1910
7,405 Square Feet Lot
$512,000 Zestimate®
$210/sqft
$-- HOA
What's special
- 39 days
- 219
- 5
Zillow last checked:
Listing updated:
Listed by:
Michael Martinez (203)996-4984,
Houlihan Lawrence WD 203-787-6888
Source: Smart MLS,MLS#: 24212346
Facts & features
Interior
Bedrooms & bathrooms
- Bedrooms: 5
- Bathrooms: 2
- Full bathrooms: 1
- 1/2 bathrooms: 1
Primary bedroom
- Features: Hardwood Floor
- Level: Upper
- Area: 182 Square Feet
- Dimensions: 13 x 14
Bedroom
- Features: Hardwood Floor
- Level: Upper
- Area: 143 Square Feet
- Dimensions: 11 x 13
Bedroom
- Features: Balcony/Deck, Built-in Features, Hardwood Floor
- Level: Upper
- Area: 120 Square Feet
- Dimensions: 10 x 12
Bedroom
- Features: Hardwood Floor
- Level: Upper
- Area: 143 Square Feet
- Dimensions: 11 x 13
Bedroom
- Features: Softwood Floor
- Level: Upper
- Area: 156 Square Feet
- Dimensions: 12 x 13
Bathroom
- Features: Tile Floor
- Level: Main
Dining room
- Features: Hardwood Floor
- Level: Main
- Area: 240 Square Feet
- Dimensions: 15 x 16
Kitchen
- Features: Remodeled, Quartz Counters, Tile Floor
- Level: Main
- Area: 252 Square Feet
- Dimensions: 14 x 18
Living room
- Features: Fireplace, Hardwood Floor
- Level: Main
- Area: 288 Square Feet
- Dimensions: 16 x 18
Other
- Features: Hardwood Floor
- Level: Main
Heating
- Hot Water, Natural Gas
Cooling
- None
Appliances
- Included: Oven/Range, Microwave, Refrigerator, Dishwasher, Washer, Dryer, Gas Water Heater, Water Heater
- Laundry: Main Level
Features
- Basement: Full
- Attic: Partially Finished,Walk-up
- Number of fireplaces: 1
Interior area
- Total structure area: 2,383
- Total interior livable area: 2,383 sqft
- Finished area above ground: 2,383
Property
Parking
- Total spaces: 4
- Parking features: Detached, Off Street
- Garage spaces: 1
Features
- Patio & porch: Porch
Lot
- Size: 7,405 Square Feet
- Features: Level
Details
- Parcel number: 1259193
- Zoning: RM1
Construction
Type & style
- Home type: SingleFamily
- Architectural style: Colonial
- Property subtype: Single Family Residence
Materials
- Wood Siding
- Foundation: Stone
- Roof: Asphalt
Condition
- New construction: No
- Year built: 1910
Utilities & green energy
- Sewer: Public Sewer
- Water: Public
Community & HOA
Community
- Features: Basketball Court, Library, Park, Playground, Private School(s), Near Public Transport, Shopping/Mall, Tennis Court(s)
- Subdivision: Westville
HOA
- Has HOA: No
Location
- Region: New Haven
Financial & listing details
- Price per square foot: $210/sqft
- Tax assessed value: $256,690
- Annual tax amount: $10,258
- Date on market: 10/6/2026
Estimated market value
$512,000
$486,000 - $538,000
$3,392/mo
Price history
| Date | Event | Price |
|---|---|---|
| 10/10/2026 | Listed for sale | $500,000$210/sqft |
Source:  Smart MLS #24212346 Report a problem | ||
Public tax history
| Year | Property taxes | Tax assessment |
|---|---|---|
| 2025 | $10,114 +2.3% | $256,690 |
| 2024 | $9,883 +3.5% | $256,690 |
| 2023 | $9,549 -6.4% | $256,690 |
| 2022 | $10,203 +15.3% | $256,690 +27.3% |
| 2021 | $8,849 | $201,670 |
| 2020 | $8,849 +2.1% | $201,670 |
| 2019 | $8,668 | $201,670 |
| 2018 | $8,668 +11.1% | $201,670 |
| 2017 | $7,801 -9.7% | $201,670 -3% |
| 2016 | $8,638 | $207,900 |
| 2015 | $8,638 | $207,900 |
| 2014 | $8,638 +1.8% | $207,900 |
| 2013 | $8,482 +4.9% | $207,900 |
| 2012 | $8,083 -25.7% | $207,900 -16.1% |
| 2011 | $10,878 | $247,800 |
| 2010 | $10,878 +4% | $247,800 |
| 2009 | $10,460 +54.9% | $247,800 +54.9% |
| 2007 | $6,751 +9.1% | $159,936 +15.9% |
| 2006 | $6,188 +13.5% | $137,970 |
| 2004 | $5,454 +2.6% | $137,970 |
| 2003 | $5,316 +44.9% | $137,970 +31.4% |
| 2000 | $3,670 | $105,000 |
Find assessor info on the county website
Monthly payment
Est. payment
Payment breakdown
Explore the cost of this home by adjusting the details. Changes won't be saved.Climate risks
Neighborhood: Westville


Similar homes
- $530,0005 bd3 ba2.4k sqft473 Edgewood Avenue, New Haven, CT 06511For Sale
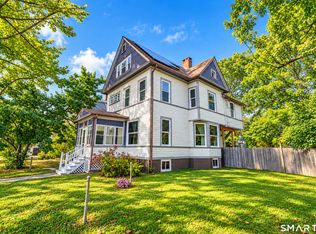
 MLS ID #24210929, Amber Bova, William Raveis Real Estate. Smart MLS
- $543,5004 bd2 ba3k sqft49 Hubinger Street, New Haven, CT 06511For Sale
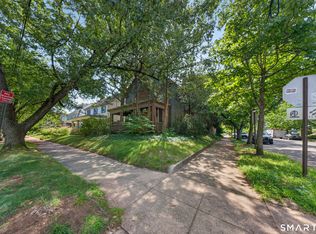 MLS ID #24206864, David Quito, Modern Day Real Estate. Smart MLS
- $388,9004 bd2 ba2.1k sqft75 Brinsmade Road, Hamden, CT 06514For Sale
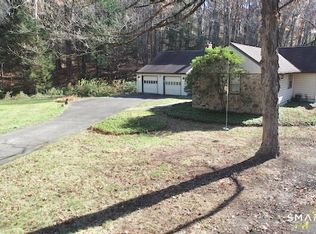 MLS ID #24221080, Betsy L. Purtell, Purtell Realty LLC. Smart MLS
- $489,9004 bd3 ba2.2k sqft14 Silva Terrace, Oxford, CT 06478For Sale
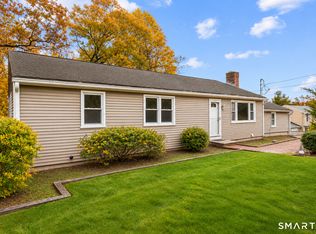 MLS ID #24219093, Brian Gregory, Salzillo Realty Company. Smart MLS
- $464,9003 bd2 ba2.4k sqft62 Charnes Drive, East Haven, CT 06512For SaleMLS ID #24216322, David Campbell, RE/MAX One. Smart MLS
- $499,9003 bd2 ba1.9k sqft144 Beatrice Drive, West Haven, CT 06516For SaleMLS ID #24206114, Patrick Capobianco, Dave Jones Realty, LLC. Smart MLS
- $699,0004 bd3 ba2.7k sqft114 Colony Road, New Haven, CT 06511For SaleMLS ID #24191171, Bluma Katz, mygoodagent. Smart MLS
- $399,9003 bd3 ba2.2k sqft224 Putnam Avenue, Hamden, CT 06517For SaleMLS ID #24174686, Christina Reinhard, Salzillo Realty Company. Smart MLS
- $450,0004 bd3 ba2k sqft26 Filbert Street, Hamden, CT 06517For SaleMLS ID #24185507, Joanne Tambascio, Coldwell Banker Realty. Smart MLS
- $425,0004 bd3 ba2.2k sqft60 Briarcliff Road, Hamden, CT 06518For SaleMLS ID #24218689, John Hill, Seabury Hill REALTORS. Smart MLS
- $625,0004 bd3 ba1.8k sqft523 Highfield Drive, Orange, CT 06477For SaleMLS ID #24213081, Jessica Knapp, Putnam Agency Real Estate LLC. Smart MLS
- $339,9003 bd2 ba1.7k sqft42 Carroll Road, Hamden, CT 06517For SaleMLS ID #24217313, Eric Chou, eXp Realty. Smart MLS
- $429,9004 bd3 ba1.8k sqft162 Forest Street, Hamden, CT 06518For SaleMLS ID #24216563, Basil Amso, RE/MAX Right Choice. Smart MLS
- $574,9004 bd3 ba2.3k sqft225 Bethmour Road, Bethany, CT 06524For SaleMLS ID #24210574, Jeff Grossarth, Realty ONE Group Connect. Smart MLS
- $538,0004 bd2 ba1.7k sqft12 Arrowhead Road, Trumbull, CT 06611For SaleMLS ID #24217074, Dannel Malloy, NestSeekers International. Smart MLS
- $399,0004 bd3 ba3k sqft136 Knoll Drive, Hamden, CT 06518For SaleMLS ID #24215642, Lauren Freedman, Coldwell Banker Realty. Smart MLS
- $483,9904 bd2 ba2.1k sqft26 Powell Terrace, Bridgeport, CT 06604For SaleMLS ID #24219743, Kostas B. Travisano, Sailpoint Property Group. Smart MLS
- $459,9004 bd2 ba1.8k sqft11 Walnut Lane, North Branford, CT 06472For SaleMLS ID #24187678, Kim Dawson, Real Broker CT, LLC. Smart MLS
- $449,9003 bd2 ba1.6k sqft120 Howe Avenue, Shelton, CT 06484For SaleMLS ID #24207820, Gaetano Marra, BHGRE Gaetano Marra Homes. Smart MLS
- $599,9005 bd2 ba2.8k sqft28 Andrew Drive, Shelton, CT 06484For SaleMLS ID #24195790, Gary Gilroy, Alpine Realty. Smart MLS
