Discover this charming Ranch-style home resting atop a gentle hill in one of East Haven's most desirable neighborhoods. Set on a generous .71-acre lot, this 3-bedroom, 2.5-bath home offers comfortable one-level living, recent updates, and endless potential. Coveted southeastern exposure welcomes an ideal balance of bright morning sunlight, consistent daytime warmth, and protection from harsh afternoon heat. The expansive backyard offers ample space for gardening, entertaining, and relaxing. Inside, a welcoming living room features a wood-burning fireplace, while sliders from the dining room lead to a large screened in porch - perfect for gatherings with family and friends. The partially finished basement offers flexible space for recreation, hobbies, or a home office, with a wood-burning stove for added warmth. Major updates include a 2026 natural gas Heating/Central AC system and 2025 natural gas tankless professional water heater w/warranties. The attached Heated and Air Conditioned 2-car garage features a large extended rear area ideal for a workout room, workshop, storage, plus pull-down stairs for its own attic access, for additional storage. A freestanding shed and former chicken coop provide even more possibilities for storage, hobbies, or workspace. With a desirable location, spacious grounds, valuable updates, and room to personalize, this East Haven Ranch is full of opportunity. Come envision the possibilities! There is VA LOAN which is ASSUMABLE to qualified buyers
For sale
$464,900
62 Charnes Drive, East Haven, CT 06512
3beds
2,448sqft
Single Family Residence
Built in 1961
0.71 Acres Lot
$-- Zestimate®
$190/sqft
$-- HOA
What's special
- 11 days
- 1,132
- 102
Zillow last checked:
Listing updated:
Listed by:
David Campbell (917)375-5690,
RE/MAX One 860-444-7362
Source: Smart MLS,MLS#: 24216322
Facts & features
Interior
Bedrooms & bathrooms
- Bedrooms: 3
- Bathrooms: 2
- Full bathrooms: 1
- 1/2 bathrooms: 1
Rooms
- Room types: Workshop
Primary bedroom
- Features: Ceiling Fan(s), Hardwood Floor
- Level: Main
Bedroom
- Features: Ceiling Fan(s), Hardwood Floor
- Level: Main
Bedroom
- Features: Hardwood Floor
- Level: Main
Bathroom
- Features: Tile Floor
- Level: Main
Dining room
- Features: Sliders, Hardwood Floor
- Level: Main
Kitchen
- Features: Skylight, Breakfast Bar, Hardwood Floor
- Level: Main
Living room
- Features: Bay/Bow Window, Ceiling Fan(s), Fireplace, Hardwood Floor
- Level: Main
Heating
- Hot Water, Electric, Natural Gas
Cooling
- Ceiling Fan(s), Central Air
Appliances
- Included: Gas Cooktop, Gas Range, Oven/Range, Microwave, Refrigerator, Dishwasher, Disposal, Washer, Dryer, Gas Water Heater, Tankless Water Heater
- Laundry: Main Level
Features
- Doors: Storm Door(s)
- Windows: Thermopane Windows
- Basement: Partial,Heated,Hatchway Access,Cooled,Interior Entry,Partially Finished,Liveable Space
- Attic: Pull Down Stairs
- Number of fireplaces: 2
Interior area
- Total structure area: 2,448
- Total interior livable area: 2,448 sqft
- Finished area above ground: 1,248
- Finished area below ground: 1,200
Property
Parking
- Total spaces: 6
- Parking features: Attached, Paved, Off Street, Driveway, Asphalt
- Attached garage spaces: 2
- Has uncovered spaces: Yes
Accessibility
- Accessibility features: 32" Minimum Door Widths, Accessible Hallway(s)
Features
- Patio & porch: Screened, Porch, Deck, Covered
- Exterior features: Sidewalk, Rain Gutters, Garden
- Fencing: Full
Lot
- Size: 0.71 Acres
- Features: Few Trees, Wooded, Level
Details
- Additional structures: Shed(s)
- Parcel number: 1098702
- Zoning: R-4
Construction
Type & style
- Home type: SingleFamily
- Architectural style: Ranch
- Property subtype: Single Family Residence
Materials
- Vinyl Siding
- Foundation: Concrete Perimeter
- Roof: Asphalt
Condition
- New construction: No
- Year built: 1961
Utilities & green energy
- Sewer: Public Sewer
- Water: Public
- Utilities for property: Cable Available
Green energy
- Green verification: ENERGY STAR Certified Homes
- Energy efficient items: Thermostat, Doors, Windows
Community & HOA
Community
- Features: Basketball Court, Golf, Library, Medical Facilities, Park, Public Rec Facilities, Tennis Court(s)
- Subdivision: Foxon
HOA
- Has HOA: No
Location
- Region: East Haven
Financial & listing details
- Price per square foot: $190/sqft
- Tax assessed value: $184,380
- Annual tax amount: $6,597
- Date on market: 10/27/2026
- Exclusions: Dehumidifier, Gas Grill
Estimated market value
Not available
Estimated sales range
Not available
Not available
Price history
| Date | Event | Price |
|---|---|---|
| 11/4/2026 | Listed for sale | $464,900+38.8%$190/sqft |
Source:  Smart MLS #24216322 Report a problem | ||
| 6/12/2023 | Sold | $335,000$137/sqft |
Source: Public Record Report a problem | ||
Public tax history
| Year | Property taxes | Tax assessment |
|---|---|---|
| 2025 | $6,166 | $184,380 |
| 2024 | $6,166 +7.2% | $184,380 |
| 2023 | $5,753 | $184,380 |
| 2022 | $5,753 +4.8% | $184,380 +15.1% |
| 2021 | $5,487 +3.9% | $160,200 |
| 2020 | $5,281 +1.7% | $160,200 |
| 2019 | $5,194 -0.1% | $160,200 |
| 2018 | $5,198 +2.8% | $160,200 |
| 2017 | $5,054 +9.9% | $160,200 +9.9% |
| 2015 | $4,599 -1.6% | $145,770 |
| 2014 | $4,672 +3.5% | $145,770 |
| 2013 | $4,512 | $145,770 |
| 2012 | $4,512 -2.7% | $145,770 -16.4% |
| 2011 | $4,637 -0.9% | $174,400 |
| 2010 | $4,681 +17.5% | $174,400 |
| 2009 | $3,985 | $174,400 |
| 2008 | $3,985 | $174,400 |
| 2007 | $3,985 -4.4% | $174,400 +58% |
| 2006 | $4,168 +42.9% | $110,400 +42.9% |
| 2005 | $2,917 +12.2% | $77,280 +0.8% |
| 2003 | $2,600 +17.6% | $76,690 +28.2% |
| 2000 | $2,210 | $59,800 |
Find assessor info on the county website
Monthly payment
Est. payment
Payment breakdown
Explore the cost of this home by adjusting the details. Changes won't be saved.Climate risks
Neighborhood: 06513

Similar homes
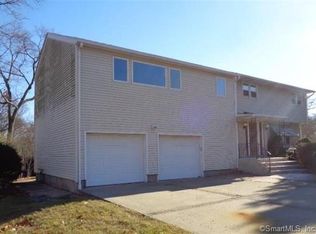
- $489,0003 bd2 ba1.4k sqft10 Glenmoor Drive, East Haven, CT 06512For Sale
 MLS ID #24214858, Debbie S. Goldberg, Coldwell Banker Realty. Smart MLS
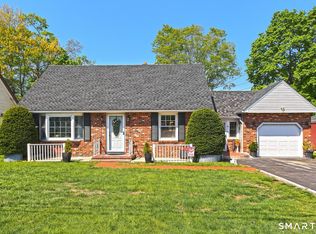
- $525,0003 bd4 ba1.3k sqft18 Surrey Drive, North Haven, CT 06473For Sale
 MLS ID #24214743, Steven Miller, Coldwell Banker Realty. Smart MLS
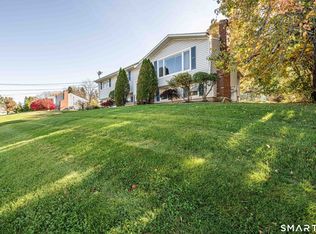
- $365,0003 bd2 ba1.5k sqft84 Mountain View Terrace, North Branford, CT 06472For Sale
 MLS ID #24210601, Noah Gates, Real Broker CT, LLC. Smart MLS
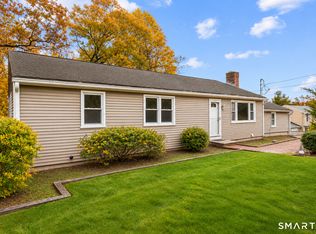
- $489,9004 bd3 ba2.2k sqft14 Silva Terrace, Oxford, CT 06478For Sale
 MLS ID #24219093, Brian Gregory, Salzillo Realty Company. Smart MLS
- $459,9004 bd3 ba1.7k sqft19 Sheffield Road, North Haven, CT 06473For SaleMLS ID #24200353, Lois Donnelly, RE/MAX One. Smart MLS
- $459,9004 bd2 ba1.8k sqft11 Walnut Lane, North Branford, CT 06472For SaleMLS ID #24187678, Kim Dawson, Real Broker CT, LLC. Smart MLS
- $439,9004 bd2 ba2.2k sqft84 North Meadow Lane, Meriden, CT 06450For SaleMLS ID #24219327, Heather Crabtree, RE/MAX RISE. Smart MLS
- $485,0003 bd2 ba1.6k sqft(Undisclosed Address), North Haven, CT 06473For SaleMLS ID #24214671, Joseph L. Giordano, RE/MAX Alliance. Smart MLS
- $499,0004 bd3 ba1.6k sqft125 Perry Road, Hamden, CT 06514For SaleMLS ID #24206293, Sandra Lugo Gines, William Raveis Real Estate. Smart MLS
- $484,9003 bd3 ba2.2k sqft115 Wisteria Drive, Naugatuck, CT 06770For SaleMLS ID #24219375, Kenny Zerella, William Raveis Real Estate. Smart MLS
- $399,9003 bd3 ba2.2k sqft224 Putnam Avenue, Hamden, CT 06517For SaleMLS ID #24174686, Christina Reinhard, Salzillo Realty Company. Smart MLS
- $450,0003 bd2 ba1.3k sqft76 Old Church Road, Oxford, CT 06478For SaleMLS ID #24219403, Tom Slekis, Berkshire Hathaway NE Prop.. Smart MLS
- $449,9003 bd2 ba2k sqft106 McDermott Circle, Hamden, CT 06514For SaleMLS ID #24187233, Jeffrey Granoff, GRL & Realtors, LLC. Smart MLS
- $475,0003 bd3 ba3k sqft157 Southwind Road, Waterbury, CT 06708For SaleMLS ID #24217911, David Aurigemma, Regency Real Estate, LLC. Smart MLS
- $429,9003 bd1 ba1.2k sqft60 Birchwood Road, Seymour, CT 06483For SaleMLS ID #24218542, Floyd O'Connor, Realty ONE Group Connect. Smart MLS
- $429,9004 bd3 ba1.8k sqft162 Forest Street, Hamden, CT 06518For SaleMLS ID #24216563, Basil Amso, RE/MAX Right Choice. Smart MLS
- $399,9003 bd2 ba2.7k sqft25 Booth Terrace, Hamden, CT 06518For SaleMLS ID #24211442, Susan Warner-Lambert, Carbutti & Co., Realtors. Smart MLS
- $421,0003 bd1 ba1.7k sqft432 East Mountain Road, Waterbury, CT 06706For SaleMLS ID #24210752, Lenna Vides Sanchez, Keller Williams Prestige Prop.. Smart MLS
- $465,0003 bd3 ba1.7k sqft179 Schwink Drive, Meriden, CT 06450For SaleMLS ID #24218512, Heather Chandler, RE/MAX RISE. Smart MLS
- $340,0003 bd2 ba1.3k sqft203 Bradley Avenue, Hamden, CT 06514For SaleMLS ID #24218429, Melanie Billie, BHGRE Gaetano Marra Homes. Smart MLS
