Welcome to 224 Putnam Ave in Hamden, where timeless character meets modern updates. Originally built in 1914, this well-maintained 3-bedroom, 2.1-bath home has undergone significant improvements in recent years, including updated electrical, plumbing, and HVAC systems, offering added peace of mind while preserving its classic charm. Situated on approximately 0.9 acres, the property features a spacious and versatile layout with generously sized living areas, abundant natural light, and functional flow throughout. The expansive yard provides ample space for outdoor enjoyment, gardening, recreation, or entertaining. Conveniently located near shopping, dining, parks, and major commuter routes, this property combines historic appeal with the benefits of modern infrastructure. Don't miss the opportunity to make this unique Hamden home your own. Schedule your private showing today.
Under contract
$425,000
224 Putnam Avenue, Hamden, CT 06517
3beds
2,206sqft
Single Family Residence
Built in 1914
0.9 Acres Lot
$406,600 Zestimate®
$193/sqft
$-- HOA
What's special
Timeless characterAbundant natural lightFunctional flow throughoutSpacious and versatile layoutModern updatesExpansive yard
- 36 days
- 63
- 0
Zillow last checked:
Listing updated:
Listed by:
Christina Reinhard (860)329-9846,
Salzillo Realty Company 860-637-1379
Source: Smart MLS,MLS#: 24174686
Facts & features
Interior
Bedrooms & bathrooms
- Bedrooms: 3
- Bathrooms: 3
- Full bathrooms: 2
- 1/2 bathrooms: 1
Rooms
- Room types: Bonus Room
Primary bedroom
- Features: Bay/Bow Window, High Ceilings, Balcony/Deck, Ceiling Fan(s), Sliders, Walk-In Closet(s)
- Level: Upper
Bedroom
- Features: Ceiling Fan(s)
- Level: Upper
Bedroom
- Features: Ceiling Fan(s)
- Level: Upper
Bathroom
- Features: Tile Floor
- Level: Main
Bathroom
- Features: Remodeled, Full Bath, Tub w/Shower, Laundry Hookup, Tile Floor
- Level: Main
Bathroom
- Features: Full Bath, Tub w/Shower, Tile Floor
- Level: Upper
Dining room
- Features: Built-in Features, Ceiling Fan(s), Hardwood Floor
- Level: Main
Kitchen
- Features: Eating Space, Kitchen Island, Pantry, Tile Floor
- Level: Main
Living room
- Features: Ceiling Fan(s), Fireplace, Hardwood Floor
- Level: Main
Other
- Features: Bay/Bow Window
- Level: Main
Heating
- Forced Air, Natural Gas
Cooling
- Central Air
Appliances
- Included: Cooktop, Oven/Range, Microwave, Refrigerator, Dishwasher, Washer, Dryer, Gas Water Heater
Features
- Basement: Full,Unfinished
- Attic: Pull Down Stairs
- Number of fireplaces: 1
Interior area
- Total structure area: 2,206
- Total interior livable area: 2,206 sqft
- Finished area above ground: 2,206
Property
Parking
- Total spaces: 4
- Parking features: Detached, Paved, Off Street
- Garage spaces: 1
Features
- Patio & porch: Enclosed, Porch, Covered
- Exterior features: Rain Gutters, Lighting, Balcony, Outdoor Grill, Sidewalk, Garden
Lot
- Size: 0.9 Acres
- Features: Level, Open Lot
Details
- Additional structures: Shed(s)
- Parcel number: 1132213
- Zoning: T3
Construction
Type & style
- Home type: SingleFamily
- Architectural style: Colonial
- Property subtype: Single Family Residence
Materials
- Vinyl Siding
- Foundation: Concrete Perimeter, Stone
- Roof: Asphalt
Condition
- New construction: No
- Year built: 1914
Utilities & green energy
- Sewer: Public Sewer
- Water: Public
Community & HOA
Community
- Features: Golf, Health Club, Library, Medical Facilities, Park, Private School(s), Pool, Near Public Transport
- Subdivision: Whitneyville
HOA
- Has HOA: No
Location
- Region: Hamden
Financial & listing details
- Price per square foot: $193/sqft
- Tax assessed value: $276,570
- Annual tax amount: $14,844
- Date on market: 8/25/2026
Estimated market value
$406,600
$386,000 - $427,000
$3,425/mo
Price history
| Date | Event | Price |
|---|---|---|
| 8/25/2026 | Pending sale | $425,000$193/sqft |
Source:  Smart MLS #24174686 Report a problem Smart MLS #24174686 Report a problem | ||
| 8/15/2026 | Listing removed | $425,000$193/sqft |
Source: Smart MLS #24174686 Report a problem | ||
| 7/9/2026 | Price change | $425,000-5.6%$193/sqft |
Source: Smart MLS #24174686 Report a problem | ||
| 6/25/2026 | Price change | $450,000-10%$204/sqft |
Source: Smart MLS #24174686 Report a problem | ||
| 6/3/2026 | Price change | $499,900-7.4%$227/sqft |
Source: Smart MLS #24174686 Report a problem | ||
| 5/15/2026 | Listed for sale | $539,900$245/sqft |
Source: Smart MLS #24174686 Report a problem | ||
Public tax history
| Year | Property taxes | Tax assessment |
|---|---|---|
| 2025 | $14,348 +32.7% | $276,570 +42.2% |
| 2024 | $10,814 -1.4% | $194,460 |
| 2023 | $10,964 +1.6% | $194,460 |
| 2022 | $10,789 +5.8% | $194,460 |
| 2021 | $10,197 0% | $194,460 +2.6% |
| 2020 | $10,197 +10.1% | $189,560 |
| 2019 | $9,262 +1.9% | $189,560 |
| 2018 | $9,091 +6% | $189,560 |
| 2017 | $8,579 -0.2% | $189,560 |
| 2016 | $8,598 +3.5% | $189,560 -6.7% |
| 2015 | $8,305 +2.4% | $203,210 |
| 2014 | $8,114 +2.5% | $203,210 |
| 2013 | $7,913 +4.8% | $203,210 |
| 2012 | $7,547 +6.8% | $203,210 |
| 2011 | $7,066 +3.4% | $203,210 -12.5% |
| 2010 | $6,833 +0% | $232,260 |
| 2009 | $6,831 0% | $232,260 |
| 2008 | $6,833 +1.1% | $232,260 |
| 2007 | $6,759 +4.1% | $232,260 |
| 2006 | $6,492 +16.8% | $232,260 +80.6% |
| 2005 | $5,560 +15% | $128,590 |
| 2003 | $4,836 +46.5% | $128,590 +34.3% |
| 2001 | $3,300 | $95,760 |
Find assessor info on the county website
Monthly payment
Est. payment
Payment breakdown
Explore the cost of this home by adjusting the details. Changes won't be saved.Climate risks
Neighborhood: 06517
Nearby schools
Schools provided by the listing agent
- Elementary: Ridge Hill
- Middle: Hamden
- High: Hamden
Source: Smart MLS. This data may not be complete. We recommend contacting the local school district to confirm school assignments for this home.
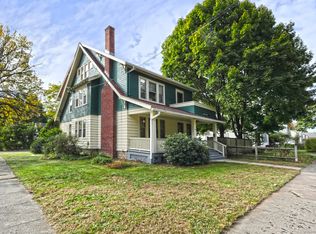
Similar homes
- $399,9003 bd3 ba2.4k sqft40 Filbert Street, Hamden, CT 06517For Sale

 MLS ID #24193294, Anna Buono, Berkshire Hathaway NE Prop.. Smart MLS
 - $430,0004 bd2 ba2.1k sqft75 Brinsmade Road, Hamden, CT 06514For Sale
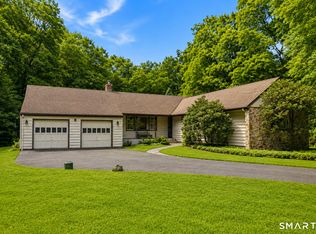 MLS ID #24182612, Chelsey DeFrancesco, eXp Realty. Smart MLS
 - $465,0004 bd3 ba2k sqft26 Filbert Street, Hamden, CT 06517For Sale
 MLS ID #24185507, Joanne Tambascio, Coldwell Banker Realty. Smart MLS
 - $389,9003 bd2 ba2k sqft306 Wintergreen Avenue, Hamden, CT 06514For Sale
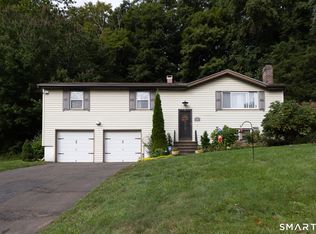 MLS ID #24207000, Joseph F. Cafasso, Jr., mygoodagent. Smart MLS
 - $425,0003 bd2 ba1.9k sqft25 Booth Terrace, Hamden, CT 06518For SaleMLS ID #24195759, Susan Warner-Lambert, Carbutti & Co., Realtors. Smart MLS
- $439,0004 bd3 ba2.2k sqft60 Briarcliff Road, Hamden, CT 06518For SaleMLS ID #24196959, John Hill, Seabury Hill REALTORS. Smart MLS
- $399,9003 bd3 ba1.6k sqft430 Shepard Avenue, Hamden, CT 06514For SaleMLS ID #24182665, Arthur Alsdorf JR, Showcase Realty, Inc.. Smart MLS
- $389,9003 bd3 ba1.9k sqft73 Rolling Ridge Road, Hamden, CT 06514For SaleMLS ID #24192817, Paula A. Andrews, BHGRE Gaetano Marra Homes. Smart MLS
- $399,0002 bd2 ba1.4k sqft1085 Dunbar Hill Road, Hamden, CT 06514For SaleMLS ID #24209327, Diana Hartman, William Pitt Sotheby's Int'l. Smart MLS
- $349,9003 bd2 ba1.3k sqft85 Ford Street, Hamden, CT 06517For SaleMLS ID #24207102, Olivia N. Iorio, eXp Realty. Smart MLS
- $324,9003 bd2 ba1.6k sqft540 Hartford Turnpike, Hamden, CT 06517For SaleMLS ID #24183956, Alberim Klenja, RE/MAX Precision Realty. Smart MLS
- $350,0003 bd2 ba1.2k sqft160 Sanford Street, Hamden, CT 06514For SaleMLS ID #24192710, Lauren Levey, Real Broker CT, LLC. Smart MLS
- $345,9003 bd4 ba2k sqft475 West Woods Road, Hamden, CT 06518For SaleMLS ID #24204347, Kevin P. Kennedy, Coldwell Banker Realty. Smart MLS
- $350,0003 bd3 ba1.4k sqft54 Exeter Road, Hamden, CT 06518For SaleMLS ID #24193865, Sherri L. Ciotto, Berkshire Hathaway NE Prop.. Smart MLS
- $420,0004 bd3 ba2.2k sqft137 Maple Hill Road, Naugatuck, CT 06770For SaleMLS ID #24201684, Monica Palmerie, RE/MAX RISE. Smart MLS
- $285,0003 bd2 ba1.4k sqft19 Cumley Street, Hamden, CT 06514For SaleMLS ID #24175902, Yvonne Toro, Toro Real Estate LLC. Smart MLS
- $399,0003 bd2 ba1.1k sqft6 Nicholas Drive, East Haven, CT 06512For SaleMLS ID #24206583, Carissa Mastriano, GRL & Realtors, LLC. Smart MLS
- $329,0003 bd3 ba2.1k sqftFountain Hill, New Haven, CT 06515For SaleMLS ID #24210512, Melanie L. Gunn, Coldwell Banker Realty. Smart MLS
- $520,0003 bd3 ba1.7k sqft124 Pulaski Highway, Ansonia, CT 06401For SaleMLS ID #24209181, Eric Bergers, William Raveis Real Estate. Smart MLS
- $324,9003 bd2 ba1.5k sqft63 Long Meadow Avenue, Hamden, CT 06514For SaleMLS ID #24197406, Fabian M. Weir, PrefeQ Realty. Smart MLS
