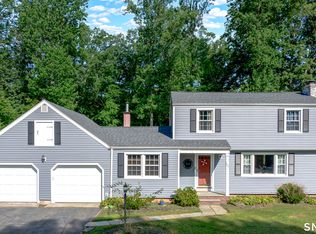
Located in the highly desirable High Ridge neighborhood of winding roads, parks, trails and protected Water Authority property, this sprawling cape offers the perfect blend of comfort, flexibility, and exceptional outdoor living. The current owners have thoughtfully updated the home with numerous improvements including a NEW ROOF and HVAC. Step outside to an entertainer's dream featuring a spacious gazebo w/ceiling fan and tv, an impressive outdoor cooking station w/ a 5 burner gas stove top, grill, fridge and PIZZA oven plus fully fenced backyard with endless gardening possibilities. Inside, the flexible floor plan offers 3 bedrooms, including a convenient first-floor bedroom, and 2 add'l bedrooms upstairs, along w/ a full bath on each level. The beautiful updated kitchen boasts new cabinetry, double ovens, a gas cooktop, a large center island, and opens seamlessly to a generous dining area-perfect for everyday living and entertaining. Add'l highlights include a heated breezeway that serves as the perfect mudroom, winter porch, or drop zone for muddy boots and paws with access to the attached garage. Comfort is ensured year round with new central air on the first floor and a new ductless split-system on the second floor. The finished lower level adds even more versatile living space with a family room, game room, laundry area and possibilities for a home office or gym. Conveniently located near shopping, restaurants, schools, parks, Yale, New Haven and major commuter routes.
For sale
$489,000
10 Glenmoor Drive, East Haven, CT 06512
3beds
2,258sqft
Single Family Residence
Built in 1952
10,018 Square Feet Lot
$484,000 Zestimate®
$217/sqft
$-- HOA
What's special
Large center islandFully fenced backyardBeautiful updated kitchenVersatile living spaceGas cooktopDouble ovensNew cabinetry
- 35 days |
- 940 |
- 50 |
Zillow last checked:
Listing updated:
Listed by:
Debbie S. Goldberg (203)506-5846,
Coldwell Banker Realty 203-239-2553,
Judy Mison 203-494-7154,
Coldwell Banker Realty
Source: Smart MLS,MLS#: 24173500
Facts & features
Interior
Bedrooms & bathrooms
- Bedrooms: 3
- Bathrooms: 2
- Full bathrooms: 2
Rooms
- Room types: Breezeway
Primary bedroom
- Features: Hardwood Floor
- Level: Upper
- Area: 224 Square Feet
- Dimensions: 14 x 16
Bedroom
- Features: Hardwood Floor
- Level: Upper
- Area: 192 Square Feet
- Dimensions: 12 x 16
Bedroom
- Features: Hardwood Floor
- Level: Main
- Area: 144 Square Feet
- Dimensions: 12 x 12
Bathroom
- Features: Remodeled, Stall Shower
- Level: Main
- Area: 48 Square Feet
- Dimensions: 6 x 8
Bathroom
- Features: Remodeled, Stall Shower
- Level: Upper
- Area: 42 Square Feet
- Dimensions: 7 x 6
Dining room
- Features: Hardwood Floor
- Level: Main
- Area: 154 Square Feet
- Dimensions: 14 x 11
Family room
- Features: Wood Stove, Vinyl Floor
- Level: Lower
- Area: 308 Square Feet
- Dimensions: 14 x 22
Kitchen
- Features: Remodeled, Kitchen Island
- Level: Main
- Area: 132 Square Feet
- Dimensions: 11 x 12
Living room
- Features: Hardwood Floor
- Level: Main
- Area: 176 Square Feet
- Dimensions: 16 x 11
Rec play room
- Features: Vinyl Floor
- Level: Lower
- Area: 132 Square Feet
- Dimensions: 12 x 11
Heating
- Heat Pump, Forced Air, Wood/Coal Stove, Natural Gas
Cooling
- Central Air, Ductless
Appliances
- Included: Oven/Range, Microwave, Refrigerator, Dishwasher, Washer, Dryer, Gas Water Heater, Tankless Water Heater
- Laundry: Lower Level
Features
- Basement: Full,Finished
- Attic: Access Via Hatch
- Number of fireplaces: 1
Interior area
- Total structure area: 2,258
- Total interior livable area: 2,258 sqft
- Finished area above ground: 1,442
- Finished area below ground: 816
Property
Parking
- Total spaces: 5
- Parking features: Attached, Driveway, Asphalt
- Attached garage spaces: 1
- Has uncovered spaces: Yes
Features
- Exterior features: Outdoor Grill, Breezeway, Garden
Lot
- Size: 10,018 Square Feet
- Features: Level
Details
- Additional structures: Shed(s), Gazebo
- Parcel number: 1100597
- Zoning: per town
Construction
Type & style
- Home type: SingleFamily
- Architectural style: Cape Cod
- Property subtype: Single Family Residence
Materials
- Vinyl Siding
- Foundation: Concrete Perimeter
- Roof: Asphalt
Condition
- New construction: No
- Year built: 1952
Utilities & green energy
- Sewer: Public Sewer
- Water: Public
Community & HOA
Community
- Subdivision: Foxon
HOA
- Has HOA: No
Location
- Region: East Haven
Financial & listing details
- Price per square foot: $217/sqft
- Tax assessed value: $161,980
- Annual tax amount: $5,054
- Date on market: 7/23/2026
Estimated market value
$484,000
$460,000 - $508,000
$3,051/mo
Price history
| Date | Event | Price |
|---|---|---|
| 7/23/2026 | Listed for sale | $489,000+108.5%$217/sqft |
Source:  Smart MLS #24173500 Report a problem Smart MLS #24173500 Report a problem | ||
| 10/9/2020 | Sold | $234,500-2.3%$104/sqft |
Source: Smart MLS #170336610 Report a problem | ||
| 9/17/2020 | Pending sale | $240,000$106/sqft |
Source: Carbutti & Co., Realtors #170336610 Report a problem | ||
| 9/14/2020 | Listed for sale | $240,000$106/sqft |
Source: Carbutti & Co., Realtors #170336610 Report a problem | ||
Public tax history
| Year | Property taxes | Tax assessment |
|---|---|---|
| 2025 | $5,417 | $161,980 |
| 2024 | $5,417 +7.2% | $161,980 |
| 2023 | $5,054 | $161,980 |
| 2022 | $5,054 +3.4% | $161,980 +13.6% |
| 2021 | $4,886 +0% | $142,650 +8.8% |
| 2020 | $4,886 +15% | $131,060 |
| 2019 | $4,249 -0.1% | $131,060 |
| 2018 | $4,253 +2.9% | $131,060 |
| 2017 | $4,135 +4.9% | $131,060 +4.9% |
| 2015 | $3,941 -1.5% | $124,910 |
| 2014 | $4,003 +3.5% | $124,910 |
| 2013 | $3,866 | $124,910 |
| 2012 | $3,866 -4.4% | $124,910 -17.8% |
| 2011 | $4,043 | $152,050 +0.9% |
| 2010 | $4,043 +17.5% | $150,640 |
| 2009 | $3,442 | $150,640 |
| 2008 | $3,442 | $150,640 |
| 2007 | $3,442 +17.4% | $150,640 +94% |
| 2006 | $2,931 +42.8% | $77,650 +42.9% |
| 2005 | $2,052 +11.4% | $54,350 |
| 2003 | $1,842 +4.5% | $54,350 +13.9% |
| 2000 | $1,763 | $47,700 |
Find assessor info on the county website
Monthly payment
Est. payment
Payment breakdown
Explore the cost of this home by adjusting the details. Changes won't be saved.Climate risks
Neighborhood: 06512
Nearby schools
GreatSchools rating
- NADeer Run SchoolGrades: PK-2Distance: 0.5 mi
- 5/10Joseph Melillo Middle SchoolGrades: 6-8Distance: 2.8 mi
- 2/10East Haven High SchoolGrades: 9-12Distance: 0.7 mi
Schools provided by the listing agent
- Elementary: Grove J. Tuttle
- High: East Haven
Source: Smart MLS. This data may not be complete. We recommend contacting the local school district to confirm school assignments for this home.
- $362,6003 bd2 ba1.3k sqft4 River Rd, East Haven, CT 06512Off Market
- $371,8003 bd1 ba1.4k sqft6 River Rd, East Haven, CT 06512Off Market
- $435,1003 bd2 ba1.9k sqft84 Glenmoor Dr, East Haven, CT 06512Off Market
- $326,3003 bd1 ba1k sqft3 River Rd, East Haven, CT 06512Off Market
- $301,8003 bd1 ba880 sqft5 River Rd, East Haven, CT 06512Off Market
- $258,2504 bd1 ba1.1k sqft8 River Rd, East Haven, CT 06512Sold
- $321,6002 bd1 ba1.1k sqft71 Glenmoor Dr, East Haven, CT 06512Off Market
- $368,2004 bd1 ba1.2k sqft82 Glenmoor Dr, East Haven, CT 06512Off Market
A local agent can set up tours, give advice and negotiate with sellers.
Similar homes
- $469,9003 bd2 ba1.6k sqft112 Leigh Drive, East Haven, CT 06512For Sale

 MLS ID #24188052, Julie Ignoto, Century 21 AllPoints Realty. Smart MLS
 - $475,0003 bd3 ba2.8k sqft2004 Boston Post/AKA Rock Crest Road, Guilford, CT 06437For Sale
 MLS ID #24201033, Rose Ciardiello, William Raveis Real Estate. Smart MLS
 - $350,0003 bd3 ba1.5k sqft93 John Street, East Haven, CT 06513For Sale
 MLS ID #24196873, Sam E. Ratner, Keller Williams Realty Prtnrs.. Smart MLS
 - $475,0003 bd2 ba2k sqft106 McDermott Circle, Hamden, CT 06514For Sale
 MLS ID #24187233, Jeffrey Granoff, GRL & Realtors, LLC. Smart MLS
 - $499,5002 bd2 ba2.1k sqft25 North Forest Circle, West Haven, CT 06516For SaleMLS ID #24191425, Luc Hoefle, Century 21 Scala Group. Smart MLS
- $425,0003 bd1 ba1.3k sqft35 Sherman Terrace, North Haven, CT 06473For SaleMLS ID #24194657, Mark DeCola, Coldwell Banker Realty. Smart MLS
- $355,0003 bd3 ba1.7k sqft125 Florence Street, East Haven, CT 06512For SaleMLS ID #24195323, William Johnston, Coldwell Banker Realty. Smart MLS
- $--4 bd2 ba2.2k sqft28 Edgewood Ave, Shelton, CT 06484AuctionServiceLink Auction
- $439,0004 bd3 ba2.2k sqft60 Briarcliff Road, Hamden, CT 06518For SaleMLS ID #24196959, John Hill, Seabury Hill REALTORS. Smart MLS
- $499,0003 bd2 ba2.1k sqft4 Pierson Drive, West Haven, CT 06516For SaleMLS ID #24184635, Agnes Duszynska, Carbutti & Co., Realtors. Smart MLS
- $399,9903 bd2 ba1.6k sqft106 Peck Avenue, West Haven, CT 06516For SaleMLS ID #24202173, Anthony D'Amore, eXp Realty. Smart MLS
- $459,9993 bd2 ba1.8k sqft4 Mohawk Drive, Wolcott, CT 06716For SaleMLS ID #24201333, Arlinda Gesner, Arlinda Gesner Realty LLC. Smart MLS
- $409,9004 bd2 ba1.4k sqft6 Miner Road, West Haven, CT 06516For SaleMLS ID #24200260, Steve Jones Jr, KW Legacy Partners. Smart MLS
- $574,9003 bd3 ba2.5k sqft2496 Long Hill Road, Guilford, CT 06437For SaleMLS ID #24198802, Gene Pica, RE/MAX Alliance. Smart MLS
- $474,9004 bd2 ba2.2k sqft25 Spruce Street, Meriden, CT 06451For SaleMLS ID #24199713, Natuzza Dimasi, William Raveis Real Estate. Smart MLS
- $485,0004 bd2 ba1.3k sqft23 Dogwood Drive, Shelton, CT 06484For SaleMLS ID #24197072, Marina Tirado, Dave Jones Realty, LLC. Smart MLS
- $544,0003 bd2 ba2.3k sqft35 Wilkins Street, Hamden, CT 06517For SaleMLS ID #24187127, Joseph L. Giordano, RE/MAX Alliance. Smart MLS
- $429,9003 bd3 ba2.4k sqft40 Filbert Street, Hamden, CT 06517For SaleMLS ID #24193294, Anna Buono, Berkshire Hathaway NE Prop.. Smart MLS
- $425,0003 bd2 ba1.9k sqft25 Booth Terrace, Hamden, CT 06518For SaleMLS ID #24195759, Susan Warner-Lambert, Carbutti & Co., Realtors. Smart MLS
- $399,0003 bd3 ba1.9k sqft73 Rolling Ridge Road, Hamden, CT 06514For SaleMLS ID #24192817, Paula A. Andrews, BHGRE Gaetano Marra Homes. Smart MLS
