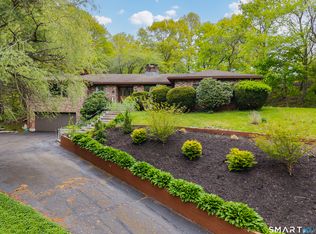
Rarely available and cherished for years, this one-of-a-kind ranch-style home makes its grand debut in the heart of the peaceful and highly desirable Arlington neighborhood. Nestled at the end of a quiet street, this home offers an incredible blend of community charm and serene privacy, featuring direct access to the town reservoir's scenic hiking trails and natural beauty, right in your backyard! The thoughtful, versatile floor plan includes 2 bedrooms, 2 full bathrooms, and the unique advantage of two modern kitchens; both fully renovated within the last five years with updated cabinetry, countertops, and tile flooring. The home is finished with premium hardwood and tile throughout, ensuring a clean, elegant aesthetic. A standout feature is the fully remodeled lower level, which provides two versatile extra rooms and walk-out access to a brand-new, fenced patio, making it an ideal space for a home office, gym, and family entertainment room. Tucked between I-95 and Route 15, and right off of Route 1, commuting to and from work is a breeze! Complete with an oversized driveway for six cars and a dedicated garage space, this property is a true hidden gem that perfectly balances comfort, quality and an unbeatable location.
For sale
$499,500
25 North Forest Circle, West Haven, CT 06516
2beds
2,114sqft
:
Get pre-qualified$3,164/mo
Single Family Residence
Built in 1954
0.28 Acres Lot
$-- Zestimate®
$236/sqft
$-- HOA
What's special
Dedicated garage spaceFully remodeled lower levelTwo modern kitchens
- 9 days |
- 503 |
- 20 |
Zillow last checked:
Listing updated:
Listed by:
Luc Hoefle (203)895-1061,
Century 21 Scala Group 203-374-9451
Source: Smart MLS,MLS#: 24191425
Facts & features
Interior
Bedrooms & bathrooms
- Bedrooms: 2
- Bathrooms: 2
- Full bathrooms: 2
Primary bedroom
- Features: Hardwood Floor
- Level: Main
- Area: 143 Square Feet
- Dimensions: 11 x 13
Bedroom
- Features: Hardwood Floor
- Level: Main
- Area: 132 Square Feet
- Dimensions: 12 x 11
Primary bathroom
- Features: Tile Floor
- Level: Main
- Area: 52.5 Square Feet
- Dimensions: 7.5 x 7
Bathroom
- Features: Tile Floor
- Level: Lower
- Area: 49 Square Feet
- Dimensions: 7 x 7
Dining room
- Features: Hardwood Floor
- Level: Main
- Area: 135 Square Feet
- Dimensions: 15 x 9
Family room
- Features: Tile Floor
- Level: Lower
- Area: 240 Square Feet
- Dimensions: 15 x 16
Kitchen
- Features: Ceiling Fan(s), Kitchen Island, Tile Floor
- Level: Main
- Area: 165 Square Feet
- Dimensions: 15 x 11
Kitchen
- Features: Tile Floor
- Level: Lower
- Area: 64 Square Feet
- Dimensions: 8 x 8
Living room
- Features: Fireplace, Hardwood Floor
- Level: Main
- Area: 260 Square Feet
- Dimensions: 13 x 20
Other
- Features: Concrete Floor
- Level: Main
- Area: 240 Square Feet
- Dimensions: 20 x 12
Rec play room
- Features: Tile Floor
- Level: Lower
- Area: 98 Square Feet
- Dimensions: 7 x 14
Rec play room
- Features: Tile Floor
- Level: Lower
- Area: 110 Square Feet
- Dimensions: 10 x 11
Heating
- Baseboard, Oil
Cooling
- Window Unit(s)
Appliances
- Included: Electric Range, Convection Range, Microwave, Refrigerator, Ice Maker, Dishwasher, Washer, Dryer, Water Heater, Tankless Water Heater
- Laundry: Lower Level
Features
- Open Floorplan
- Doors: Storm Door(s)
- Basement: Full,Heated,Finished,Garage Access
- Attic: Storage,Access Via Hatch
- Number of fireplaces: 1
Interior area
- Total structure area: 2,114
- Total interior livable area: 2,114 sqft
- Finished area above ground: 1,057
- Finished area below ground: 1,057
Property
Parking
- Total spaces: 6
- Parking features: Attached, Paved, Off Street, Driveway, Garage Door Opener, Private, Asphalt
- Attached garage spaces: 1
- Has uncovered spaces: Yes
Features
- Patio & porch: Patio
- Exterior features: Fruit Trees
- Has private pool: Yes
- Pool features: Heated, Vinyl, Solar Cover, Above Ground
- Waterfront features: Walk to Water, Access
Lot
- Size: 0.28 Acres
- Features: Level, Cul-De-Sac
Details
- Additional structures: Shed(s)
- Parcel number: 1434023
- Zoning: R2
Construction
Type & style
- Home type: SingleFamily
- Architectural style: Ranch
- Property subtype: Single Family Residence
Materials
- Vinyl Siding
- Foundation: Concrete Perimeter
- Roof: Asphalt
Condition
- New construction: No
- Year built: 1954
Utilities & green energy
- Sewer: Public Sewer
- Water: Public
- Utilities for property: Cable Available
Green energy
- Green verification: ENERGY STAR Certified Homes
- Energy efficient items: Thermostat, Doors
Community & HOA
Community
- Features: Lake, Medical Facilities, Park, Playground, Pool, Public Rec Facilities, Near Public Transport
- Security: Security System
HOA
- Has HOA: No
Location
- Region: West Haven
Financial & listing details
- Price per square foot: $236/sqft
- Tax assessed value: $231,280
- Annual tax amount: $7,866
- Date on market: 7/23/2026
Estimated market value
Not available
Estimated sales range
Not available
Not available
Price history
| Date | Event | Price |
|---|---|---|
| 7/23/2026 | Listed for sale | $499,500+164.3%$236/sqft |
Source:  Smart MLS #24191425 Report a problem Smart MLS #24191425 Report a problem | ||
| 2/9/2018 | Listing removed | $189,000$89/sqft |
Source: Coldwell Banker Residential Brokerage - Oxford Regional Office #170046061 Report a problem | ||
| 2/1/2018 | Listed for sale | $189,000-21.1%$89/sqft |
Source: Coldwell Banker Residential Brokerage - Oxford Regional Office #170046061 Report a problem | ||
| 8/22/2005 | Sold | $239,500+77.4%$113/sqft |
Source: Smart MLS #N232746 Report a problem | ||
| 2/20/1990 | Sold | $135,000$64/sqft |
Source: Public Record Report a problem | ||
Public tax history
| Year | Property taxes | Tax assessment |
|---|---|---|
| 2025 | $7,866 +17% | $231,280 +64.8% |
| 2024 | $6,721 +3.2% | $140,350 |
| 2023 | $6,515 +1.8% | $140,350 |
| 2022 | $6,401 0% | $140,350 |
| 2021 | $6,403 -3.4% | $140,350 +9.1% |
| 2020 | $6,626 +1.6% | $128,660 |
| 2019 | $6,523 +2.8% | $128,660 |
| 2018 | $6,346 +3.2% | $128,660 |
| 2017 | $6,147 +3.1% | $128,660 |
| 2016 | $5,961 +9.3% | $128,660 -4% |
| 2015 | $5,452 +2% | $133,980 |
| 2014 | $5,343 +0.6% | $133,980 |
| 2013 | $5,310 | $133,980 |
| 2012 | $5,310 +2.2% | $133,980 |
| 2011 | $5,198 +6.4% | $133,980 -2.6% |
| 2010 | $4,884 +0.8% | $137,550 |
| 2009 | $4,843 +3.7% | $137,550 |
| 2008 | $4,671 +0.3% | $137,550 |
| 2007 | $4,656 +15.3% | $137,550 +74% |
| 2005 | $4,038 +8.5% | $79,030 |
| 2003 | $3,722 +11% | $79,030 |
| 2001 | $3,353 | $79,030 |
Find assessor info on the county website
Monthly payment
Est. payment
Payment breakdown
Explore the cost of this home by adjusting the details. Changes won't be saved.Climate risks
Neighborhood: 06516
Nearby schools
GreatSchools rating
- 5/10Forest SchoolGrades: PK-4Distance: 0.8 mi
- 5/10Harry M. Bailey Middle SchoolGrades: 7-8Distance: 3.9 mi
- 3/10West Haven High SchoolGrades: 9-12Distance: 3.5 mi
- $447,9003 bd2 ba1.3k sqft29 N Forest Cir, West Haven, CT 06516Off Market
- $414,2002 bd2 ba1.9k sqft21 N Forest Cir, West Haven, CT 06516Off Market
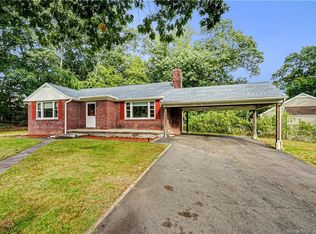
- $5,950-- bd-- ba-- sqft24 N Forest Cir, West Haven, CT 06516Off Market
- $350,0004 bd2 ba1k sqft24 N Forest Cir, West Haven, CT 06516Sold
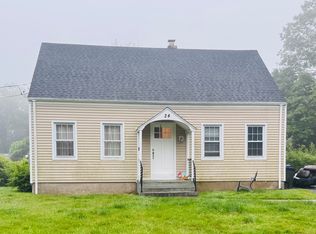
- $500,0004 bd3 ba1.6k sqft31 N Forest Cir, West Haven, CT 06516Off Market
- $417,7003 bd2 ba1k sqft17 N Forest Cir, West Haven, CT 06516Off Market
- $435,0003 bd2 ba1.8k sqft33 N Forest Cir, West Haven, CT 06516Off Market
- $420,3003 bd1 ba1.2k sqft26 N Forest Cir, West Haven, CT 06516Off Market
A local agent can set up tours, give advice and negotiate with sellers.
Similar homes
- $499,0003 bd2 ba2.1k sqft4 Pierson Drive, West Haven, CT 06516For Sale
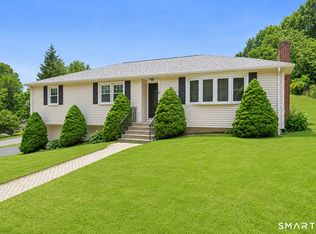
 MLS ID #24184635, Agnes Duszynska, Carbutti & Co., Realtors. Smart MLS
 - $450,0003 bd2 ba1.6k sqft10 Nacca Road, West Haven, CT 06516For Sale
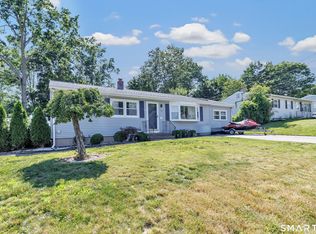 MLS ID #24193920, Rose Subtil, Century 21 Scala Group. Smart MLS
 - $420,0002 bd2 ba1.9k sqft295 Stevenson Road, New Haven, CT 06515For Sale
 MLS ID #24188738, Claudette D. Worthy, RE/MAX One. Smart MLS
 - $499,9003 bd2 ba2.5k sqft975 Main Street, Hamden, CT 06514For Sale
 MLS ID #24164220, John Izzo, William Raveis Real Estate. Smart MLS
 - $450,0003 bd2 ba1.2k sqft19 Lake Avenue, West Haven, CT 06516For SaleMLS ID #24188607, Peter Digangi, Dow Della Valle. Smart MLS
- $525,0005 bd3 ba2.1k sqft5 Beatrice Drive, North Haven, CT 06473For SaleMLS ID #24194750, Samantha L. Celentano, Coldwell Banker Realty. Smart MLS
- $489,0003 bd2 ba2.2k sqft10 Glenmoor Drive, East Haven, CT 06512For SaleMLS ID #24173500, Debbie S. Goldberg, Coldwell Banker Realty. Smart MLS
- $535,0004 bd3 ba2.4k sqft1 Rev Taylor Drive, Ansonia, CT 06401For SaleMLS ID #24192653, Lauren Levey, Real Broker CT, LLC. Smart MLS
- $475,0003 bd2 ba2k sqft106 McDermott Circle, Hamden, CT 06514For SaleMLS ID #24187233, Jeffrey Granoff, GRL & Realtors, LLC. Smart MLS
- $649,9003 bd3 ba2.6k sqft440 Alling Farm Road, Orange, CT 06477For SaleMLS ID #24194149, Nick A. Jones, BHGRE Gaetano Marra Homes. Smart MLS
- $430,0004 bd2 ba1.8k sqft54 Overlook Avenue, West Haven, CT 06516For SaleMLS ID #24176323, Corinne Mucherino, Realty ONE Group Connect. Smart MLS
- $375,0003 bd3 ba1.5k sqft683 Woodin Street, Hamden, CT 06514For SaleMLS ID #24194110, Jerard Gibson, Coldwell Banker Realty. Smart MLS
- $499,9004 bd5 ba2.5k sqft2 Apple Hill Road, Wolcott, CT 06716For SaleMLS ID #24195559, Jennifer Bundock, Coldwell Banker Realty. Smart MLS
- $522,9003 bd2 ba1.3k sqft754 Riverside Drive, Orange, CT 06477For SaleMLS ID #24187084, Steve Palmer, Coldwell Banker Realty. Smart MLS
- $414,9003 bd2 ba1.6k sqft106 Peck Avenue, West Haven, CT 06516For SaleMLS ID #24184136, Anthony D'Amore, eXp Realty. Smart MLS
- $475,0003 bd2 ba1.6k sqft112 Leigh Drive, East Haven, CT 06512For SaleMLS ID #24188052, Julie Ignoto, Century 21 AllPoints Realty. Smart MLS
- $499,9003 bd2 ba1.9k sqft36 Manton Street, Shelton, CT 06484For SaleMLS ID #24186698, Robert J. Van Egghen, Fiorelli Realty, LLC. Smart MLS
- $485,0004 bd2 ba1.7k sqft16 Driscoll Road, Branford, CT 06405For SaleMLS ID #24192858, Janet L. Cavaliere, RE/MAX Alliance. Smart MLS
- $475,0004 bd3 ba2.2k sqft9 Benz Street, Ansonia, CT 06401For SaleMLS ID #24189850, Jeff Romatzick, William Raveis Real Estate. Smart MLS
- $549,9004 bd3 ba2.6k sqft91 Ford Street, Ansonia, CT 06401For SaleMLS ID #24187897, Chelsea Curran, Real Broker CT, LLC. Smart MLS
