Come see this spacious 5-bedroom, 3 full bathroom home offering flexibility, functionality, and endless possibilities! As you enter the main level, you'll be welcomed by an open-concept kitchen, dining, and living area-perfect for everyday living and entertaining. Upstairs, you'll find three bedrooms and the first of three full bathrooms. The lower level features a finished living space with another full bathroom, along with the mechanical room, washer and dryer, and a brand-new furnace installed in 2026. A standout feature of this property is the attached in-law apartment, ideal for extended family, guests, or potential rental income. The apartment offers an open floor plan with a kitchen, dining area, and living room, along with two bedrooms and a full bathroom. The bathroom is also equipped with hookups for a stackable washer and dryer. Situated on .47 acres, the property includes two storage sheds, one of which is fully insulated and equipped with electricity-perfect for a workshop, hobby space, or additional storage. Don't miss your opportunity to see everything this versatile home has to offer. Schedule your showing today!
Accepting backups
$525,000
5 Beatrice Drive, North Haven, CT 06473
5beds
2,184sqft
:
Get pre-qualified$3,442/mo
Single Family Residence
Built in 1966
0.47 Acres Lot
$519,100 Zestimate®
$240/sqft
$-- HOA
What's special
Two storage sheds
- 6 days |
- 2,257 |
- 94 |
Likely to sell faster than
Zillow last checked:
Listing updated:
Listed by:
Samantha L. Celentano (203)871-8254,
Coldwell Banker Realty 203-481-4571
Source: Smart MLS,MLS#: 24194750
Facts & features
Interior
Bedrooms & bathrooms
- Bedrooms: 5
- Bathrooms: 3
- Full bathrooms: 3
Primary bedroom
- Level: Upper
Bedroom
- Level: Upper
Bedroom
- Level: Upper
Bedroom
- Level: Main
Bedroom
- Level: Main
Bathroom
- Level: Upper
Bathroom
- Level: Main
Dining room
- Level: Main
Family room
- Level: Lower
Kitchen
- Level: Main
Kitchen
- Level: Main
Living room
- Level: Main
Living room
- Level: Main
Heating
- Forced Air, Oil
Cooling
- Window Unit(s)
Appliances
- Included: Oven/Range, Microwave, Refrigerator, Washer, Dryer
- Laundry: Lower Level
Features
- In-Law Floorplan
- Basement: Full,Finished
- Attic: Access Via Hatch
- Has fireplace: No
Interior area
- Total structure area: 2,184
- Total interior livable area: 2,184 sqft
- Finished area above ground: 1,848
- Finished area below ground: 336
Property
Features
- Levels: Multi/Split
Lot
- Size: 0.47 Acres
- Features: Level
Details
- Parcel number: 2009547
- Zoning: R20
Construction
Type & style
- Home type: SingleFamily
- Architectural style: Split Level
- Property subtype: Single Family Residence
Materials
- Wood Siding
- Foundation: Concrete Perimeter
- Roof: Asphalt
Condition
- New construction: No
- Year built: 1966
Details
- Warranty included: Yes
Utilities & green energy
- Sewer: Public Sewer
- Water: Public
Community & HOA
HOA
- Has HOA: No
Location
- Region: North Haven
Financial & listing details
- Price per square foot: $240/sqft
- Tax assessed value: $296,590
- Annual tax amount: $8,738
- Date on market: 7/28/2026
Estimated market value
$519,100
$493,000 - $545,000
$3,804/mo
Price history
| Date | Event | Price |
|---|---|---|
| 7/28/2026 | Listed for sale | $525,000$240/sqft |
Source:  Smart MLS #24194750 Report a problem Smart MLS #24194750 Report a problem | ||
Public tax history
| Year | Property taxes | Tax assessment |
|---|---|---|
| 2025 | $8,738 +20.1% | $296,590 +41.2% |
| 2024 | $7,277 +6.1% | $210,070 |
| 2023 | $6,859 +8.2% | $210,070 +1.7% |
| 2022 | $6,342 | $206,500 |
| 2021 | $6,342 +0% | $206,500 |
| 2020 | $6,342 +7.8% | $206,500 +9.5% |
| 2019 | $5,882 | $188,650 |
| 2018 | $5,882 +2% | $188,650 |
| 2017 | $5,769 +0.2% | $188,650 |
| 2016 | $5,759 | $188,650 |
Find assessor info on the county website
Monthly payment
Est. payment
Payment breakdown
Explore the cost of this home by adjusting the details. Changes won't be saved.Climate risks
Neighborhood: 06473
Nearby schools
GreatSchools rating
- 8/10Montowese Elementary SchoolGrades: PK-5Distance: 0.4 mi
- 6/10North Haven Middle SchoolGrades: 6-8Distance: 1.6 mi
- 7/10North Haven High SchoolGrades: 9-12Distance: 1.6 mi
Schools provided by the listing agent
- High: North Haven
Source: Smart MLS. This data may not be complete. We recommend contacting the local school district to confirm school assignments for this home.
- $373,4002 bd1 ba960 sqft20 Sherman Ter, North Haven, CT 06473Off Market
- $472,5003 bd2 ba1.8k sqft144 Montowese Ave, North Haven, CT 06473Off Market
- $460,0003 bd2 ba2k sqft32 Sherman Ter, North Haven, CT 06473Sold

- $371,1004 bd1 ba1.6k sqft160 Montowese Ave, North Haven, CT 06473Off Market
- $427,3003 bd1 ba1.3k sqft6 Beatrice Dr, North Haven, CT 06473Off Market
- $441,1003 bd1 ba1k sqft9 Beatrice Dr, North Haven, CT 06473Off Market
- $371,7003 bd2 ba1.6k sqft164 Montowese Ave, North Haven, CT 06473Off Market
- $505,5005 bd2 ba2k sqft34 Sherman Ter, North Haven, CT 06473Off Market
A local agent can set up tours, give advice and negotiate with sellers.
Similar homes
- $535,0003 bd3 ba1.8k sqft20 Ridgewood Court, Hamden, CT 06473For Sale
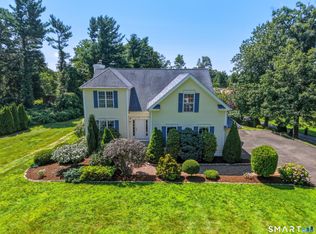
 MLS ID #24186562, Bennett Forrest, KW Legacy Partners. Smart MLS
 - $624,9003 bd3 ba3k sqft15 Deer Run Lane, North Haven, CT 06473For Sale
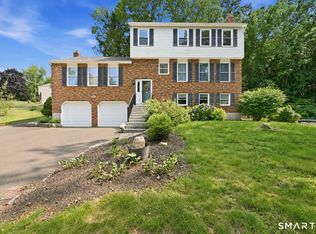 MLS ID #24194419, Christina Boskello, Fiorelli Realty, LLC. Smart MLS
 - $525,0003 bd2 ba2.7k sqft123 Janeway Drive, Guilford, CT 06437For Sale
 MLS ID #24193513, Sean Krom, RE/MAX Alliance. Smart MLS
 - $475,0005 bd3 ba2.8k sqft26 Corbin Road, Hamden, CT 06517For Sale
 MLS ID #24187369, Sam E. Ratner, Keller Williams Realty Prtnrs.. Smart MLS
 - $535,0004 bd3 ba2.4k sqft1 Rev Taylor Drive, Ansonia, CT 06401For SaleMLS ID #24192653, Lauren Levey, Real Broker CT, LLC. Smart MLS
- $489,0003 bd2 ba2.2k sqft10 Glenmoor Drive, East Haven, CT 06512For SaleMLS ID #24173500, Debbie S. Goldberg, Coldwell Banker Realty. Smart MLS
- $529,9003 bd2 ba2.4k sqft37 Woodside Drive, Branford, CT 06405For SaleMLS ID #24187425, Heather Zito, Carbutti & Co., Realtors. Smart MLS
- $474,9993 bd2 ba2.5k sqft975 Main Street, Hamden, CT 06514For SaleMLS ID #24164220, John Izzo, William Raveis Real Estate. Smart MLS
- $499,5002 bd2 ba2.1k sqft25 North Forest Circle, West Haven, CT 06516For SaleMLS ID #24191425, Luc Hoefle, Century 21 Scala Group. Smart MLS
- $539,9003 bd3 ba1.8k sqft81 Briarwood Drive, Guilford, CT 06437For SaleMLS ID #24189084, Teresa Peruzzi, Dan Combs Real Estate. Smart MLS
- $499,9005 bd2 ba3.2k sqft185 Lydale Place, Meriden, CT 06450For SaleMLS ID #24193777, Kelly Puorro, Puorro Realty Group. Smart MLS
- $549,9004 bd3 ba2.6k sqft91 Ford Street, Ansonia, CT 06401For SaleMLS ID #24187897, Chelsea Curran, Real Broker CT, LLC. Smart MLS
- $489,0004 bd2 ba2k sqft23 Cedar Road, Clinton, CT 06413For SaleMLS ID #24194812, Allison Ciarcia, William Raveis Real Estate. Smart MLS
- $374,9003 bd3 ba1.7k sqft125 Florence Street, East Haven, CT 06512For SaleMLS ID #24195323, William Johnston, Coldwell Banker Realty. Smart MLS
- $375,0003 bd3 ba1.5k sqft683 Woodin Street, Hamden, CT 06514For SaleMLS ID #24194110, Jerard Gibson, Coldwell Banker Realty. Smart MLS
- $499,9003 bd2 ba1.9k sqft112 Joy Road, Middlebury, CT 06762For SaleMLS ID #24195720, Rob Marucci, Better Living Realty, LLC. Smart MLS
- $449,9003 bd3 ba2.4k sqft40 Filbert Street, Hamden, CT 06517For SaleMLS ID #24193294, Anna Buono, Berkshire Hathaway NE Prop.. Smart MLS
- $360,0003 bd2 ba2k sqft99 Fourth Street, Hamden, CT 06514For SaleMLS ID #24193429, Lauren Freedman, Coldwell Banker Realty. Smart MLS
- $419,9003 bd3 ba1.3k sqft23 Rowe Street, East Haven, CT 06512For SaleMLS ID #24193646, Gene Pica, RE/MAX Alliance. Smart MLS
- $329,0004 bd2 ba1.3k sqft96 Hawthorne Avenue, Hamden, CT 06517For SaleMLS ID #24196444, Calla Lord, Tier 1 Real Estate. Smart MLS
