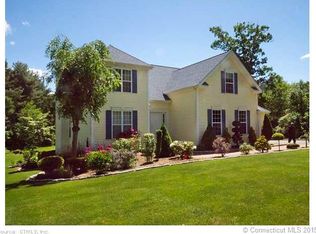
Nestled on a quiet cul de sac and set on nearly an acre of beautifully landscaped grounds with a full home irrigation/sprinkler system to keep the property lush, this stunning Colonial blends timeless style with modern updates designed for effortless living. The heart of the home is a beautifully appointed kitchen featuring granite countertops, stylish cabinetry, stainless steel appliances, and a spacious breakfast bar that flows seamlessly into the open living and dining area with a cozy fireplace and easy access to the recently upgraded Trex deck. Step outside to an entertainer's dream where the expansive deck overlooks a professionally designed stone patio with a built in fire pit, seating walls, and a sprawling backyard perfect for gatherings all year long. Upstairs, the spacious primary suite offers two walk in closets and a private bath with dual vanities, while an additional oversized room with vaulted ceilings provides endless possibilities as a bedroom, bonus room, or media space. The partially finished walk out basement adds even more versatility with a recreation room, home gym, or office, plus a dedicated wine cellar for the collector. Additional highlights include a whole house water filtration system, an attached two car garage, thoughtful updates throughout, and conveniently located near Quinnipiac University-just 15 minutes from Yale, with easy access to I-91 and the Merritt Parkway. This exceptional home offers the perfect balance of comfort, style!
For sale
$535,000
20 Ridgewood Court, Hamden, CT 06473
3beds
1,896sqft
:
Get pre-qualified$3,874/mo
Single Family Residence
Built in 2003
0.91 Acres Lot
$-- Zestimate®
$282/sqft
$-- HOA
What's special
Cozy fireplaceExpansive deckAttached two car garageSpacious primary suiteRecreation roomHome gymTwo walk in closets
- 1 day |
- 516 |
- 46 |
Zillow last checked:
Listing updated:
Listed by:
Miale Team at Keller Williams Legacy Partners,
Bennett Forrest (860)977-3176,
KW Legacy Partners 860-313-0700
Source: Smart MLS,MLS#: 24186562
Facts & features
Interior
Bedrooms & bathrooms
- Bedrooms: 3
- Bathrooms: 3
- Full bathrooms: 2
- 1/2 bathrooms: 1
Primary bedroom
- Features: Full Bath, Walk-In Closet(s), Vinyl Floor
- Level: Upper
- Area: 224.19 Square Feet
- Dimensions: 14.1 x 15.9
Bedroom
- Features: Vinyl Floor
- Level: Upper
- Area: 163.8 Square Feet
- Dimensions: 14 x 11.7
Bedroom
- Features: High Ceilings, Vaulted Ceiling(s), Vinyl Floor
- Level: Upper
- Area: 347.52 Square Feet
- Dimensions: 18.1 x 19.2
Primary bathroom
- Features: Tub w/Shower, Tile Floor
- Level: Upper
- Area: 86.4 Square Feet
- Dimensions: 10.8 x 8
Bathroom
- Features: Tile Floor
- Level: Main
- Area: 32.94 Square Feet
- Dimensions: 5.4 x 6.1
Bathroom
- Features: Stall Shower, Tile Floor
- Level: Upper
- Area: 75.6 Square Feet
- Dimensions: 10.8 x 7
Kitchen
- Features: Granite Counters, Tile Floor
- Level: Main
- Area: 193.17 Square Feet
- Dimensions: 13.7 x 14.1
Living room
- Features: Balcony/Deck, Combination Liv/Din Rm, Dining Area, Fireplace, Sliders, Vinyl Floor
- Level: Main
- Area: 359.64 Square Feet
- Dimensions: 14.8 x 24.3
Office
- Features: Hardwood Floor
- Level: Main
- Area: 176.67 Square Feet
- Dimensions: 15.1 x 11.7
Other
- Features: Stone Floor
- Level: Lower
- Area: 35.34 Square Feet
- Dimensions: 6.2 x 5.7
Rec play room
- Features: Wall/Wall Carpet
- Level: Lower
- Area: 301.4 Square Feet
- Dimensions: 13.7 x 22
Heating
- Forced Air, Oil
Cooling
- Central Air
Appliances
- Included: Dryer, Washer, Dishwasher, Range Hood, Oven/Range
Features
- Basement: Full,Partially Finished
- Attic: Storage,Access Via Hatch
- Number of fireplaces: 1
Interior area
- Total structure area: 1,896
- Total interior livable area: 1,896 sqft
- Finished area above ground: 1,896
Property
Parking
- Total spaces: 4
- Parking features: Attached, Driveway, Private, Paved
- Attached garage spaces: 2
- Has uncovered spaces: Yes
Features
- Patio & porch: Deck, Patio
- Exterior features: Rain Gutters, Stone Wall, Underground Sprinkler
Lot
- Size: 0.91 Acres
- Features: Few Trees, Level, Cul-De-Sac
Details
- Parcel number: 1143577
- Zoning: R2
Construction
Type & style
- Home type: SingleFamily
- Architectural style: Colonial
- Property subtype: Single Family Residence
Materials
- Vinyl Siding
- Foundation: Concrete Perimeter
- Roof: Asphalt
Condition
- New construction: No
- Year built: 2003
Utilities & green energy
- Sewer: Septic Tank
- Water: Public
Community & HOA
Community
- Features: Basketball Court, Health Club, Library, Medical Facilities, Park, Pool, Public Rec Facilities, Shopping/Mall
HOA
- Has HOA: No
Location
- Region: Hamden
Financial & listing details
- Price per square foot: $282/sqft
- Tax assessed value: $301,210
- Annual tax amount: $15,627
- Date on market: 7/31/2026
Estimated market value
Not available
Estimated sales range
Not available
Not available
Price history
| Date | Event | Price |
|---|---|---|
| 7/31/2026 | Listed for sale | $535,000+664.3%$282/sqft |
Source:  Smart MLS #24186562 Report a problem Smart MLS #24186562 Report a problem | ||
| 4/15/2003 | Sold | $70,000$37/sqft |
Source: Smart MLS #M9064704 Report a problem | ||
Public tax history
Tax history is unavailable.
Monthly payment
Est. payment
Payment breakdown
Explore the cost of this home by adjusting the details. Changes won't be saved.Climate risks
Neighborhood: 06518
Nearby schools
GreatSchools rating
- 10/10Green Acres Elementary SchoolGrades: PK-5Distance: 1.4 mi
- 6/10North Haven Middle SchoolGrades: 6-8Distance: 2 mi
- 7/10North Haven High SchoolGrades: 9-12Distance: 2 mi
Schools provided by the listing agent
- Elementary: Ridge Hill
- Middle: Hamden
- High: Hamden
Source: Smart MLS. This data may not be complete. We recommend contacting the local school district to confirm school assignments for this home.
- $559,0003 bd3 ba2.5k sqft20 Ridgewood Ct, North Haven, CT 06473Off Market
- $600,4003 bd3 ba3k sqft21 Ridgewood Ct, North Haven, CT 06473Off Market
- $564,0004 bd3 ba2.6k sqft11 Ridgewood Ter, North Haven, CT 06473Off Market
- $541,3003 bd4 ba2.7k sqft18 Ridgewood Ter, North Haven, CT 06473Off Market
- $665,5003 bd4 ba2.6k sqft30 Ridgewood Ct, North Haven, CT 06473Off Market
- $677,1004 bd3 ba3.2k sqft10 Ridgewood Ct, North Haven, CT 06473Off Market
- $773,7004 bd3 ba3.6k sqft19 Ridgewood Ter, North Haven, CT 06473Off Market
- $564,6004 bd2 ba2.6k sqft17 Ridgewood Ct, North Haven, CT 06473Off Market
A local agent can set up tours, give advice and negotiate with sellers.
Similar homes
- $479,9003 bd3 ba2.1k sqft46 Forest Court North, Hamden, CT 06518For Sale

 MLS ID #24195538, Sarah Kolman, The Heritage Group, LLC. Smart MLS
 - $544,9004 bd3 ba2.1k sqft23 Sara Circle, North Haven, CT 06473For Sale
 MLS ID #24195766, Jodi Barbiuto, Coldwell Banker Realty. Smart MLS
 - $525,0005 bd3 ba2.1k sqft5 Beatrice Drive, North Haven, CT 06473For Sale
 MLS ID #24194750, Samantha L. Celentano, Coldwell Banker Realty. Smart MLS
 - $489,9004 bd3 ba1.8k sqft162 Forest Street, Hamden, CT 06518For Sale
 MLS ID #24192308, Basil Amso, RE/MAX Right Choice. Smart MLS
 - $549,9254 bd2 ba2.1k sqft24 Amos Street, Hamden, CT 06518For SaleMLS ID #24192793, Maria Pirulli, Five Stars Realty. Smart MLS
- $399,0004 bd3 ba1.5k sqft400 Evergreen Avenue, Hamden, CT 06518For SaleMLS ID #24194072, Lani Liu-Helisch, Sovereign Properties. Smart MLS
- $519,9004 bd3 ba1.9k sqft659 West Woods Road, Hamden, CT 06518For SaleMLS ID #24184848, Lauren M. Scirocco, Calcagni Real Estate. Smart MLS
- $379,0003 bd2 ba1.5k sqft4 Bishop Street, North Haven, CT 06473For SaleMLS ID #24194530, Xiaobo Liu, United Realty Plus. Smart MLS
- $334,9003 bd3 ba1.7k sqft232 Anns Farm Road, Hamden, CT 06518For SaleMLS ID #24195000, Renee Mascia, RE/MAX Right Choice. Smart MLS
- $439,0004 bd3 ba2.2k sqft60 Briarcliff Road, Hamden, CT 06518For SaleMLS ID #24156469, John Hill, Seabury Hill REALTORS. Smart MLS
- $475,0003 bd2 ba2k sqft106 McDermott Circle, Hamden, CT 06514For SaleMLS ID #24187233, Jeffrey Granoff, GRL & Realtors, LLC. Smart MLS
- $519,9004 bd3 ba2.7k sqft1920 Hartford Turnpike, North Haven, CT 06473For SaleMLS ID #24191074, Michael Garcarz, Silver and Oak Realty. Smart MLS
- $509,0003 bd3 ba1.5k sqft34 Roberta Road, North Haven, CT 06473For SaleMLS ID #24189712, E. Tyler Della Valle, Dow Della Valle. Smart MLS
- $350,0003 bd1 ba1.6k sqft373 Broadway, Hamden, CT 06518For SaleMLS ID #24189643, Kathleen E. Hoyt, Dow Della Valle. Smart MLS
- $499,9003 bd2 ba2.5k sqft975 Main Street, Hamden, CT 06514For SaleMLS ID #24164220, John Izzo, William Raveis Real Estate. Smart MLS
- $425,0003 bd2 ba1.4k sqft114 Daniel Road, Hamden, CT 06517For SaleMLS ID #24195865, Alicia Mahon, William Pitt Sotheby's Int'l. Smart MLS
- $400,0003 bd2 ba1.2k sqft95 Carmel Street, Hamden, CT 06518For SaleMLS ID #24184476, Adam Roy, BHGRE Gaetano Marra Homes. Smart MLS
- $--3 bd2 ba1.4k sqft57 Carroll Rd, Hamden, CT 06517AuctionAuction.com 2
- $395,0003 bd2 ba1.4k sqft366 West Woods Road, Hamden, CT 06518For SaleMLS ID #24193332, Betsy Gorman, Press/Cuozzo Realtors. Smart MLS
- $599,0005 bd4 ba1.8k sqft40 Booth Terrace, Hamden, CT 06518For SaleMLS ID #24171416, Jose S. Acosta, Hudson Home Services LLC. Smart MLS
