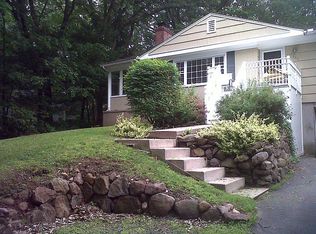
Westwoods. Mint condition brick ranch with central air and two car garage all set on a private .42-acre property. Open combination Living Room/Dining Ara with large picture window facing west. New Drop Down/ Bottom Up shades. Updated eat in kitchen with stainless steel appliances and a large counter that accommodates four stools. All hardwood floors. Heated Sunroom with new Harvey windows overlooks the patio and park like grounds. Thermopane windows. Finished lower level with gas fireplace. Newer heating and cooling. Oversize two car garage. Minutes to Sleeping Giant State Park, shopping and I-91.
For sale
Price cut: $20K (8/5)
$375,000
366 West Woods Road, Hamden, CT 06518
3beds
1,448sqft
Single Family Residence
Built in 1959
0.42 Acres Lot
$-- Zestimate®
$259/sqft
$-- HOA
What's special
Central airTwo car garageNewer heating and coolingThermopane windowsHeated sunroomOversize two car garageAll hardwood floors
- 61 days
- 507
- 36
Zillow last checked:
Listing updated:
Listed by:
Betsy Gorman (203)640-5049,
Press/Cuozzo Realtors 203-288-1900
Source: Smart MLS,MLS#: 24193332
Facts & features
Interior
Bedrooms & bathrooms
- Bedrooms: 3
- Bathrooms: 2
- Full bathrooms: 1
- 1/2 bathrooms: 1
Primary bedroom
- Features: Hardwood Floor
- Level: Main
- Area: 140 Square Feet
- Dimensions: 10 x 14
Bedroom
- Features: Hardwood Floor
- Level: Main
- Area: 143 Square Feet
- Dimensions: 11 x 13
Bedroom
- Features: Hardwood Floor
- Level: Main
- Area: 100 Square Feet
- Dimensions: 10 x 10
Family room
- Features: Gas Log Fireplace
- Level: Lower
- Area: 240 Square Feet
- Dimensions: 12 x 20
Kitchen
- Features: Remodeled, Breakfast Bar
- Level: Main
- Area: 182 Square Feet
- Dimensions: 13 x 14
Living room
- Features: Hardwood Floor
- Level: Main
- Area: 299 Square Feet
- Dimensions: 13 x 23
Sun room
- Level: Main
- Area: 120 Square Feet
- Dimensions: 10 x 12
Heating
- Forced Air, Natural Gas
Cooling
- Central Air
Appliances
- Included: Oven/Range, Microwave, Refrigerator, Dishwasher, Washer, Dryer, Gas Water Heater
Features
- Basement: Full,Partially Finished
- Attic: Pull Down Stairs
- Number of fireplaces: 1
Interior area
- Total structure area: 1,448
- Total interior livable area: 1,448 sqft
- Finished area above ground: 1,208
- Finished area below ground: 240
Property
Parking
- Total spaces: 2
- Parking features: Attached, Garage Door Opener
- Attached garage spaces: 2
Features
- Patio & porch: Patio
Lot
- Size: 0.42 Acres
- Features: Few Trees, Sloped
Details
- Parcel number: 999999999
- Zoning: Res
Construction
Type & style
- Home type: SingleFamily
- Architectural style: Ranch
- Property subtype: Single Family Residence
Materials
- Brick
- Foundation: Concrete Perimeter
- Roof: Asphalt
Condition
- New construction: No
- Year built: 1959
Utilities & green energy
- Sewer: Public Sewer
- Water: Public
- Utilities for property: Cable Available
Community & HOA
Community
- Subdivision: Mount Carmel
HOA
- Has HOA: No
Location
- Region: Hamden
Financial & listing details
- Price per square foot: $259/sqft
- Tax assessed value: $183,575
- Annual tax amount: $9,852
- Date on market: 7/22/2026
Estimated market value
Not available
Estimated sales range
Not available
Not available
Price history
| Date | Event | Price |
|---|---|---|
| 8/5/2026 | Price change | $375,000-5.1%$259/sqft |
Source:  Smart MLS #24193332 Report a problem Smart MLS #24193332 Report a problem | ||
| 7/22/2026 | Listed for sale | $395,000+9.1%$273/sqft |
Source: Smart MLS #24193332 Report a problem | ||
| 7/20/2022 | Sold | $362,000+13.2%$250/sqft |
Source: Smart MLS #170494213 Report a problem | ||
| 6/3/2022 | Contingent | $319,900$221/sqft |
Source: Smart MLS #170494213 Report a problem | ||
| 6/1/2022 | Listed for sale | $319,900+18.5%$221/sqft |
Source: Smart MLS #170494213 Report a problem | ||
| 2/17/2021 | Sold | $270,000+3.9%$186/sqft |
Source: Smart MLS #170365030 Report a problem | ||
| 1/15/2021 | Contingent | $259,900$179/sqft |
Source: Smart MLS #170365030 Report a problem | ||
| 1/12/2021 | Listed for sale | $259,900+20.9%$179/sqft |
Source: William Raveis Real Estate #170365030 Report a problem | ||
| 5/12/2018 | Sold | $215,000+8%$148/sqft |
Source: Smart MLS #170060585 Report a problem | ||
| 3/16/2018 | Listed for sale | $199,000-21.7%$137/sqft |
Source: William Raveis Real Estate #170060585 Report a problem | ||
| 3/1/2008 | Listing removed | $254,000$175/sqft |
Source: NCI #n268941 Report a problem | ||
| 2/3/2008 | Price change | $254,000-7.3%$175/sqft |
Source: NCI #n268941 Report a problem | ||
| 2/1/2008 | Listed for sale | $274,000+18.1%$189/sqft |
Source: NCI #n268941 Report a problem | ||
| 1/31/2008 | Sold | $232,000$160/sqft |
Source: Public Record Report a problem | ||
Public tax history
| Year | Property taxes | Tax assessment |
|---|---|---|
| 2025 | $11,719 +49.2% | $225,890 +59.9% |
| 2024 | $7,855 +0.3% | $141,260 +1.7% |
| 2023 | $7,830 +1.6% | $138,880 |
| 2022 | $7,705 +5.8% | $138,880 |
| 2021 | $7,283 +0% | $138,880 -1.3% |
| 2020 | $7,283 +5.9% | $140,770 |
| 2019 | $6,878 +1.9% | $140,770 |
| 2018 | $6,751 +6% | $140,770 |
| 2017 | $6,371 -0.2% | $140,770 |
| 2016 | $6,385 -3.8% | $140,770 -13.4% |
| 2015 | $6,640 +2.4% | $162,470 |
| 2014 | $6,487 +2.5% | $162,470 |
| 2013 | $6,327 +4.9% | $162,470 |
| 2012 | $6,034 +6.8% | $162,470 |
| 2011 | $5,649 +7.9% | $162,470 -8.7% |
| 2010 | $5,233 +0% | $177,870 |
| 2009 | $5,231 0% | $177,870 |
| 2008 | $5,233 +1.1% | $177,870 |
| 2007 | $5,176 +4.1% | $177,870 |
| 2006 | $4,971 +16.8% | $177,870 +80.7% |
| 2005 | $4,256 +15% | $98,420 |
| 2003 | $3,702 +9.1% | $98,420 |
| 2001 | $3,392 | $98,420 |
Find assessor info on the county website
Monthly payment
Est. payment
Payment breakdown
Explore the cost of this home by adjusting the details. Changes won't be saved.Climate risks
Neighborhood: 06518
Nearby schools
Schools provided by the listing agent
- High: Hamden
Source: Smart MLS. This data may not be complete. We recommend contacting the local school district to confirm school assignments for this home.
Similar homes
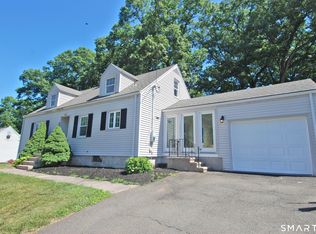
- $329,9004 bd2 ba1.4k sqft99 Cumpstone Drive, Hamden, CT 06518For Sale
 MLS ID #24186717, Mark M. Gracia, William Raveis Real Estate. Smart MLS
 - $375,0003 bd2 ba1.5k sqft70 Central Avenue, Hamden, CT 06517For Sale
 MLS ID #24206540, Tracy L. Matthews, Coldwell Banker Realty. Smart MLS
 - $389,9003 bd2 ba1.2k sqft521 Burton Road, Beacon Falls, CT 06403For Sale
 MLS ID #24206747, Joe Rodorigo, Keystone Realty, LLC. Smart MLS
 - $359,0003 bd2 ba1.6k sqft341 Lounsbury Street, Waterbury, CT 06706For Sale
 MLS ID #24204369, Jonathan Arteaga, eXp Realty. Smart MLS
 - $344,9003 bd2 ba1.1k sqft160 Wilmot Road, Hamden, CT 06514For SaleMLS ID #24197433, Skip South, Century 21 AllPoints Realty. Smart MLS
- $499,9005 bd3 ba2k sqft77 Pleasant Drive, Bethany, CT 06524For SaleMLS ID #24208150, Joseph F. Cafasso, Jr., mygoodagent. Smart MLS
- $425,0004 bd2 ba1.6k sqft19 Armory Street, Hamden, CT 06517For SaleMLS ID #24196827, Fani Loch, Farnam Realty Group. Smart MLS
- $399,9003 bd2 ba1.7k sqft130 Lydale Place, Meriden, CT 06450For SaleMLS ID #24207725, Linda J. Conchado, Century 21 AllPoints Realty. Smart MLS
- $350,0004 bd2 ba1.1k sqft82 Sande Avenue, Waterbury, CT 06710For SaleMLS ID #24206594, Karla Vargas Ortiz, eXp Realty. Smart MLS
- $315,0003 bd3 ba1.5k sqftThe Hollows, Hamden, CT 06518For SaleMLS ID #24200698, Nick J. Mastrangelo, Coldwell Banker Realty. Smart MLS
- $419,9003 bd2 ba1.6k sqft17 North Forest Circle, West Haven, CT 06516For SaleMLS ID #24201848, Sarah Beth Luce-Del Prete, Coldwell Banker Realty. Smart MLS
- $399,0003 bd2 ba1.5k sqft195 Montowese Avenue, North Haven, CT 06473For SaleMLS ID #24184236, Patrick Garrett, Exceptional Real Estate LLC. Smart MLS
- $469,9003 bd2 ba1.3k sqft18 Papa Lane, North Haven, CT 06473For SaleMLS ID #24205610, Donna L. Frandy, Coldwell Banker Realty. Smart MLS
- $360,0004 bd2 ba1.4k sqft134 East Road, Bristol, CT 06010For SaleMLS ID #24203138, Lori Holcomb, eXp Realty. Smart MLS
- $330,0003 bd1 ba1.1k sqft38 Francis Avenue, Hamden, CT 06517For SaleMLS ID #24197121, Debbie Schlegel, Coldwell Banker Realty. Smart MLS
- $339,9003 bd3 ba1.9k sqft194 Faber Avenue, Waterbury, CT 06704For SaleMLS ID #24208060, Lili Miller, Lili Miller Real Estate LLC. Smart MLS
- $349,9993 bd2 ba1.6k sqft101 Birchwood Street, Waterbury, CT 06708For SaleMLS ID #24204796, Judith Caputo, Advantage Realty Group, Inc.. Smart MLS
- $460,0004 bd2 ba1.8k sqft123 Anne Road, Southington, CT 06479For SaleMLS ID #24206171, Sandy Chang, Century 21 Scala Group. Smart MLS
- $399,9993 bd4 ba1.4k sqft433 Highland Drive, Waterbury, CT 06708For SaleMLS ID #24189293, Sefanja S. Soekha, Larracuente & Johnson Realty, LLC. Smart MLS
