Welcome home to this beautifully situated 3 bedroom, 2.5 bath single-family detached condo in Hamden Hollow, a tranquil and highly desirable community in the Mount Carmel area of Hamden. Nestled within a peaceful cul-de-sac in this well-established private community, this inviting home offers the privacy and feel of a standalone residence with the ease and convenience of a low-maintenance lifestyle. Step inside to an open and spacious design highlighted by cathedral ceilings in the living room and dining room, creating a bright and welcoming atmosphere. The dining room features an atrium door leading to your private deck, the perfect place to relax, entertain, or enjoy the peaceful surroundings. The generously sized kitchen is well equipped with stainless steel electric range, microwave, dishwasher, garbage disposal, and refrigerator. The spacious primary bedroom features a walk-in closet and full private bathroom. A second bedroom and additional full bathroom complete the main level. The finished lower level adds exceptional versatility and living space, offering a comfortable family room with fireplace, a third bedroom, half bathroom, separate office, and dedicated laundry room with newer stainless steel washer and dryer. Direct access to the attached one-car garage provides everyday convenience, while the private driveway offers additional parking for visitors. Enjoy all that Hamden Hollow has to offer, including reasonable HOA costs, a peaceful setting, and a convenient low-maintenance lifestyle. Ideally located near shopping, restaurants, and major highways, with easy access to I-91 and Route 15, this home combines comfort, convenience, and community in a truly desirable setting. Come discover all this wonderful home has to offer!
For sale
Price cut: $15.1K (9/22)
$299,900
54 Valley View Drive #54, Hamden, CT 06518
3beds
1,551sqft
Condominium, Single Family Residence
Built in 1987
-- sqft lot
$-- Zestimate®
$193/sqft
$450/mo HOA
What's special
- 56 days
- 774
- 65
Zillow last checked:
Listing updated:
Listed by:
Regional Properties Team at Coldwell Banker Realty,
Nick J. Mastrangelo (203)641-2100,
Coldwell Banker Realty 203-795-6000,
Co-Listing Agent: Nick Mastrangelo Jr. 203-800-6274,
Coldwell Banker Realty
Source: Smart MLS,MLS#: 24200698
Facts & features
Interior
Bedrooms & bathrooms
- Bedrooms: 3
- Bathrooms: 3
- Full bathrooms: 2
- 1/2 bathrooms: 1
Primary bedroom
- Features: Full Bath, Tub w/Shower, Walk-In Closet(s)
- Level: Main
Bedroom
- Features: Vinyl Floor
- Level: Main
Bedroom
- Level: Lower
Bathroom
- Features: Tub w/Shower, Tile Floor
- Level: Main
Bathroom
- Level: Lower
Dining room
- Features: Cathedral Ceiling(s), Balcony/Deck, Vinyl Floor
- Level: Main
Family room
- Features: Fireplace
- Level: Lower
Kitchen
- Features: Vinyl Floor
- Level: Main
Living room
- Features: Cathedral Ceiling(s), Vinyl Floor
- Level: Main
Heating
- Forced Air, Oil
Cooling
- Central Air
Appliances
- Included: Electric Range, Microwave, Refrigerator, Dishwasher, Disposal, Washer, Dryer, Electric Water Heater, Water Heater
- Laundry: Lower Level
Features
- Basement: Full,Finished
- Attic: None
- Number of fireplaces: 1
- Common walls with other units/homes: End Unit
Interior area
- Total structure area: 1,551
- Total interior livable area: 1,551 sqft
- Finished area above ground: 1,551
Property
Parking
- Total spaces: 4
- Parking features: Attached, Driveway
- Attached garage spaces: 1
- Has uncovered spaces: Yes
Features
- Stories: 2
- Patio & porch: Deck
Lot
- Features: Few Trees, Cul-De-Sac
Details
- Parcel number: 1142874
- Zoning: R4
Construction
Type & style
- Home type: Condo
- Property subtype: Condominium, Single Family Residence
- Attached to another structure: Yes
Materials
- Vinyl Siding
Condition
- New construction: No
- Year built: 1987
Utilities & green energy
- Sewer: Public Sewer
- Water: Public
Community & HOA
Community
- Features: Golf, Health Club, Medical Facilities, Private School(s), Shopping/Mall
- Subdivision: Mount Carmel
HOA
- Has HOA: Yes
- Amenities included: Management
- Services included: Maintenance Grounds, Trash, Snow Removal, Road Maintenance
- HOA fee: $450 monthly
Location
- Region: Hamden
Financial & listing details
- Price per square foot: $193/sqft
- Tax assessed value: $187,600
- Annual tax amount: $7,908
- Date on market: 8/20/2026
Estimated market value
Not available
Estimated sales range
Not available
Not available
Price history
| Date | Event | Price |
|---|---|---|
| 9/22/2026 | Price change | $299,900-4.8%$193/sqft |
Source:  Smart MLS #24200698 Report a problem Smart MLS #24200698 Report a problem | ||
| 8/27/2026 | Listed for sale | $315,000+63.6%$203/sqft |
Source: Smart MLS #24200698 Report a problem | ||
| 1/15/2021 | Sold | $192,500-3.7%$124/sqft |
Source: Smart MLS #170349482 Report a problem | ||
| 1/8/2021 | Contingent | $199,900$129/sqft |
Source: Smart MLS #170349482 Report a problem | ||
| 12/26/2020 | Listing removed | $199,900$129/sqft |
Source: William Raveis Real Estate #170349482 Report a problem | ||
| 10/23/2020 | Listed for sale | $199,900+62.5%$129/sqft |
Source: William Raveis Real Estate #170349482 Report a problem | ||
| 11/29/2011 | Sold | $123,000$79/sqft |
Source: Smart MLS #N314282 Report a problem | ||
Public tax history
Tax history is unavailable.
Monthly payment
Est. payment
Payment breakdown
Explore the cost of this home by adjusting the details. Changes won't be saved.Climate risks
Neighborhood: 06518
Nearby schools
Schools provided by the listing agent
- High: Hamden
Source: Smart MLS. This data may not be complete. We recommend contacting the local school district to confirm school assignments for this home.


Similar homes
- $335,0003 bd3 ba2k sqft475 West Woods Road, Hamden, CT 06518For Sale
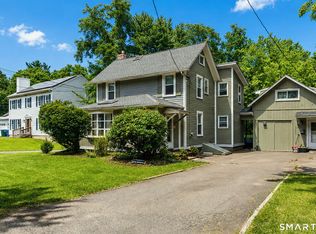
 MLS ID #24204347, Kevin P. Kennedy, Coldwell Banker Realty. Smart MLS
 - $375,0003 bd2 ba1.5k sqft160 Tanglewood Drive, Hamden, CT 06518For Sale
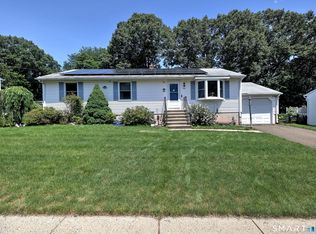 MLS ID #24195732, Susan Cassidy, Coldwell Banker Realty. Smart MLS
 - $350,0003 bd3 ba1.4k sqft54 Exeter Road, Hamden, CT 06518For Sale
 MLS ID #24193865, Sherri L. Ciotto, Berkshire Hathaway NE Prop.. Smart MLS
 - $399,9003 bd3 ba1.5k sqft41 Rainbow Court, Hamden, CT 06514For Sale
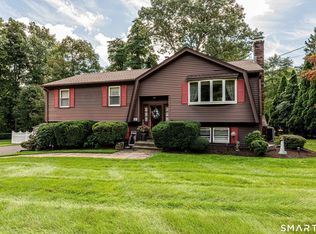 MLS ID #24213256, Joan S. Clinton, Coldwell Banker Realty. Smart MLS
 - $389,9003 bd3 ba2.1k sqft77 Evergreen Avenue, Hamden, CT 06518For SaleMLS ID #24205969, Linet Cuadros, Better Homes and Gardens Real Estate Executive Real Estate. Smart MLS
- $340,0003 bd2 ba1.2k sqft160 Sanford Street, Hamden, CT 06514For SaleMLS ID #24192710, Lauren Levey, Real Broker CT, LLC. Smart MLS
- $435,0003 bd2 ba1.8k sqft6 Ferguson Road, Hamden, CT 06518For SaleMLS ID #24187047, Lauren N. Moras, Coldwell Banker Realty. Smart MLS
- $379,0003 bd2 ba1.5k sqft21 McDermott Circle, Hamden, CT 06518For SaleMLS ID #24188001, Yan Ke, Coldwell Banker Realty. Smart MLS
- $399,9002 bd2 ba1.3k sqftSummit At Hamden Hills, Hamden, CT 06518For SaleMLS ID #24204915, Kristy L. Agli, Kelsey & Co. Real Estate. Smart MLS
- $259,0003 bd1 ba984 sqft889 Benham Street, Hamden, CT 06514For SaleMLS ID #24210678, Edward F. Lawton, iHeart Homes Real Estate LLC. Smart MLS
- $399,9003 bd3 ba1.6k sqft430 Shepard Avenue, Hamden, CT 06514For SaleMLS ID #24182665, Arthur Alsdorf JR, Showcase Realty, Inc.. Smart MLS
- $265,0003 bd2 ba1.7k sqft129 Mueller Drive, Hamden, CT 06514For SaleMLS ID #24207180, Alejandro L. Pabon-Rey, mygoodagent. Smart MLS
- $320,0003 bd1 ba1.4k sqft79 Federal Street, Hamden, CT 06514For SaleMLS ID #24203943, Rashida Forrester, KW Legacy Partners. Smart MLS
- $289,9002 bd2 ba1k sqftPond Hollow, Wallingford, CT 06492For SaleMLS ID #24195839, Nick Saraceni, Charter Oak Real Estate & Mgmt. Smart MLS
- $349,0002 bd2 ba1.2k sqft60 Gilbert Avenue, Hamden, CT 06514For SaleMLS ID #24213290, Michael C. Violano, Calcagni Real Estate. Smart MLS
- $399,9003 bd3 ba2.2k sqft224 Putnam Avenue, Hamden, CT 06517For SaleMLS ID #24174686, Christina Reinhard, Salzillo Realty Company. Smart MLS
- $369,9003 bd1 ba1.2k sqft63 Jodi Drive, Wallingford, CT 06492For SaleMLS ID #24204346, Sally A. Bowman, Berkshire Hathaway NE Prop.. Smart MLS
- $329,9003 bd2 ba1.4k sqft106 Greenhill Terrace, New Haven, CT 06515For SaleMLS ID #24207133, Rachelle Edwards, Coldwell Banker Realty. Smart MLS
- $399,0002 bd2 ba1.4k sqft1085 Dunbar Hill Road, Hamden, CT 06514For SaleMLS ID #24209327, Diana Hartman, William Pitt Sotheby's Int'l. Smart MLS
- $299,9003 bd1 ba1.6k sqft167 Johnson Avenue, Meriden, CT 06451For SaleMLS ID #24211941, Mary Sutera, Carbutti & Co., Realtors. Smart MLS
