Opportunity knocks! This Split-level Ranch is a true diamond in the rough, offering endless potential for buyers with vision. Situated on a cul-de-sac in a great location, this 3 bed, 1.5 bath home presents a wonderful opportunity to create something special. The main level features a family room, living room, formal dining room, and eat in kitchen, with hardwood flooring throughout. Upstairs you'll find the primary bedroom, two additional bedrooms, and a full bath. The lower level features a half-bath, laundry area, and open living space. Outside, enjoy a large backyard with plenty of space for relaxing in the Fall, or entertaining in the Summer. While the home is in need of updating and improvements, it provides a solid canvas for renovation and personalization. Whether you're looking to renovate for yourself, invest, or restore a classic home to it's former glory, this property offers great value and flexibility. Bring your imagination and unlock the potential this property has to offer. Property being sold "as-is."
For sale
$275,000
129 Mueller Drive, Hamden, CT 06514
3beds
1,720sqft
Single Family Residence
Built in 1960
0.29 Acres Lot
$-- Zestimate®
$160/sqft
$-- HOA
What's special
- 25 days
- 4,323
- 579
Likely to sell faster than
Zillow last checked:
Listing updated:
Listed by:
Alejandro L. Pabon-Rey (203)435-1315,
mygoodagent 888-257-8265
Source: Smart MLS,MLS#: 24207180
Facts & features
Interior
Bedrooms & bathrooms
- Bedrooms: 3
- Bathrooms: 2
- Full bathrooms: 1
- 1/2 bathrooms: 1
Primary bedroom
- Level: Upper
Bedroom
- Level: Upper
Bedroom
- Level: Upper
Bathroom
- Level: Upper
Bathroom
- Level: Lower
Dining room
- Level: Main
Kitchen
- Level: Main
Living room
- Level: Main
Rec play room
- Level: Lower
Heating
- Forced Air, Hot Water, Oil
Cooling
- Central Air, Window Unit(s)
Appliances
- Included: Cooktop, Oven/Range, Range Hood, Refrigerator, Washer, Dryer, Electric Water Heater, Water Heater
- Laundry: Lower Level
Features
- Basement: Crawl Space,Concrete
- Attic: Storage,Pull Down Stairs
- Has fireplace: No
Interior area
- Total structure area: 1,720
- Total interior livable area: 1,720 sqft
- Finished area above ground: 1,720
Property
Parking
- Total spaces: 1
- Parking features: Attached
- Attached garage spaces: 1
Features
- Levels: Multi/Split
- Patio & porch: Patio
Lot
- Size: 0.29 Acres
- Features: Cul-De-Sac
Details
- Parcel number: 1133464
- Zoning: R4
Construction
Type & style
- Home type: SingleFamily
- Architectural style: Ranch,Split Level
- Property subtype: Single Family Residence
Materials
- Aluminum Siding
- Foundation: Concrete Perimeter
- Roof: Asphalt,Gable
Condition
- New construction: No
- Year built: 1960
Utilities & green energy
- Sewer: Public Sewer
- Water: Well
Community & HOA
HOA
- Has HOA: No
Location
- Region: Hamden
Financial & listing details
- Price per square foot: $160/sqft
- Tax assessed value: $211,960
- Annual tax amount: $11,376
- Date on market: 9/15/2026
Estimated market value
Not available
Estimated sales range
Not available
Not available
Price history
| Date | Event | Price |
|---|---|---|
| 9/18/2026 | Listed for sale | $275,000+198.9%$160/sqft |
Source:  Smart MLS #24207180 Report a problem Smart MLS #24207180 Report a problem | ||
| 5/1/1996 | Sold | $92,000$53/sqft |
Source: Smart MLS #94025628 Report a problem | ||
Public tax history
| Year | Property taxes | Tax assessment |
|---|---|---|
| 2025 | $10,996 +35.2% | $211,960 +44.9% |
| 2024 | $8,132 -1.4% | $146,230 |
| 2023 | $8,244 +1.6% | $146,230 |
| 2022 | $8,113 +5.8% | $146,230 |
| 2021 | $7,668 0% | $146,230 +18.2% |
| 2020 | $7,668 +26.8% | $123,760 |
| 2019 | $6,047 +1.9% | $123,760 |
| 2018 | $5,936 +6% | $123,760 |
| 2017 | $5,601 -0.2% | $123,760 |
| 2016 | $5,614 -2.6% | $123,760 -12.2% |
| 2015 | $5,762 +2.4% | $140,980 |
| 2014 | $5,629 +2.5% | $140,980 |
| 2013 | $5,490 +4.9% | $140,980 |
| 2012 | $5,236 +6.8% | $140,980 |
| 2011 | $4,902 +11.5% | $140,980 -5.6% |
| 2010 | $4,395 +0% | $149,380 |
| 2009 | $4,393 0% | $149,380 |
| 2008 | $4,395 +1.1% | $149,380 |
| 2007 | $4,347 +4.1% | $149,380 |
| 2006 | $4,175 +11% | $149,380 +71.7% |
| 2005 | $3,762 +15% | $87,010 |
| 2003 | $3,272 +9.1% | $87,010 |
| 2001 | $2,998 | $87,010 |
Find assessor info on the county website
Monthly payment
Est. payment
Payment breakdown
Explore the cost of this home by adjusting the details. Changes won't be saved.Climate risks
Neighborhood: 06514
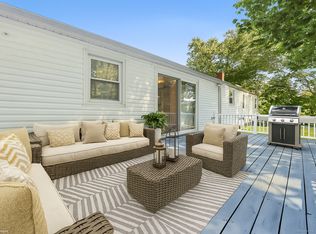
Similar homes
- $320,0003 bd1 ba1.4k sqft79 Federal Street, Hamden, CT 06514For Sale

 MLS ID #24203943, Rashida Forrester, KW Legacy Partners. Smart MLS
 - $399,0002 bd2 ba1.4k sqft1085 Dunbar Hill Road, Hamden, CT 06514For Sale
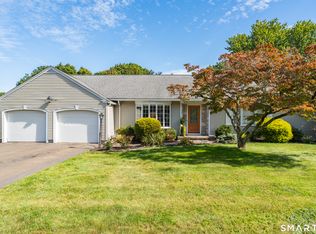 MLS ID #24209327, Diana Hartman, William Pitt Sotheby's Int'l. Smart MLS
 - $339,0003 bd1 ba1.4k sqft59 Hayward Road, Hamden, CT 06514For Sale
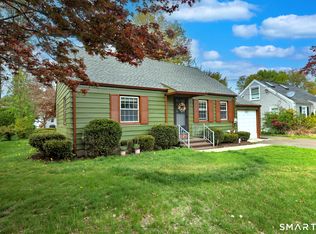 MLS ID #24171658, Audra Digello, Coldwell Banker Realty. Smart MLS
 - $340,0003 bd2 ba1.2k sqft160 Sanford Street, Hamden, CT 06514For Sale
 MLS ID #24192710, Lauren Levey, Real Broker CT, LLC. Smart MLS
 - $324,9004 bd2 ba1.6k sqft147 Daniel Road, Hamden, CT 06517For SaleMLS ID #24205117, Anne T. Degregorio, Press/Cuozzo Realtors. Smart MLS
- $345,9003 bd4 ba2k sqft475 West Woods Road, Hamden, CT 06518For SaleMLS ID #24204347, Kevin P. Kennedy, Coldwell Banker Realty. Smart MLS
- $350,0003 bd3 ba1.4k sqft54 Exeter Road, Hamden, CT 06518For SaleMLS ID #24193865, Sherri L. Ciotto, Berkshire Hathaway NE Prop.. Smart MLS
- $329,9994 bd1 ba1k sqft12 Windsor Road, Hamden, CT 06517For SaleMLS ID #24201151, Jennie Williams, Real Broker CT, LLC. Smart MLS
- $379,0003 bd2 ba1.5k sqft21 McDermott Circle, Hamden, CT 06518For SaleMLS ID #24188001, Yan Ke, Coldwell Banker Realty. Smart MLS
- $375,0003 bd2 ba1.5k sqft160 Tanglewood Drive, Hamden, CT 06518For SaleMLS ID #24195732, Susan Cassidy, Coldwell Banker Realty. Smart MLS
- $329,0003 bd3 ba2.1k sqftFountain Hill, New Haven, CT 06515For SaleMLS ID #24210512, Melanie L. Gunn, Coldwell Banker Realty. Smart MLS
- $299,9003 bd3 ba1.5k sqftThe Hollows, Hamden, CT 06518For SaleMLS ID #24200698, Nick J. Mastrangelo, Coldwell Banker Realty. Smart MLS
- $265,0003 bd2 ba1k sqft35 Corn Tassle Road, Naugatuck, CT 06770For SaleMLS ID #24203483, Michael Albert, RE/MAX RISE. Smart MLS
- $399,9902 bd2 ba1.9k sqft295 Stevenson Road, New Haven, CT 06515For SaleMLS ID #24188738, Claudette D. Worthy, RE/MAX One. Smart MLS
- $399,9003 bd3 ba2.4k sqft40 Filbert Street, Hamden, CT 06517For SaleMLS ID #24193294, Anna Buono, Berkshire Hathaway NE Prop.. Smart MLS
- $249,0002 bd2 ba1k sqftRidge Hill, Hamden, CT 06517For SaleMLS ID #24199289, John R. Brantley, Coldwell Banker Realty. Smart MLS
- $310,0004 bd3 ba1.2k sqft26 Washington Street, Derby, CT 06418For SaleMLS ID #24190362, Sabrina A. Janco, Century 21 Bay-Mar Realty. Smart MLS
- $344,4993 bd1 ba1.1k sqft44 Huntington Avenue, New Haven, CT 06512For SaleMLS ID #24191498, Phyllis Martino, mygoodagent. Smart MLS
- $305,0003 bd2 ba1.1k sqft74 Maple Street, Seymour, CT 06483For SaleMLS ID #24172664, Victoria A. Stillings, Coldwell Banker Realty. Smart MLS
- $274,9993 bd2 ba1k sqft380 Farmington Avenue, Waterbury, CT 06710For SaleMLS ID #24188050, Levi Y. Judqin, Brass Moon Realty. Smart MLS
