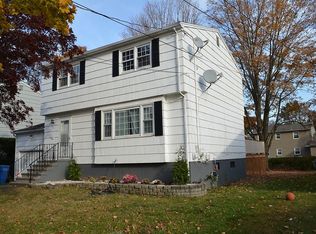
Welcome home to this charming 4-bedroom, 1.5 bath Colonial situated in a lovely area! This spacious home offers a very functional floor plan featuring a large living room with a cozy fireplace, formal dining room and a generous eat in kitchen perfect for everyday living and entertaining. A versatile first-floor den provides the ideal space for a home office, family room or playroom. Hardwood floors run throughout the home adding warmth and character. Step outside to enjoy the expansive deck overlooking a level, private backyard--perfect for outdoor gatherings, or simply relaxing. There is also a gas grill on the deck which is attached to a gas line and it is included! Recent improvements include a newer roof and a new garage door, offering peace of mind for years to come. Additional features include natural gas heat, ample living space and a convenient location close to shopping, restaurants, schools and commuting routes. Don't miss this wonderful opportunity to make this classic colonial your next home. Hamden is in year 2 of a 4 year phase in.
For sale
$324,900
147 Daniel Road, Hamden, CT 06517
4beds
1,662sqft
Single Family Residence
Built in 1964
6,098 Square Feet Lot
$326,300 Zestimate®
$195/sqft
$-- HOA
What's special
New garage doorFormal dining roomAmple living spaceNewer roofNatural gas heat
- 4 days
- 1,773
- 215
Zillow last checked:
Listing updated:
Listed by:
Anne T. Degregorio (203)415-0499,
Press/Cuozzo Realtors 203-288-1900
Source: Smart MLS,MLS#: 24205117
Facts & features
Interior
Bedrooms & bathrooms
- Bedrooms: 4
- Bathrooms: 2
- Full bathrooms: 1
- 1/2 bathrooms: 1
Primary bedroom
- Features: Hardwood Floor
- Level: Upper
- Area: 238 Square Feet
- Dimensions: 14 x 17
Bedroom
- Features: Hardwood Floor
- Level: Upper
- Area: 156 Square Feet
- Dimensions: 12 x 13
Bedroom
- Features: Hardwood Floor
- Level: Upper
- Area: 156 Square Feet
- Dimensions: 12 x 13
Bedroom
- Features: Hardwood Floor
- Level: Upper
- Area: 143 Square Feet
- Dimensions: 11 x 13
Den
- Features: Ceiling Fan(s), Hardwood Floor
- Level: Main
- Area: 195 Square Feet
- Dimensions: 13 x 15
Dining room
- Features: Hardwood Floor
- Level: Main
- Area: 182 Square Feet
- Dimensions: 13 x 14
Kitchen
- Features: Eating Space, Vinyl Floor
- Level: Main
- Area: 180 Square Feet
- Dimensions: 12 x 15
Living room
- Features: Fireplace, Hardwood Floor
- Level: Main
- Area: 364 Square Feet
- Dimensions: 13 x 28
Heating
- Hot Water, Natural Gas
Cooling
- Ceiling Fan(s)
Appliances
- Included: Gas Range, Range Hood, Refrigerator, Dishwasher, Dryer, Gas Water Heater
- Laundry: Lower Level
Features
- Windows: Thermopane Windows
- Basement: Full,Unfinished
- Attic: Access Via Hatch
- Number of fireplaces: 1
Interior area
- Total structure area: 1,662
- Total interior livable area: 1,662 sqft
- Finished area above ground: 1,662
Property
Parking
- Total spaces: 1
- Parking features: Attached, Garage Door Opener
- Attached garage spaces: 1
Features
- Patio & porch: Deck
Lot
- Size: 6,098 Square Feet
- Features: Level
Details
- Parcel number: 1136197
- Zoning: R4
Construction
Type & style
- Home type: SingleFamily
- Architectural style: Colonial
- Property subtype: Single Family Residence
Materials
- Vinyl Siding
- Foundation: Concrete Perimeter
- Roof: Asphalt
Condition
- New construction: No
- Year built: 1964
Utilities & green energy
- Sewer: Public Sewer
- Water: Public
- Utilities for property: Cable Available
Green energy
- Energy efficient items: Windows
Community & HOA
Community
- Features: Near Public Transport, Library, Medical Facilities, Shopping/Mall
HOA
- Has HOA: No
Location
- Region: Hamden
Financial & listing details
- Price per square foot: $195/sqft
- Tax assessed value: $171,640
- Annual tax amount: $9,211
- Date on market: 9/10/2026
Estimated market value
$326,300
$310,000 - $343,000
$3,139/mo
Price history
| Date | Event | Price |
|---|---|---|
| 9/10/2026 | Listed for sale | $324,900+149.9%$195/sqft |
Source:  Smart MLS #24205117 Report a problem Smart MLS #24205117 Report a problem | ||
| 5/29/1998 | Sold | $130,000$78/sqft |
Source: Public Record Report a problem | ||
Public tax history
| Year | Property taxes | Tax assessment |
|---|---|---|
| 2025 | $10,488 +33.6% | $202,160 +43.3% |
| 2024 | $7,848 -1.4% | $141,120 |
| 2023 | $7,956 +1.6% | $141,120 |
| 2022 | $7,829 +5.8% | $141,120 |
| 2021 | $7,400 +4.4% | $141,120 +5.9% |
| 2020 | $7,086 +8.9% | $133,210 |
| 2019 | $6,509 +1.9% | $133,210 |
| 2018 | $6,389 +6% | $133,210 |
| 2017 | $6,029 -0.2% | $133,210 |
| 2016 | $6,042 -3.9% | $133,210 -13.4% |
| 2015 | $6,285 +2.3% | $153,790 |
| 2014 | $6,141 +2.5% | $153,790 |
| 2013 | $5,989 +4.8% | $153,790 |
| 2012 | $5,712 +6.8% | $153,790 |
| 2011 | $5,347 +11.2% | $153,790 -5.9% |
| 2010 | $4,807 +0% | $163,380 |
| 2009 | $4,805 0% | $163,380 |
| 2008 | $4,807 +1.1% | $163,380 |
| 2007 | $4,754 +4.1% | $163,380 |
| 2006 | $4,566 +11.7% | $163,380 +72.9% |
| 2005 | $4,086 +15% | $94,500 |
| 2003 | $3,554 +9.2% | $94,500 |
| 2001 | $3,256 | $94,500 |
Find assessor info on the county website
Monthly payment
Est. payment
Payment breakdown
Explore the cost of this home by adjusting the details. Changes won't be saved.Climate risks
Neighborhood: 06517
Nearby schools
Schools provided by the listing agent
- High: Hamden
Source: Smart MLS. This data may not be complete. We recommend contacting the local school district to confirm school assignments for this home.
Similar homes
- $324,9003 bd2 ba1.6k sqft540 Hartford Turnpike, Hamden, CT 06517For Sale

 MLS ID #24183956, Alberim Klenja, RE/MAX Precision Realty. Smart MLS
 - $339,9004 bd1 ba1k sqft12 Windsor Road, Hamden, CT 06517For Sale
 MLS ID #24201151, Jennie Williams, Real Broker CT, LLC. Smart MLS
 - $375,0003 bd3 ba2k sqft22 Robinwood Road, Hamden, CT 06517For Sale
 MLS ID #24201350, Jill Nathanson-Zaengel, Press/Cuozzo Realtors. Smart MLS
 - $339,0002 bd2 ba1.4k sqft304 Davis Street, Hamden, CT 06517For Sale
 MLS ID #24201348, Jill Nathanson-Zaengel, Press/Cuozzo Realtors. Smart MLS
 - $285,0003 bd2 ba1.4k sqft19 Cumley Street, Hamden, CT 06514For SaleMLS ID #24175902, Yvonne Toro, Toro Real Estate LLC. Smart MLS
- $319,9003 bd2 ba1.2k sqft43 Barraclough Avenue, Hamden, CT 06517For SaleMLS ID #24184741, Miguel A. Castellon, ERA Blanchard & Rossetto. Smart MLS
- $410,0003 bd3 ba1.4k sqft30 Wright Lane, Hamden, CT 06517For SaleMLS ID #24197926, Timothy Serpe, Citi Atlas Real Estate Co LLC. Smart MLS
- $425,0003 bd2 ba1.4k sqft114 Daniel Road, Hamden, CT 06517For SaleMLS ID #24195865, Alicia Mahon, William Pitt Sotheby's Int'l. Smart MLS
- $350,0003 bd2 ba1.2k sqft160 Sanford Street, Hamden, CT 06514For SaleMLS ID #24192710, Lauren Levey, Real Broker CT, LLC. Smart MLS
- $399,0003 bd2 ba1.7k sqft58 Myra Road, Hamden, CT 06517For SaleMLS ID #24188240, Jill Nathanson-Zaengel, Press/Cuozzo Realtors. Smart MLS
- $345,0003 bd2 ba1.1k sqft40 Highview Avenue, West Haven, CT 06516For SaleMLS ID #24205820, Jason Crocitto, Better Homes and Gardens Real Estate Executive Real Estate. Smart MLS
- $345,0003 bd1 ba1.1k sqft12 Hillview Avenue, Hamden, CT 06514For SaleMLS ID #24201362, Catherine Cardell Yarmosh, Coldwell Banker Realty. Smart MLS
- $319,9003 bd2 ba1.7k sqft305 Lenox Street, New Haven, CT 06513For SaleMLS ID #24180505, Jennifer M. Salerno, RE/MAX Heritage. Smart MLS
- $350,0003 bd2 ba2k sqft99 Fourth Street, Hamden, CT 06514For SaleMLS ID #24193429, Lauren Freedman, Coldwell Banker Realty. Smart MLS
- $299,0003 bd1 ba1.2k sqft632 Circular Avenue, Hamden, CT 06514For SaleMLS ID #24198628, Kelsey L. Oddo, Kelsey & Co. Real Estate. Smart MLS
- $339,0003 bd1 ba1.4k sqft59 Hayward Road, Hamden, CT 06514For SaleMLS ID #24171658, Audra Digello, Coldwell Banker Realty. Smart MLS
- $279,0003 bd2 ba1.1k sqftColumbus Mall Co-Op, New Haven, CT 06511For SaleMLS ID #24206568, Lisa Grywalski Bailey, William Pitt Sotheby's Int'l. Smart MLS
- $429,9003 bd3 ba2.4k sqft40 Filbert Street, Hamden, CT 06517For SaleMLS ID #24193294, Anna Buono, Berkshire Hathaway NE Prop.. Smart MLS
- $374,9003 bd3 ba1.4k sqft54 Exeter Road, Hamden, CT 06518For SaleMLS ID #24193865, Sherri L. Ciotto, Berkshire Hathaway NE Prop.. Smart MLS
- $399,9003 bd3 ba1.6k sqft430 Shepard Avenue, Hamden, CT 06514For SaleMLS ID #24182665, Arthur Alsdorf JR, Showcase Realty, Inc.. Smart MLS
