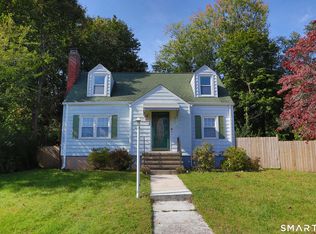
HAMDEN, CT - NEAT AND EFFICIENT BEST DESCRIBE THIS 3-4 BDR/2 BA/1C GAR OASIS. AT ~1200 SQFT THIS 2-FULL BATH CHARMER NEEDS NOTHING...NOT EVEN PAINT! THIS TURN-KEY PROPOSITION BOASTS ALMOST EVERYTHING AS NEW OR NEWER. LOVINGLY MAINTAINED BY PRIDEFUL OWNERS EVERYTHING YOU COULD NEED IS RIGHT HERE, AND MORE! PUT THIS IN YOUR TOUR OF PROSPECTS...WE SHOULD COME OUT ON TOP...
For sale
Price cut: $14.9K (10/15)
$385,000
87 Beechwood Avenue, Hamden, CT 06514
3beds
1,180sqft
Single Family Residence
Built in 1956
4,791 Square Feet Lot
$-- Zestimate®
$326/sqft
$-- HOA
What's special
- 36 days
- 192
- 13
Zillow last checked:
Listing updated:
Listed by:
Joseph Fasone (203)772-5712,
Sunset Creek Realty, LLC 203-453-2145
Source: Smart MLS,MLS#: 24212401
Facts & features
Interior
Bedrooms & bathrooms
- Bedrooms: 3
- Bathrooms: 2
- Full bathrooms: 2
Primary bedroom
- Level: Main
Bedroom
- Level: Main
Bedroom
- Level: Upper
Kitchen
- Level: Main
Living room
- Level: Main
Other
- Level: Upper
Heating
- Hot Water, Oil
Cooling
- Window Unit(s)
Appliances
- Included: Oven/Range, Microwave, Refrigerator, Water Heater
- Laundry: Lower Level
Features
- Doors: Storm Door(s)
- Windows: Thermopane Windows
- Basement: Full,Storage Space,Interior Entry,Partially Finished,Liveable Space
- Attic: None
- Has fireplace: No
Interior area
- Total structure area: 1,180
- Total interior livable area: 1,180 sqft
- Finished area above ground: 1,180
Property
Parking
- Total spaces: 4
- Parking features: Detached, Driveway, Paved, Off Street, Private
- Garage spaces: 1
- Has uncovered spaces: Yes
Features
- Patio & porch: Patio
- Exterior features: Sidewalk, Awning(s), Rain Gutters, Garden, Lighting
Lot
- Size: 4,791 Square Feet
- Features: Subdivided, Landscaped, Open Lot
Details
- Parcel number: 1137110
- Zoning: R4
- Other equipment: Generator Ready
Construction
Type & style
- Home type: SingleFamily
- Architectural style: Cape Cod
- Property subtype: Single Family Residence
Materials
- Aluminum Siding
- Foundation: Concrete Perimeter
- Roof: Asphalt
Condition
- New construction: No
- Year built: 1956
Utilities & green energy
- Sewer: Public Sewer
- Water: Public
- Utilities for property: Cable Available
Green energy
- Energy efficient items: Doors, Windows
- Energy generation: Solar
Community & HOA
Community
- Features: Health Club, Library, Medical Facilities, Park, Public Rec Facilities, Shopping/Mall
HOA
- Has HOA: No
Location
- Region: Hamden
Financial & listing details
- Price per square foot: $326/sqft
- Tax assessed value: $173,320
- Annual tax amount: $9,302
- Date on market: 10/6/2026
- Exclusions: SEE SUPPLEMENTS
Estimated market value
Not available
Estimated sales range
Not available
Not available
Price history
| Date | Event | Price |
|---|---|---|
| 10/15/2026 | Price change | $385,000-3.7%$326/sqft |
Source:  Smart MLS #24212401 Report a problem | ||
| 10/6/2026 | Listed for sale | $399,900+207.6%$339/sqft |
Source: Smart MLS #24212401 Report a problem | ||
| 11/2/2015 | Sold | $130,000$110/sqft |
Source: Public Record Report a problem | ||
Public tax history
| Year | Property taxes | Tax assessment |
|---|---|---|
| 2025 | $8,992 +56% | $173,320 +67.2% |
| 2024 | $5,765 -1.2% | $103,670 +0.1% |
| 2023 | $5,837 +1.6% | $103,530 |
| 2022 | $5,744 +5.8% | $103,530 |
| 2021 | $5,429 +377% | $103,530 +10.2% |
| 2020 | $1,138 -75.2% | $93,940 |
| 2019 | $4,590 +1.9% | $93,940 |
| 2018 | $4,505 +6% | $93,940 |
| 2017 | $4,252 -0.2% | $93,940 |
| 2016 | $4,261 -3.7% | $93,940 -13.2% |
| 2015 | $4,423 +2.4% | $108,220 |
| 2014 | $4,321 +2.5% | $108,220 |
| 2013 | $4,214 +4.9% | $108,220 |
| 2012 | $4,019 +6.8% | $108,220 |
| 2011 | $3,763 -0.9% | $108,220 -16.2% |
| 2010 | $3,798 +0.1% | $129,080 |
| 2009 | $3,796 -0.1% | $129,080 |
| 2008 | $3,798 +1.1% | $129,080 |
| 2007 | $3,756 -0.5% | $129,080 -4.5% |
| 2006 | $3,776 +43.6% | $135,100 +122.1% |
| 2005 | $2,630 +5.5% | $60,830 -8.2% |
| 2003 | $2,493 +9.2% | $66,290 |
| 2001 | $2,284 | $66,290 |
Find assessor info on the county website
Monthly payment
Est. payment
Payment breakdown
Explore the cost of this home by adjusting the details. Changes won't be saved.Climate risks
Neighborhood: 06514
Nearby schools
Schools provided by the listing agent
- High: Hamden
Source: Smart MLS. This data may not be complete. We recommend contacting the local school district to confirm school assignments for this home.
Similar homes
- $320,0003 bd2 ba1.1k sqft312 Battis Road, Hamden, CT 06514For Sale
 MLS ID #24213544, Paula C. Kim, Dow Della Valle. Smart MLS
- $340,0003 bd2 ba1.3k sqft203 Bradley Avenue, Hamden, CT 06514For Sale
 MLS ID #24218429, Melanie Billie, BHGRE Gaetano Marra Homes. Smart MLS
- $320,0003 bd1 ba1.4k sqft79 Federal Street, Hamden, CT 06514For Sale
 MLS ID #24203943, Rashida Forrester, KW Legacy Partners. Smart MLS
- $340,0003 bd2 ba1.2k sqft160 Sanford Street, Hamden, CT 06514For Sale
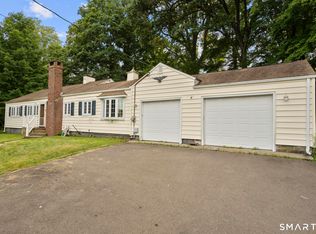 MLS ID #24192710, Lauren Levey, Real Broker CT, LLC. Smart MLS
- $324,9003 bd1 ba1.3k sqft815 Hill Street, Hamden, CT 06514For SaleMLS ID #24211597, Jared Verrillo, Seabury Hill REALTORS. Smart MLS
- $349,9003 bd2 ba1.4k sqft33 Webb Street, Hamden, CT 06517For SaleMLS ID #24216811, Carmelina Riccitelli, Coldwell Banker Realty. Smart MLS
- $499,0004 bd3 ba1.6k sqft125 Perry Road, Hamden, CT 06514For SaleMLS ID #24206293, Sandra Lugo Gines, William Raveis Real Estate. Smart MLS
- $415,0004 bd2 ba1.3k sqft2 Jerz Lane, North Branford, CT 06471For SaleMLS ID #24215921, Diane Beckwith Popolizio, William Raveis Real Estate. Smart MLS
- $419,0003 bd2 ba1.1k sqft761 Jones Hill Road, West Haven, CT 06516For SaleMLS ID #24218692, Sue Varrone, Coldwell Banker Realty. Smart MLS
- $365,0003 bd2 ba1.5k sqft124 Richards Street, West Haven, CT 06516For SaleMLS ID #24219024, Mike Robinson, Century 21 AllPoints Realty. Smart MLS
- $349,9002 bd2 ba1k sqft74 Roosevelt Avenue, West Haven, CT 06516For SaleMLS ID #24218537, Christopher Rubis, RE/MAX Heritage. Smart MLS
- $399,0003 bd1 ba1.2k sqft63 Ascolese Road, Trumbull, CT 06611For SaleMLS ID #24218723, Tim M. Piedmont, Coldwell Banker Realty. Smart MLS
- $424,9003 bd1 ba1.2k sqft550 Forest Road, North Branford, CT 06472For SaleMLS ID #24211680, Michael Criscio, iHeart Homes Real Estate LLC. Smart MLS
- $399,9005 bd2 ba1.1k sqft150 Medford Street, West Haven, CT 06516For SaleMLS ID #24218267, Judith Caputo, Advantage Realty Group, Inc.. Smart MLS
- $349,9003 bd2 ba1.3k sqft59 Avenue East, Beacon Falls, CT 06403For SaleMLS ID #24217580, Andy Adames, William Raveis Real Estate. Smart MLS
- $420,0003 bd2 ba1.4k sqft430 Platt Avenue, West Haven, CT 06516For SaleMLS ID #24216688, DJ J. Dube, RE/MAX Right Choice. Smart MLS
- $399,9003 bd1 ba1.1k sqft140 Contact Drive, West Haven, CT 06516For SaleMLS ID #24217776, Jeffrey J. Burns, Bishop, Edward & Roberts, LLC. Smart MLS
- $340,0003 bd1 ba1.1k sqft60 Pond Hill Road, Wallingford, CT 06492For SaleMLS ID #24185094, Katie Westrin, William Raveis Real Estate. Smart MLS
- $459,9903 bd1 ba1.1k sqft195 Sachem Head Road, Guilford, CT 06437For SaleMLS ID #24220257, Victor L. Santana, Santana Realty Group LLC. Smart MLS
- $425,0004 bd2 ba1.5k sqft129 Gene Street, East Haven, CT 06513For SaleMLS ID #24210318, Teresa Hernandez, Robert C White & Company LLC. Smart MLS
