MULTI-GENERATIONAL LIVING WITH ROOM FOR EVERYONE! Welcome to 129 Gene Street, a truly unique and versatile East Haven ranch that offers the space, privacy, and flexibility today's buyers are looking for! Currently being used as an in-law setup, this 4-bedroom, 2-bath home features TWO FULL KITCHENS and multiple living spaces, making it an incredible opportunity for multi-generational living, extended family, guests, or anyone looking for added flexibility. The main level offers an inviting eat-in kitchen, living area, two bedrooms, and a full bath, plus a spiral staircase leading to two additional bedrooms. The lower level takes flexibility to the next level with a second full kitchen, two bedrooms, and a full bath, creating a comfortable separate living area while keeping everyone close. And the living continues outside! Relax year-round in the rustic four-season room, enjoy summer evenings on the deck, and take advantage of the private yard and corner-lot setting. A newly paved driveway provides parking for up to six cars, while solar panels add an energy-efficient bonus. The home was converted to natural gas, and the current owner has proudly maintained and updated the property throughout their 24 years of ownership. Located on a desirable corner lot, this is a rare opportunity to own a home designed to accommodate multiple generations under one roof while still providing privacy and flexibility. Come see all the possibilities!
For sale
$425,000
129 Gene Street, East Haven, CT 06513
4beds
1,552sqft
Single Family Residence
Built in 1959
7,405 Square Feet Lot
$-- Zestimate®
$274/sqft
$-- HOA
What's special
Spiral staircaseRustic four-season roomInviting eat-in kitchenMultiple living spacesCorner-lot settingDesirable corner lotPrivate yard
- 13 days
- 763
- 68
Zillow last checked:
Listing updated:
Listed by:
Teresa Hernandez (203)599-5686,
Robert C White & Company LLC 860-613-6290
Source: Smart MLS,MLS#: 24210318
Facts & features
Interior
Bedrooms & bathrooms
- Bedrooms: 4
- Bathrooms: 2
- Full bathrooms: 2
Primary bedroom
- Level: Main
Bedroom
- Level: Upper
Bedroom
- Level: Lower
Bedroom
- Level: Lower
Family room
- Level: Lower
Kitchen
- Level: Main
Living room
- Level: Main
Heating
- Forced Air, Natural Gas
Cooling
- Central Air
Appliances
- Included: Cooktop, Oven/Range, Microwave, Water Heater
- Laundry: Lower Level
Features
- Basement: Full,Finished
- Attic: Access Via Hatch
- Has fireplace: No
Interior area
- Total structure area: 1,552
- Total interior livable area: 1,552 sqft
- Finished area above ground: 1,552
Property
Parking
- Total spaces: 6
- Parking features: Paved, Driveway, Private
- Has uncovered spaces: Yes
Lot
- Size: 7,405 Square Feet
- Features: Level
Details
- Parcel number: 1108160
- Zoning: R-2
Construction
Type & style
- Home type: SingleFamily
- Architectural style: Ranch
- Property subtype: Single Family Residence
Materials
- Vinyl Siding
- Foundation: Concrete Perimeter, Wood
- Roof: Shingle
Condition
- New construction: No
- Year built: 1959
Utilities & green energy
- Sewer: Public Sewer
- Water: Public
Green energy
- Energy generation: Solar
Community & HOA
Community
- Subdivision: Foxon
HOA
- Has HOA: No
Location
- Region: East Haven
Financial & listing details
- Price per square foot: $274/sqft
- Tax assessed value: $137,690
- Annual tax amount: $4,604
- Date on market: 10/4/2026
Estimated market value
Not available
Estimated sales range
Not available
Not available
Price history
| Date | Event | Price |
|---|---|---|
| 10/4/2026 | Listed for sale | $425,000+210.4%$274/sqft |
Source:  Smart MLS #24210318 Report a problem Smart MLS #24210318 Report a problem | ||
| 5/20/2002 | Sold | $136,900$88/sqft |
Source: Smart MLS #M9068654 Report a problem | ||
Public tax history
| Year | Property taxes | Tax assessment |
|---|---|---|
| 2025 | $4,604 | $137,690 |
| 2024 | $4,604 +7.2% | $137,690 |
| 2023 | $4,296 | $137,690 |
| 2022 | $4,296 +16.7% | $137,690 +28.2% |
| 2021 | $3,680 | $107,440 |
| 2020 | $3,680 +5.7% | $107,440 |
| 2019 | $3,483 +0.9% | $107,440 +1% |
| 2018 | $3,452 +9.1% | $106,380 +6.1% |
| 2017 | $3,163 +0.9% | $100,260 +0.9% |
| 2016 | $3,134 | $99,320 |
Find assessor info on the county website
Monthly payment
Est. payment
Payment breakdown
Explore the cost of this home by adjusting the details. Changes won't be saved.Climate risks
Neighborhood: 06513
Nearby schools
Schools provided by the listing agent
- Elementary: Deer Run
- High: East Haven
Source: Smart MLS. This data may not be complete. We recommend contacting the local school district to confirm school assignments for this home.

Similar homes
- $425,0004 bd2 ba2.1k sqft13 Iver Avenue, East Haven, CT 06512For Sale
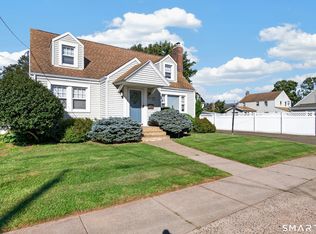
 MLS ID #24212047, Lorrie Maiorano, Calcagni Real Estate. Smart MLS
 - $489,0003 bd2 ba1.4k sqft10 Glenmoor Drive, East Haven, CT 06512For Sale
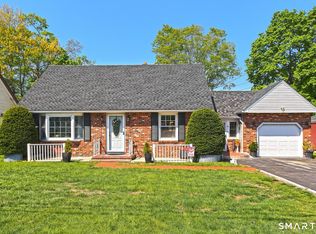 MLS ID #24214858, Debbie S. Goldberg, Coldwell Banker Realty. Smart MLS
 - $415,0004 bd3 ba2.1k sqft92 Perry Road, Hamden, CT 06514For Sale
 MLS ID #24212400, Jacob Mochkin, Roundtree Realty LLC. Smart MLS
 - $360,0003 bd1 ba1.2k sqft304 Summit Street, New Haven, CT 06513For Sale
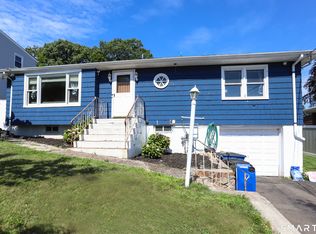 MLS ID #24204700, Maricela Herrera, eXp Realty. Smart MLS
 - $350,0003 bd1 ba1.2k sqft506 Lighthouse Road, New Haven, CT 06512For SaleMLS ID #24182718, Daniel R. Lussier, eXp Realty. Smart MLS
- $499,0004 bd3 ba1.6k sqft125 Perry Road, Hamden, CT 06514For SaleMLS ID #24206293, Sandra Lugo Gines, William Raveis Real Estate. Smart MLS
- $399,9003 bd3 ba2.2k sqft224 Putnam Avenue, Hamden, CT 06517For SaleMLS ID #24174686, Christina Reinhard, Salzillo Realty Company. Smart MLS
- $459,9994 bd3 ba2.2k sqft77 Jones Hill Road, West Haven, CT 06516For SaleMLS ID #24211896, Celina Cuomo, Stacy Blake Realty LLC. Smart MLS
- $475,0004 bd2 ba2k sqft22 Central Avenue, North Haven, CT 06473For SaleMLS ID #24201682, Nick J. Mastrangelo, Coldwell Banker Realty. Smart MLS
- $399,9003 bd3 ba1.5k sqft41 Rainbow Court, Hamden, CT 06514For SaleMLS ID #24213256, Joan S. Clinton, Coldwell Banker Realty. Smart MLS
- $439,0004 bd3 ba2.2k sqft60 Briarcliff Road, Hamden, CT 06518For SaleMLS ID #24196959, John Hill, Seabury Hill REALTORS. Smart MLS
- $415,0002 bd2 ba1.9k sqft200 Cook Road, Prospect, CT 06712For SaleMLS ID #24212965, David Aurigemma, Regency Real Estate, LLC. Smart MLS
- $480,0003 bd2 ba1.2k sqft27 Platt Avenue, West Haven, CT 06516For SaleMLS ID #24210666, Farzaneh Dehghani, RE/MAX Alliance. Smart MLS
- $490,0003 bd2 ba2k sqft12 Gilbert Hill Road, North Haven, CT 06473For SaleMLS ID #24203560, Liz Zakrzewski, Coldwell Banker Realty. Smart MLS
- $399,9902 bd2 ba1.9k sqft295 Stevenson Road, New Haven, CT 06515For SaleMLS ID #24188738, Claudette D. Worthy, RE/MAX One. Smart MLS
- $430,0003 bd1 ba1.2k sqft76 Jessie Drive, West Haven, CT 06516For SaleMLS ID #24199668, Ketty Daffron, William Raveis Real Estate. Smart MLS
- $469,0003 bd2 ba1.7k sqft270 Scotland Road, Madison, CT 06443For SaleMLS ID #24210705, Kira M. Coon, William Raveis Real Estate. Smart MLS
- $424,9003 bd2 ba1.4k sqft80 Westfield Road, Meriden, CT 06450For SaleMLS ID #24212398, Agnes Duszynska, Carbutti & Co., Realtors. Smart MLS
- $435,0003 bd2 ba1.8k sqft6 Ferguson Road, Hamden, CT 06518For SaleMLS ID #24187047, Lauren N. Moras, Coldwell Banker Realty. Smart MLS
- $439,9003 bd2 ba1.4k sqft430 Platt Avenue, West Haven, CT 06516For SaleMLS ID #24189221, Michael Wright, RE/MAX Right Choice. Smart MLS
