Skip main navigation
Off market
Street View
  • $358,400

    116 Gene St, East Haven, CT 06513

    2beds
    1,188sqft
    SingleFamily
    Built in 1957
    0.46 Acres Lot
    $358,400 Zestimate®
    $302/sqft
    $2,008 Estimated rent

    Home value

    $358,400

    $340,000 - $376,000

    $2,008/mo

    Zestimate® history
    Loading
    Loading...

    Owner options

    List your home for rent

    $2,008/mo

    Rent Zestimate®

    Find your next renter with Zillow Rental Manager. Plus, with online applications, you can quickly screen prospective tenants – for free.

    Learn more

    $2,008/mo

    Rent Zestimate®

    Refinance and save

    $2,556/mo

    Est. payment

    Refinancing to a lower rate could help reduce your monthly payments and save thousands over the life of the loan.

    See today's rates

    $2,556/mo

    Est. payment

    Explore your selling options

    Work with a Zillow partner agent

    Leverage their expertise and Zillow's premium Showcase listings to get your home seen by more buyers.

    Get started

    List with your own agent

    Get your home in front of millions of buyers by listing it on Zillow.

    Learn how to do it

    Sell it yourself

    Take full control of how buyers see your home on Zillow by listing For Sale by Owner (FSBO).

    List your home

    What's special

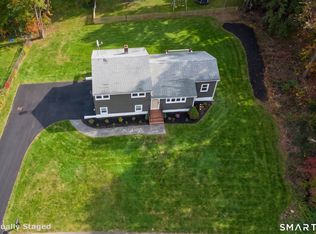
    Charming move in condition home on lovely street beckons! Bright, beautiful new kitchen with soft close cabinets, stainless appliances and sparkling tile floors open to living room for a light, airy feel! Both bedrooms feature hardwood floors and ceiling fans. Retro black tile bath with linen closet good size and in terrific condition. Large 22x14 sf lower level room offers all kinds of possibilities: guest/third bedroom, in-law, family or exercise room. Replacement windows, Burnham boiler, newer oil tank, ample storage with plenty of room left for a workshop in the walk out basement. Private back yard with shed and fabulous fenced area. Rare, double lot, almost half an acre, goes all the way through to Humbert Street - the grassy fenced yard pictured is just a small portion of entire property which must be seen to be believed! Beautiful woods behind and to side of home terrific for privacy and outdoor fun! Fabulous mix of lawn and woods, sun and shade. Location, location, location - this home is a commuters dream, just 7 minutes to I-91 and even less to shopping! Better yet, 2 minutes off route 80 and you find yourself in a hidden gem of a neighborhood setting! Come see 116 Gene today and be Home, SWEET, Home tomorrow!

    This property is off market, which means it's not currently listed for sale or rent on Zillow. This may be different from what's available on other websites or public sources.

    Facts & features

    Interior

    Bedrooms & bathrooms
    • Bedrooms: 2
    • Bathrooms: 1
    • Full bathrooms: 1
    Heating
    • Baseboard, Oil
    Appliances
    • Included: Dishwasher, Dryer, Refrigerator, Trash compactor, Washer
    Features
    • Open Floor Plan
    • Flooring: Tile, Hardwood
    • Basement: Unfinished
    Interior area
    • Total interior livable area: 1,188 sqft

    Property

    Features
    • Exterior features: Other
    Lot
    • Size: 0.46 Acres
    Details
    • Parcel number: EHAVM410B5222L009

    Construction

    Type & style
    • Home type: SingleFamily
    Materials
    • Frame
    • Roof: Asphalt
    Condition
    • Year built: 1957

    Utilities & green energy

    • Water: Public Water Connected

    Community & neighborhood

    Location
    • Region: East Haven

    Other

    Other facts
    • Appliances Included: Dryer, Oven/Range, Washer, Refrigerator, Microwave
    • Attic YN: 1
    • Basement Description: Partially Finished, Storage, Heated, Liveable Space, Sump Pump, Full With Walk-Out
    • Driveway Type: Paved
    • Direct Waterfront YN: 0
    • Fuel Tank Location: In Basement
    • Energy Features: Thermopane Windows, Programable Thermostat
    • Home Warranty Offered YN: 0
    • Heat Fuel Type: Oil
    • Heat Type: Baseboard
    • Hot Water Description: Domestic
    • Interior Features: Open Floor Plan
    • Lot Description: Level Lot, Lightly Wooded, Fence - Chain Link
    • Property Type: Single Family For Sale
    • Swimming Pool YN: 0
    • Exterior Features: Porch, Shed
    • Cooling System: Ceiling Fans
    • Room Count: 6
    • Sewage System: Public Sewer Connected
    • Water Source: Public Water Connected
    • Attic Description: Access Via Hatch
    • Fireplaces Total: 0
    • Style: Ranch
    • In Law Apartment YNP: Possible
    • Exterior Siding: Aluminum
    • Construction Description: Frame
    • Foundation Type: Concrete
    • Waterfront Description: Not Applicable
    • Roof Information: Asphalt Shingle
    • Property Tax: 3024
    • Assessed Value: 95850
    • Laundry Room Info: Lower Level
    • Tax Year: July 2017-June 2018

    Price history

    DateEventPrice
    7/31/2018Sold$191,550-0.5%$161/sqft
    Source: Smart MLS #170096060 Report a problem
    6/22/2018Pending sale$192,500$162/sqft
    Source: Coldwell Banker Residential Brokerage - Woodbridge Office #170096060 Report a problem
    6/16/2018Listed for sale$192,500+35.6%$162/sqft
    Source: Coldwell Banker Res Brokerage #170096060 Report a problem
    1/9/2014Sold$142,000-4%$120/sqft
    Source: Smart MLS #N343688 Report a problem
    11/21/2013Price change$147,900-10.3%$124/sqft
    Source: William Raveis Real Estate #N343688 Report a problem
    8/8/2013Listed for sale$164,900$139/sqft
    Source: William Raveis Real Estate #N340340 Report a problem

    Public tax history

    YearProperty taxesTax assessment
    2025$4,443 $132,860
    2024$4,443 +7.2%$132,860
    2023$4,145 $132,860
    2022$4,145 +9.3%$132,860 +19.9%
    2021$3,794 0%$110,780
    2020$3,794 +5.7%$110,780
    2019$3,591 +15.5%$110,780 +15.6%
    2018$3,110 +2.8%$95,850
    2017$3,024 -1.3%$95,850 -1.3%
    2015$3,064 -1.5%$97,100
    2014$3,112 +3.6%$97,100
    2013$3,005 $97,100
    2012$3,005 -23.1%$97,100 -33.9%
    2011$3,906 -0.9%$146,910
    2010$3,943 +17.5%$146,910
    2009$3,357 $146,910
    2008$3,357 -15.2%$146,910 -15.2%
    2007$3,959 +65.8%$173,240 +173.9%
    2006$2,388 +42.8%$63,260 +42.9%
    2005$1,672 +11.4%$44,280
    2003$1,501 $44,280

    Find assessor info on the county website

    Neighborhood: 06513

    Nearby schools

    GreatSchools rating
    Schools provided by the listing agent
    • Middle: B/O/E
    • High: East Haven

    Source: The MLS. This data may not be complete. We recommend contacting the local school district to confirm school assignments for this home.

    Get pre-qualified for a loan
    At Zillow Home Loans, we can pre-qualify you in as little as 5 minutes with no impact to your credit score.

    An equal housing lender. NMLS #10287.

    Sell for more on Zillow
    Get a Zillow Showcase℠ listing at no additional cost and you could sell for .
    $358,400
    2% more
    +$7,168
    With Zillow Showcase(estimated)
    $365,568