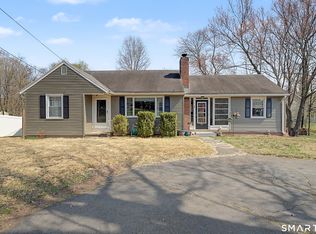
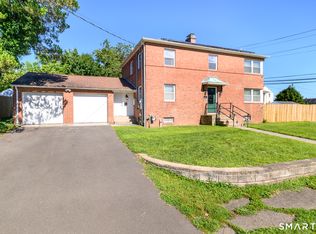
Welcome to West Shore living! This versatile West Haven home offers four bedrooms, including three on the upper level and one on the lower level. Featuring two kitchens, two living rooms and a private lower-level entrance. The flexible floor plan provides an in-law setup, multigenerational living or guest quarters. The lower level includes a remodeled kitchen, a recently retiled bathroom shower, mold-resistant drywall and a private home office. The upper level features central air, ceiling fans in each bedroom, a newer kitchen sink and dishwasher. A fully floored attic with a pulley system provides generous additional storage. Step outside to a beautifully landscaped, fully fenced and exceptionally private tiered backyard with an oversized secluded deck, two patio areas, mature flowering vines and space for both entertaining and relaxing. Additional highlights include a circular driveway, parking for multiple vehicles, newer roof and gutters, and a storage area in the furnace room. Enjoy coastal West Shore living within walking distance of the beach! Lower level furniture remains with the sale.
For sale
$459,999
77 Jones Hill Road, West Haven, CT 06516
4beds
2,272sqft
Single Family Residence
Built in 1955
0.36 Acres Lot
$459,300 Zestimate®
$202/sqft
$-- HOA
What's special
Central airPrivate lower-level entranceExceptionally private tiered backyardPrivate home officeCircular drivewayOversized secluded deckParking for multiple vehicles
- 6 days
- 1,098
- 136
Likely to sell faster than
Zillow last checked:
Listing updated:
Listed by:
Celina Cuomo (203)747-4408,
Stacy Blake Realty LLC 203-713-8090
Source: Smart MLS,MLS#: 24211896
Facts & features
Interior
Bedrooms & bathrooms
- Bedrooms: 4
- Bathrooms: 3
- Full bathrooms: 2
- 1/2 bathrooms: 1
Rooms
- Room types: Breezeway
Primary bedroom
- Level: Main
Bedroom
- Level: Main
Bedroom
- Level: Main
Bedroom
- Level: Lower
Dining room
- Level: Main
Kitchen
- Level: Lower
Living room
- Level: Main
Living room
- Level: Lower
Living room
- Level: Lower
Heating
- Hot Water, Natural Gas
Cooling
- Central Air, Wall Unit(s)
Appliances
- Included: Electric Cooktop, Refrigerator, Dishwasher, Washer, Dryer, Water Heater
- Laundry: Lower Level
Features
- Basement: Full,Finished
- Attic: Walk-up
- Number of fireplaces: 1
Interior area
- Total structure area: 2,272
- Total interior livable area: 2,272 sqft
- Finished area above ground: 1,272
- Finished area below ground: 1,000
Property
Parking
- Total spaces: 6
- Parking features: Attached, Paved, Off Street, Driveway, Private, Circular Driveway
- Attached garage spaces: 2
- Has uncovered spaces: Yes
Features
- Waterfront features: Walk to Water, Beach Access, Water Community
Lot
- Size: 0.36 Acres
- Features: Level
Details
- Parcel number: 1417282
- Zoning: R2
Construction
Type & style
- Home type: SingleFamily
- Architectural style: Ranch
- Property subtype: Single Family Residence
Materials
- Brick
- Foundation: Concrete Perimeter
- Roof: Asphalt
Condition
- New construction: No
- Year built: 1955
Utilities & green energy
- Sewer: Public Sewer
- Water: Public
Community & HOA
Community
- Subdivision: West Shore
HOA
- Has HOA: No
Location
- Region: West Haven
Financial & listing details
- Price per square foot: $202/sqft
- Tax assessed value: $275,730
- Annual tax amount: $9,063
- Date on market: 10/6/2026
Estimated market value
$459,300
$436,000 - $482,000
$3,092/mo
Price history
| Date | Event | Price |
|---|---|---|
| 10/6/2026 | Listed for sale | $459,999+68.8%$202/sqft |
Source:  Smart MLS #24211896 Report a problem Smart MLS #24211896 Report a problem | ||
| 7/24/2003 | Sold | $272,500+106.4%$120/sqft |
Source: Smart MLS #N200091 Report a problem | ||
| 10/18/1999 | Sold | $132,000$58/sqft |
Source: Public Record Report a problem | ||
Public tax history
| Year | Property taxes | Tax assessment |
|---|---|---|
| 2025 | $9,063 +6% | $275,730 +51.2% |
| 2024 | $8,548 +3.9% | $182,420 |
| 2023 | $8,227 +1.8% | $182,420 |
| 2022 | $8,079 | $182,420 |
| 2021 | $8,079 -0.5% | $182,420 +9.2% |
| 2020 | $8,119 +3.3% | $167,020 |
| 2019 | $7,860 +1.4% | $167,020 |
| 2018 | $7,748 +2.8% | $167,020 |
| 2017 | $7,539 +1.1% | $167,020 |
| 2016 | $7,456 +3.4% | $167,020 -7.6% |
| 2015 | $7,208 | $180,740 |
| 2014 | $7,208 | $180,740 |
| 2013 | $7,208 | $180,740 |
| 2012 | $7,208 | $180,740 |
| 2011 | $7,208 +1.2% | $180,740 -8.9% |
| 2010 | $7,124 -5.6% | $198,380 -5.6% |
| 2009 | $7,546 +6.1% | $210,140 |
| 2008 | $7,113 -0.3% | $210,140 |
| 2007 | $7,136 +50.6% | $210,140 +123.9% |
| 2005 | $4,739 +14.1% | $93,870 |
| 2003 | $4,153 +7.7% | $93,870 |
| 2001 | $3,856 | $93,870 |
Find assessor info on the county website
Monthly payment
Est. payment
Payment breakdown
Explore the cost of this home by adjusting the details. Changes won't be saved.Climate risks
Neighborhood: 06516
Nearby schools
Schools provided by the listing agent
- High: West Haven
Source: Smart MLS. This data may not be complete. We recommend contacting the local school district to confirm school assignments for this home.
Similar homes
- $525,0003 bd2 ba1.5k sqft17 Pier Court, Milford, CT 06460For Sale
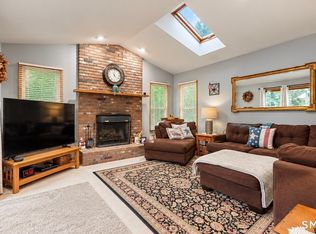
 MLS ID #24212878, Stacy M. Blake, Stacy Blake Realty LLC. Smart MLS
 - $430,0003 bd1 ba1.2k sqft76 Jessie Drive, West Haven, CT 06516For Sale
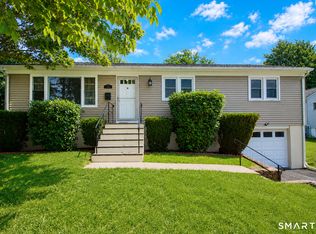 MLS ID #24199668, Ketty Daffron, William Raveis Real Estate. Smart MLS
 - $479,9003 bd2 ba1.6k sqft30 Lincoln Street, West Haven, CT 06516For Sale
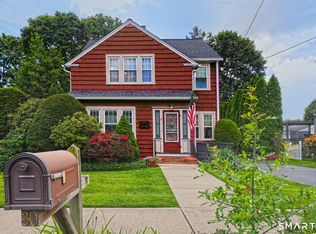 MLS ID #24205400, Wayne Hugendubel, Coldwell Banker Realty. Smart MLS
 - $559,0003 bd2 ba2.4k sqft210 Highland Avenue, West Haven, CT 06516For Sale
 MLS ID #24202507, Lenka Hladikova, Keller Williams Prestige Prop.. Smart MLS
 - $439,9003 bd2 ba1.4k sqft430 Platt Avenue, West Haven, CT 06516For SaleMLS ID #24189221, Michael Wright, RE/MAX Right Choice. Smart MLS
- $599,9003 bd3 ba2.2k sqft30 Lakeview Drive, Milford, CT 06460For SaleMLS ID #24211581, Wayne Hugendubel, Coldwell Banker Realty. Smart MLS
- $599,0003 bd2 ba2.2k sqft39 Lincoln Street, West Haven, CT 06516For SaleMLS ID #24201472, Dan N. Ferriouolo, William Raveis Real Estate. Smart MLS
- $425,0004 bd2 ba1.5k sqft129 Gene Street, East Haven, CT 06513For SaleMLS ID #24210318, Teresa Hernandez, Robert C White & Company LLC. Smart MLS
- $479,9003 bd2 ba1.7k sqft11 Peters Court, North Haven, CT 06473For SaleMLS ID #24212388, Chassity Feliciano-Demorro, William Raveis Real Estate. Smart MLS
- $439,0004 bd3 ba2.2k sqft60 Briarcliff Road, Hamden, CT 06518For SaleMLS ID #24196959, John Hill, Seabury Hill REALTORS. Smart MLS
- $495,0004 bd3 ba2k sqft31 Center Avenue, East Haven, CT 06512For SaleMLS ID #24200995, Sam E. Ratner, Keller Williams Realty Prtnrs.. Smart MLS
- $475,0004 bd2 ba2k sqft22 Central Avenue, North Haven, CT 06473For SaleMLS ID #24201682, Nick J. Mastrangelo, Coldwell Banker Realty. Smart MLS
- $350,0005 bd2 ba1.6k sqft82 Leete Street, West Haven, CT 06516For SaleMLS ID #24187851, Nick J. Mastrangelo, Coldwell Banker Realty. Smart MLS
- $498,9904 bd2 ba2.1k sqft26 Powell Terrace, Bridgeport, CT 06604For SaleMLS ID #24211678, Kostas B. Travisano, Sailpoint Property Group. Smart MLS
- $434,9003 bd3 ba2.1k sqft46 Forest Court North, Hamden, CT 06518For SaleMLS ID #24195538, Sarah Kolman, The Heritage Group, LLC. Smart MLS
- $490,0003 bd2 ba2k sqft12 Gilbert Hill Road, North Haven, CT 06473For SaleMLS ID #24203560, Liz Zakrzewski, Coldwell Banker Realty. Smart MLS
- $569,0003 bd3 ba1.9k sqft210 Cloudland Road, North Haven, CT 06473For SaleMLS ID #24211833, Joseph L. Giordano, RE/MAX Alliance. Smart MLS
- $449,0003 bd2 ba2.6k sqft11 William Street, Ansonia, CT 06401For SaleMLS ID #24205552, Carmen Burns, Coldwell Banker Realty. Smart MLS
- $465,0004 bd3 ba2k sqft26 Filbert Street, Hamden, CT 06517For SaleMLS ID #24185507, Joanne Tambascio, Coldwell Banker Realty. Smart MLS
- $489,0003 bd2 ba2.2k sqft10 Glenmoor Drive, East Haven, CT 06512For SaleMLS ID #24173500, Debbie S. Goldberg, Coldwell Banker Realty. Smart MLS
