Enjoy shoreline living with modern, newer appeal and wonderful views! Nestled on a cul-de-sac in the coveted Cosey Beach section of East Haven, just one block from the beach, playground, and seasonal activities, this home offers three distinct levels of thoughtfully designed living space. The second floor serves as the heart of the home, featuring a spacious, open-concept kitchen and living area with a full bath. The third level offers two generous bedrooms and another full bath, ideal for retreat and rest. The first floor is a true bonus: a fully self-contained suite with its own kitchen, full bath, living room, and bedroom, perfect as an in-law suite or income-producing AirBnB/VRBO. Outside, enjoy a meticulously groomed private yard, side yard space for a small boat or water sports gear, and a stunning rooftop balcony made for entertaining or soaking in the views. With two full kitchens, three levels of flexible living space, and income potential built right in, this property delivers lifestyle and value in equal measure. Sellers have lovingly improved and cared for this home and are now ready for their next adventure. Priced to move and positioned for a quick close. Schedule your private showing today.
For sale
Price cut: $45K (9/16)
$495,000
31 Center Avenue, East Haven, CT 06512
4beds
2,046sqft
Single Family Residence
Built in 1990
5,227 Square Feet Lot
$-- Zestimate®
$242/sqft
$-- HOA
What's special
- 56 days
- 1,248
- 94
Zillow last checked:
Listing updated:
Listed by:
Sam E. Ratner (203)996-8360,
Keller Williams Realty Prtnrs. 203-459-4663,
Ruth Ratner 203-996-8361,
Keller Williams Realty Prtnrs.
Source: Smart MLS,MLS#: 24200995
Facts & features
Interior
Bedrooms & bathrooms
- Bedrooms: 4
- Bathrooms: 3
- Full bathrooms: 3
Rooms
- Room types: Bonus Room
Primary bedroom
- Features: Hardwood Floor
- Level: Upper
Bedroom
- Features: Remodeled, Tile Floor
- Level: Main
Bedroom
- Features: Skylight, Laminate Floor
- Level: Upper
Bedroom
- Features: Laminate Floor
- Level: Upper
Bathroom
- Features: Remodeled, Tile Floor
- Level: Main
Bathroom
- Features: Tile Floor
- Level: Upper
Bathroom
- Features: Tile Floor
- Level: Upper
Kitchen
- Features: Remodeled, Tile Floor
- Level: Main
Kitchen
- Features: Remodeled, Balcony/Deck, Granite Counters, Dining Area, Eating Space, Kitchen Island
- Level: Upper
Living room
- Features: Remodeled, Tile Floor
- Level: Main
Living room
- Features: Hardwood Floor
- Level: Upper
Other
- Level: Main
Heating
- Hot Water, Natural Gas
Cooling
- Central Air, Ductless
Appliances
- Included: Oven/Range, Refrigerator, Dishwasher, Washer, Dryer, Gas Water Heater, Tankless Water Heater
- Laundry: Main Level
Features
- In-Law Floorplan
- Basement: None
- Attic: Finished,Walk-up
- Number of fireplaces: 1
Interior area
- Total structure area: 2,046
- Total interior livable area: 2,046 sqft
- Finished area above ground: 2,046
Property
Features
- Patio & porch: Porch, Deck, Patio
- Exterior features: Balcony
- Has view: Yes
- View description: Water
- Has water view: Yes
- Water view: Water
- Waterfront features: Walk to Water, Water Community
Lot
- Size: 5,227 Square Feet
- Features: Level, Cul-De-Sac, In Flood Zone
Details
- Additional structures: Shed(s)
- Parcel number: 1109565
- Zoning: R-1
Construction
Type & style
- Home type: SingleFamily
- Architectural style: Colonial
- Property subtype: Single Family Residence
Materials
- Vinyl Siding
- Foundation: Slab
- Roof: Asphalt
Condition
- New construction: No
- Year built: 1990
Utilities & green energy
- Sewer: Public Sewer
- Water: Public
Community & HOA
Community
- Features: Park, Playground, Public Rec Facilities
- Security: Security System
- Subdivision: Momauguin
HOA
- Has HOA: No
Location
- Region: East Haven
Financial & listing details
- Price per square foot: $242/sqft
- Tax assessed value: $224,560
- Annual tax amount: $8,035
- Date on market: 8/28/2026
Estimated market value
Not available
Estimated sales range
Not available
Not available
Price history
| Date | Event | Price |
|---|---|---|
| 9/16/2026 | Price change | $495,000-8.3%$242/sqft |
Source:  Smart MLS #24200995 Report a problem Smart MLS #24200995 Report a problem | ||
| 9/2/2026 | Listed for sale | $540,000+13.2%$264/sqft |
Source: Smart MLS #24200995 Report a problem | ||
| 5/1/2024 | Listing removed | -- |
Source: Smart MLS #170609363 Report a problem | ||
| 2/24/2024 | Price change | $477,000-11.7%$233/sqft |
Source: Smart MLS #170609363 Report a problem | ||
| 11/13/2023 | Listed for sale | $540,000+184.2%$264/sqft |
Source: Smart MLS #170609363 Report a problem | ||
| 7/13/2015 | Sold | $190,000-5%$93/sqft |
Source: Smart MLS #N10026456 Report a problem | ||
| 5/16/2015 | Price change | $199,900-7%$98/sqft |
Source: RE/MAX Alliance #N10026456 Report a problem | ||
| 3/10/2015 | Listed for sale | $215,000-2.2%$105/sqft |
Source: REMAX Alliance #N10026456 Report a problem | ||
| 9/2/2014 | Listing removed | $219,900$107/sqft |
Source: William Raveis Real Estate #M9145645 Report a problem | ||
| 8/2/2014 | Listed for sale | $219,900+15.7%$107/sqft |
Source: William Raveis Real Estate #M9145645 Report a problem | ||
| 7/15/2014 | Sold | $190,000-17.4%$93/sqft |
Source: Public Record Report a problem | ||
| 6/18/2014 | Price change | $229,900-4.2%$112/sqft |
Source: William Raveis Real Estate #M9145645 Report a problem | ||
| 5/20/2014 | Price change | $239,900-4%$117/sqft |
Source: William Raveis Real Estate #M9145645 Report a problem | ||
| 2/25/2014 | Price change | $249,900-10.4%$122/sqft |
Source: William Raveis Real Estate #M9145645 Report a problem | ||
| 12/28/2013 | Price change | $279,000-3.5%$136/sqft |
Source: Coldwell Banker Residential Brokerage - Branford Office #M9142184 Report a problem | ||
| 11/6/2013 | Price change | $289,000-3.6%$141/sqft |
Source: Coldwell Banker Residential Brokerage - Branford Office #M9142184 Report a problem | ||
| 7/22/2013 | Listed for sale | $299,900+215.7%$147/sqft |
Source: Coldwell Banker Residential Brokerage - Branford Office #M9142184 Report a problem | ||
| 6/29/1990 | Sold | $95,000$46/sqft |
Source: Public Record Report a problem | ||
Public tax history
| Year | Property taxes | Tax assessment |
|---|---|---|
| 2025 | $7,509 | $224,560 |
| 2024 | $7,509 +7.2% | $224,560 |
| 2023 | $7,006 | $224,560 |
| 2022 | $7,006 +13.5% | $224,560 +24.6% |
| 2021 | $6,175 +0% | $180,290 |
| 2020 | $6,175 +5.6% | $180,290 |
| 2019 | $5,845 -0.1% | $180,290 |
| 2018 | $5,850 +2.8% | $180,290 |
| 2017 | $5,688 -13.3% | $180,290 -13.3% |
| 2015 | $6,562 -1.6% | $207,990 |
| 2014 | $6,666 +6.8% | $207,990 +3.1% |
| 2013 | $6,242 -1.9% | $201,690 -1.9% |
| 2012 | $6,364 +26% | $205,630 +8.3% |
| 2011 | $5,049 -0.9% | $189,880 |
| 2010 | $5,096 +17.4% | $189,880 |
| 2009 | $4,339 | $189,880 |
| 2008 | $4,339 | $189,880 |
| 2007 | $4,339 +13.1% | $189,880 +86.8% |
| 2006 | $3,837 +42.9% | $101,640 +42.9% |
| 2005 | $2,686 +11.4% | $71,140 |
| 2003 | $2,412 +17.6% | $71,140 +28.2% |
| 2000 | $2,051 | $55,500 |
Find assessor info on the county website
Monthly payment
Est. payment
Payment breakdown
Explore the cost of this home by adjusting the details. Changes won't be saved.Climate risks
Neighborhood: 06512
Nearby schools
Schools provided by the listing agent
- Elementary: Momauguin
- Middle: Joseph Melillo
- High: East Haven
Source: Smart MLS. This data may not be complete. We recommend contacting the local school district to confirm school assignments for this home.

Similar homes
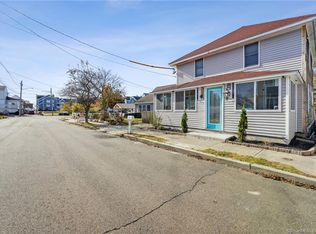
- $439,9004 bd3 ba1.9k sqft1190 North High Street, East Haven, CT 06512For Sale
 MLS ID #24215764, Natuzza Dimasi, William Raveis Real Estate. Smart MLS
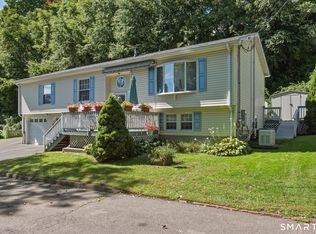
 - $425,0004 bd2 ba2.1k sqft13 Iver Avenue, East Haven, CT 06512For Sale
 MLS ID #24212047, Lorrie Maiorano, Calcagni Real Estate. Smart MLS
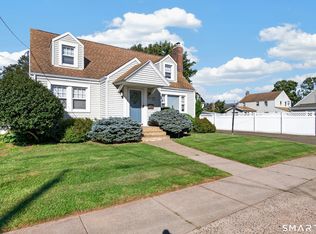
 - $489,0003 bd2 ba1.4k sqft10 Glenmoor Drive, East Haven, CT 06512For Sale
 MLS ID #24214858, Debbie S. Goldberg, Coldwell Banker Realty. Smart MLS
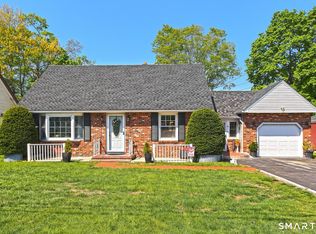
 - $499,0004 bd3 ba1.6k sqft125 Perry Road, Hamden, CT 06514For Sale
 MLS ID #24206293, Sandra Lugo Gines, William Raveis Real Estate. Smart MLS
 - $525,0003 bd2 ba1.5k sqft17 Pier Court, Milford, CT 06460For SaleMLS ID #24212878, Stacy M. Blake, Stacy Blake Realty LLC. Smart MLS
- $425,0003 bd2 ba1k sqft351 Jones Hill Road, West Haven, CT 06516For SaleMLS ID #24215668, Edward S. Nilsen, Homestretch Real Estate LLC. Smart MLS
- $350,0003 bd1 ba1.2k sqft506 Lighthouse Road, New Haven, CT 06512For SaleMLS ID #24182718, Daniel R. Lussier, eXp Realty. Smart MLS
- $390,0002 bd2 ba1.2k sqftFour Beaches, East Haven, CT 06512For SaleMLS ID #24110479, Dawn M. Famiglietti, William Raveis Real Estate. Smart MLS
- $597,0002 bd3 ba1.8k sqftShell Beach, East Haven, CT 06512For SaleMLS ID #24211604, Joseph L. Giordano, RE/MAX Alliance. Smart MLS
- $624,9003 bd3 ba1.8k sqft362 Racebrook Road, Orange, CT 06477For SaleMLS ID #24215415, Karen Kline, Coldwell Banker Realty. Smart MLS
- $429,0004 bd2 ba1.3k sqft146 Bull Hill Lane, West Haven, CT 06516For SaleMLS ID #24212269, Fred A. Messore, Colonial Properties Inc. Smart MLS
- $559,0003 bd2 ba2.4k sqft210 Highland Avenue, West Haven, CT 06516For SaleMLS ID #24202507, Lenka Hladikova, Keller Williams Prestige Prop.. Smart MLS
- $515,0003 bd2 ba1.5k sqft12 Cedarwood Lane, Shelton, CT 06484For SaleMLS ID #24215398, Kristen Baldwin, William Raveis Real Estate. Smart MLS
- $499,5002 bd2 ba2.1k sqft25 North Forest Circle, West Haven, CT 06516For SaleMLS ID #24191425, Luc Hoefle, Century 21 Scala Group. Smart MLS
- $649,0004 bd3 ba2.1k sqft161 Leetes Island Road, Branford, CT 06405For SaleMLS ID #24197989, Bill H. Mooney, William Raveis Real Estate. Smart MLS
- $540,0004 bd4 ba2.8k sqft193 Dessa Drive, Hamden, CT 06517For SaleMLS ID #24207231, Katherine Reed, Press/Cuozzo Realtors. Smart MLS
- $415,0004 bd3 ba2.1k sqft92 Perry Road, Hamden, CT 06514For SaleMLS ID #24212400, Jacob Mochkin, Roundtree Realty LLC. Smart MLS
- $515,0003 bd3 ba1.8k sqft18 Carriage Drive, Seymour, CT 06483For SaleMLS ID #24212003, Emily Fitzgerald, William Raveis Real Estate. Smart MLS
- $599,0003 bd2 ba2.2k sqft39 Lincoln Street, West Haven, CT 06516For SaleMLS ID #24201472, Dan N. Ferriouolo, William Raveis Real Estate. Smart MLS
- $498,9904 bd2 ba2.1k sqft26 Powell Terrace, Bridgeport, CT 06604For SaleMLS ID #24211678, Kostas B. Travisano, Sailpoint Property Group. Smart MLS
