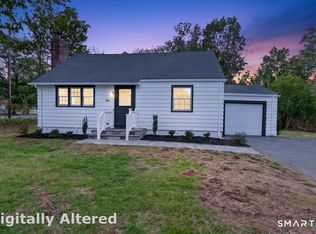
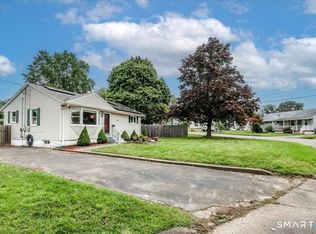
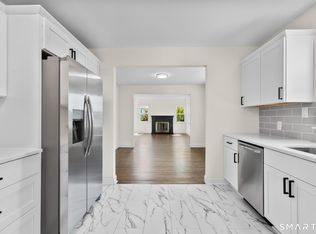
Welcome to 351 Jones Hill Rd, a charming home offering classic New England character, modern updates, and versatile living space! The inviting exterior, spacious driveway, and attached garage provide plenty of curb appeal and everyday convenience. Inside, beautiful hardwood floors, elegant crown molding, and a striking stone fireplace create a warm and welcoming atmosphere in the sun-filled living room. The standout chef's kitchen is designed to impress, featuring custom cabinetry, beautiful stone countertops, a premium Sub-Zero refrigerator, a professional-style gas range, a convenient pot filler, and a deluxe range hood. Stainless steel accents and abundant counter space make this kitchen as functional as it is stylish, whether preparing everyday meals or entertaining guests. The finished basement offers exceptional flexibility, providing additional living space ideal for a bedroom, recreation room, home office, entertainment area, or private retreat. With the potential to accommodate a guest space or hobby room, it offers endless possibilities to suit your needs. Outside, enjoy a generous lawn with room for gardening, outdoor gatherings, or simply relaxing. Conveniently located in West Haven, this home combines comfortable living, thoughtful updates, and versatile space in a desirable setting. Don't miss the opportunity to make this inviting property your own!
For sale
$425,000
351 Jones Hill Road, West Haven, CT 06516
3beds
1,040sqft
Single Family Residence
Built in 1950
8,712 Square Feet Lot
$404,100 Zestimate®
$409/sqft
$-- HOA
What's special
- 3 days
- 338
- 31
Zillow last checked:
Listing updated:
Listed by:
Edward S. Nilsen (203)260-5395,
Homestretch Real Estate LLC 203-260-5395
Source: Smart MLS,MLS#: 24215668
Facts & features
Interior
Bedrooms & bathrooms
- Bedrooms: 3
- Bathrooms: 2
- Full bathrooms: 2
Primary bedroom
- Level: Main
Bedroom
- Level: Main
Bedroom
- Level: Lower
Dining room
- Level: Main
Living room
- Level: Main
Heating
- Forced Air, Electric, Oil
Cooling
- Central Air
Appliances
- Included: Gas Range, Microwave, Refrigerator, Subzero, Dishwasher, Disposal, Washer, Electric Water Heater, Water Heater
- Laundry: Lower Level
Features
- Basement: Full,Heated,Partially Finished,Liveable Space,Concrete
- Attic: Pull Down Stairs
- Number of fireplaces: 1
Interior area
- Total structure area: 1,040
- Total interior livable area: 1,040 sqft
- Finished area above ground: 1,040
Property
Parking
- Total spaces: 3
- Parking features: Attached, Paved, Off Street, Driveway, Garage Door Opener, Private, Asphalt
- Attached garage spaces: 1
- Has uncovered spaces: Yes
Features
- Waterfront features: Access
Lot
- Size: 8,712 Square Feet
- Features: Sloped
Details
- Parcel number: 1419261
- Zoning: R2
Construction
Type & style
- Home type: SingleFamily
- Architectural style: Ranch
- Property subtype: Single Family Residence
Materials
- Vinyl Siding
- Foundation: Block
- Roof: Asphalt
Condition
- New construction: No
- Year built: 1950
Utilities & green energy
- Sewer: Public Sewer
- Water: Public
- Utilities for property: Cable Available
Community & HOA
Community
- Features: Health Club, Medical Facilities, Park, Private School(s), Shopping/Mall
- Subdivision: West Shore
HOA
- Has HOA: No
Location
- Region: West Haven
Financial & listing details
- Price per square foot: $409/sqft
- Tax assessed value: $214,550
- Annual tax amount: $7,052
- Date on market: 10/20/2026
Estimated market value
$404,100
$376,000 - $432,000
$2,756/mo
Price history
| Date | Event | Price |
|---|---|---|
| 10/23/2026 | Listed for sale | $425,000+147.1%$409/sqft |
Source:  Smart MLS #24215668 Report a problem | ||
| 2/24/2017 | Sold | $172,000-4.4%$165/sqft |
Source: Smart MLS #N10174861 Report a problem | ||
| 1/3/2017 | Pending sale | $179,900$173/sqft |
Source: Stacy Blake Realty LLC #N10174861 Report a problem | ||
| 12/15/2016 | Price change | $179,900-5.3%$173/sqft |
Source: Stacy Blake Realty LLC #N10174861 Report a problem | ||
| 10/10/2016 | Listed for sale | $189,900-15.6%$183/sqft |
Source: Stacy Blake Realty LLC #N10174861 Report a problem | ||
| 8/16/2004 | Sold | $225,000+90.7%$216/sqft |
Source: Agent Provided Report a problem | ||
| 7/1/1999 | Sold | $118,000+18%$113/sqft |
Source: Public Record Report a problem | ||
| 11/19/1993 | Sold | $100,000$96/sqft |
Source: Public Record Report a problem | ||
Public tax history
| Year | Property taxes | Tax assessment |
|---|---|---|
| 2025 | $7,052 +12.2% | $214,550 +59.9% |
| 2024 | $6,288 +3.9% | $134,190 |
| 2023 | $6,052 +1.8% | $134,190 |
| 2022 | $5,943 | $134,190 |
| 2021 | $5,943 -0.5% | $134,190 +9.2% |
| 2020 | $5,975 +3.3% | $122,920 |
| 2019 | $5,784 +1.4% | $122,920 |
| 2018 | $5,702 +2.8% | $122,920 |
| 2017 | $5,549 +1.1% | $122,920 |
| 2016 | $5,487 -7.6% | $122,920 -17.5% |
| 2015 | $5,941 | $148,960 |
| 2014 | $5,941 | $148,960 |
| 2013 | $5,941 | $148,960 |
| 2012 | $5,941 | $148,960 |
| 2011 | $5,941 +5.3% | $148,960 -5.2% |
| 2010 | $5,643 | $157,150 |
| 2009 | $5,643 +6.1% | $157,150 |
| 2008 | $5,320 -0.3% | $157,150 |
| 2007 | $5,337 +24% | $157,150 +84.3% |
| 2005 | $4,305 +14.1% | $85,260 |
| 2003 | $3,772 +7.7% | $85,260 |
| 2001 | $3,502 | $85,260 |
Find assessor info on the county website
Monthly payment
Est. payment
Payment breakdown
Explore the cost of this home by adjusting the details. Changes won't be saved.Climate risks
Neighborhood: 06516
Nearby schools
Schools provided by the listing agent
- High: West Haven
Source: Smart MLS. This data may not be complete. We recommend contacting the local school district to confirm school assignments for this home.

Similar homes
- $419,0003 bd2 ba1k sqft65 Benham Hill Road, West Haven, CT 06516For Sale

 MLS ID #24198564, Wayne Hugendubel, Coldwell Banker Realty. Smart MLS
- $429,0004 bd2 ba1.3k sqft146 Bull Hill Lane, West Haven, CT 06516For Sale
 MLS ID #24212269, Fred A. Messore, Colonial Properties Inc. Smart MLS
- $359,9002 bd2 ba875 sqft79 Aircraft Road, West Haven, CT 06516For Sale
 MLS ID #24206715, Dawn Hough, Coldwell Banker Realty. Smart MLS
- $419,9004 bd1 ba1.5k sqft94 Morris Street, West Haven, CT 06516For Sale
 MLS ID #24198097, Karly Worth, Call It Closed Realty. Smart MLS
- $445,9003 bd2 ba1.2k sqft19 Lake Avenue, West Haven, CT 06516For SaleMLS ID #24188607, Peter Digangi, Dow Della Valle. Smart MLS
- $340,0002 bd1 ba1.1k sqft24 High Street, West Haven, CT 06516For SaleMLS ID #24215821, Ron Loricco, Coldwell Banker Realty. Smart MLS
- $419,9004 bd2 ba1.4k sqft481 Savin Avenue, West Haven, CT 06516For SaleMLS ID #24204665, Robert F. Fischer JR, Houlihan Lawrence WD. Smart MLS
- $399,0003 bd1 ba1.1k sqft33 Northwood Place, Milford, CT 06461For SaleMLS ID #24215033, Katherine Reed, Press/Cuozzo Realtors. Smart MLS
- $389,9003 bd2 ba1.2k sqft35 Woodbridge Avenue, Ansonia, CT 06401For SaleMLS ID #24215543, Anthony R. Salzo, mygoodagent. Smart MLS
- $450,0003 bd2 ba1.3k sqft274 Sunnybank Avenue, Stratford, CT 06614For SaleMLS ID #24215394, Erika Portanova Songer, William Pitt Sotheby's Int'l. Smart MLS
- $464,9003 bd3 ba1.3k sqft25 California Street, West Haven, CT 06516For SaleMLS ID #24210598, Matthew D. Hyde, William Raveis Real Estate. Smart MLS
- $349,0003 bd2 ba1.4k sqft45 Arlington Street, West Haven, CT 06516For SaleMLS ID #24142152, Mustafa Muaremi, Coldwell Banker Realty. Smart MLS
- $489,9003 bd1 ba1.1k sqft35 Columbine Drive, Trumbull, CT 06611For SaleMLS ID #24215442, Jay Cannone, William Raveis Real Estate. Smart MLS
- $335,0003 bd1 ba925 sqft221 Third Avenue, West Haven, CT 06516For SaleMLS ID #24206237, Trevauhn Goodson, William Raveis Real Estate. Smart MLS
- $549,9003 bd2 ba1.3k sqft15 Whitwell Street, Milford, CT 06461For SaleMLS ID #24215432, Stacy M. Blake, Stacy Blake Realty LLC. Smart MLS
- $430,0002 bd2 ba1.3k sqftGulf Gardens, Milford, CT 06460For SaleMLS ID #24214634, Susan Cassidy, Coldwell Banker Realty. Smart MLS
- $515,0003 bd2 ba1.5k sqft12 Cedarwood Lane, Shelton, CT 06484For SaleMLS ID #24215398, Kristen Baldwin, William Raveis Real Estate. Smart MLS
- $525,0003 bd2 ba1.5k sqft17 Pier Court, Milford, CT 06460For SaleMLS ID #24212878, Stacy M. Blake, Stacy Blake Realty LLC. Smart MLS
- $327,0003 bd1 ba1k sqft45 Dorrance Street, Hamden, CT 06518For SaleMLS ID #24215277, Pam J. Kirkby, Coldwell Banker Realty. Smart MLS
- $350,0003 bd1 ba1.2k sqft506 Lighthouse Road, New Haven, CT 06512For SaleMLS ID #24182718, Daniel R. Lussier, eXp Realty. Smart MLS
