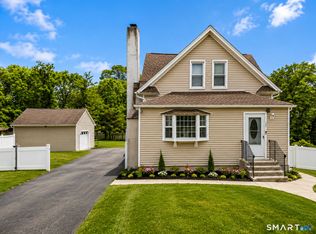
A rare opportunity to own this beautifully renovated 3-4 bedroom home, ideally situated in the highly desirable Nichols section of Trumbull. Offered for the very 1st time, this charming home has been completely transformed from top to bottom w/ exceptional attention to detail, quality materials, & thoughtful craftsmanship throughout. Nearly every aspect of the home has been updated, including a new roof, new siding, new windows, new sewer connection, & beautifully finished interior spaces. All renovations were completed w/ permits & a Certificate of Occupancy issued by the Town of Trumbull, providing added peace of mind for the next owner. Offering approximately 1,180 sq ft of beautifully updated living space, the home features 4 bedrooms, office is the 4th bedroom, and a full bath. The unfinished lower level offers excellent storage & exciting possibilities for future expansion. An attached 2-car gar provides additional conv, while the spacious backyard offers plenty of room for outdoor entertaining, gardening, & relaxation. Ideally located in the sought-after Nichols neighborhood, this property enjoys close proximity to schools, parks, shopping, restaurants, & major commuter routes, including Route 8 & the Merritt Parkway. Combining the charm of an established neighborhood w/ the comfort & conv of extensive modern renovations, this exceptional, truly move-in-ready home is a rare find in today's market. Simply unpack and enjoy!
For sale
$489,900
35 Columbine Drive, Trumbull, CT 06611
3beds
1,180sqft
Single Family Residence
Built in 1955
1.08 Acres Lot
$488,300 Zestimate®
$415/sqft
$-- HOA
What's special
Exceptional attention to detailBeautifully finished interior spacesThoughtful craftsmanship throughoutNew windowsQuality materialsNew sidingNew roof
- 1 day
- 621
- 53
Zillow last checked:
Listing updated:
Listed by:
Jay Cannone (203)375-2800,
William Raveis Real Estate 203-261-0028
Source: Smart MLS,MLS#: 24215442
Facts & features
Interior
Bedrooms & bathrooms
- Bedrooms: 3
- Bathrooms: 1
- Full bathrooms: 1
Primary bedroom
- Features: Hardwood Floor
- Level: Main
Bedroom
- Features: Hardwood Floor
- Level: Main
Bedroom
- Features: Hardwood Floor
- Level: Main
Dining room
- Features: Hardwood Floor
- Level: Main
Kitchen
- Features: Quartz Counters, Tile Floor
- Level: Main
Living room
- Features: Hardwood Floor
- Level: Main
Office
- Features: Hardwood Floor
- Level: Main
Heating
- Hot Water, Natural Gas
Cooling
- None
Appliances
- Included: Oven/Range, Microwave, Refrigerator, Dishwasher, Gas Water Heater, Water Heater
Features
- Basement: Full,Unfinished,Storage Space,Garage Access,Interior Entry
- Attic: Storage,Pull Down Stairs
- Has fireplace: No
Interior area
- Total structure area: 1,180
- Total interior livable area: 1,180 sqft
- Finished area above ground: 1,180
- Finished area below ground: 0
Video & virtual tour
Property
Parking
- Total spaces: 2
- Parking features: Attached
- Attached garage spaces: 2
Features
- Patio & porch: Deck
- Exterior features: Rain Gutters, Lighting
Lot
- Size: 1.08 Acres
- Features: Level
Details
- Additional structures: Shed(s)
- Parcel number: 399125
- Zoning: AA
Construction
Type & style
- Home type: SingleFamily
- Architectural style: Ranch
- Property subtype: Single Family Residence
Materials
- Vinyl Siding
- Foundation: Concrete Perimeter
- Roof: Asphalt
Condition
- New construction: No
- Year built: 1955
Utilities & green energy
- Sewer: Public Sewer
- Water: Public
Community & HOA
Community
- Features: Basketball Court, Golf, Library, Park, Pool, Public Rec Facilities, Shopping/Mall, Tennis Court(s)
- Subdivision: Nichols
HOA
- Has HOA: No
Location
- Region: Trumbull
Financial & listing details
- Price per square foot: $415/sqft
- Tax assessed value: $247,590
- Annual tax amount: $9,141
- Date on market: 10/19/2026
Estimated market value
$488,300
$464,000 - $513,000
$3,167/mo
Price history
| Date | Event | Price |
|---|---|---|
| 10/19/2026 | Listed for sale | $489,900-2%$415/sqft |
Source:  Smart MLS #24215442 Report a problem | ||
| 10/16/2026 | Listing removed | $499,990$424/sqft |
Source: Smart MLS #24205647 Report a problem | ||
| 10/14/2026 | Price change | $499,990-2.9%$424/sqft |
Source: Smart MLS #24205647 Report a problem | ||
| 10/3/2026 | Price change | $514,990-0.5%$436/sqft |
Source: Smart MLS #24205647 Report a problem | ||
| 10/2/2026 | Price change | $517,500-0.5%$439/sqft |
Source: Smart MLS #24205647 Report a problem | ||
| 9/22/2026 | Price change | $519,990-1.9%$441/sqft |
Source: Smart MLS #24205647 Report a problem | ||
| 9/14/2026 | Price change | $529,990-1.9%$449/sqft |
Source: Smart MLS #24205647 Report a problem | ||
| 9/9/2026 | Listed for sale | $539,990-1.8%$458/sqft |
Source: Smart MLS #24205647 Report a problem | ||
| 8/21/2026 | Listing removed | $549,990$466/sqft |
Source: Smart MLS #24198391 Report a problem | ||
| 8/17/2026 | Price change | $549,990-0.9%$466/sqft |
Source: Smart MLS #24198391 Report a problem | ||
| 8/14/2026 | Listed for sale | $554,990$470/sqft |
Source: Smart MLS #24198391 Report a problem | ||
Public tax history
| Year | Property taxes | Tax assessment |
|---|---|---|
| 2025 | $9,141 +2.8% | $247,590 |
| 2024 | $8,891 +1.6% | $247,590 |
| 2023 | $8,747 +1.6% | $247,590 |
| 2022 | $8,607 +30% | $247,590 +34% |
| 2021 | $6,623 | $184,730 |
| 2020 | $6,623 +2.5% | $184,730 |
| 2018 | $6,459 +2.1% | $184,730 |
| 2017 | $6,329 +0.5% | $184,730 -0.4% |
| 2015 | $6,300 +2.2% | $185,500 |
| 2014 | $6,164 +3.5% | $185,500 |
| 2013 | $5,956 +4.5% | $185,500 |
| 2012 | $5,697 -10.3% | $185,500 -25% |
| 2011 | $6,348 +2.5% | $247,400 |
| 2010 | $6,195 +4% | $247,400 |
| 2009 | $5,955 +0.9% | $247,400 |
| 2008 | $5,903 +4.4% | $247,400 |
| 2007 | $5,653 +2.1% | $247,400 |
| 2006 | $5,539 +20.9% | $247,400 +69.4% |
| 2005 | $4,583 +6.3% | $146,080 |
| 2004 | $4,312 +7.1% | $146,080 0% |
| 2003 | $4,028 +14.9% | $146,100 |
| 2001 | $3,506 +7.9% | $146,100 +20% |
| 2000 | $3,250 +6.8% | $121,730 |
| 1999 | $3,043 | $121,730 |
Find assessor info on the county website
Monthly payment
Est. payment
Payment breakdown
Explore the cost of this home by adjusting the details. Changes won't be saved.Climate risks
Neighborhood: Trumbull Center
Nearby schools
Schools provided by the listing agent
- Elementary: Booth Hill
- Middle: Hillcrest
- High: Trumbull
Source: Smart MLS. This data may not be complete. We recommend contacting the local school district to confirm school assignments for this home.
Similar homes
- $499,0003 bd2 ba1.6k sqft34 Lansing Avenue, Trumbull, CT 06611For Sale
 MLS ID #24190923, JaKeith Action Jackson, ASJ Realty Partners. Smart MLS
- $530,0002 bd2 ba1.1k sqft464 Church Hill Road, Trumbull, CT 06611For Sale
 MLS ID #24206471, Ruth O. Held, Coldwell Banker Realty. Smart MLS
- $549,9003 bd2 ba1.3k sqft15 Whitwell Street, Milford, CT 06461For Sale
 MLS ID #24215432, Stacy M. Blake, Stacy Blake Realty LLC. Smart MLS
- $469,0003 bd2 ba1.5k sqft110 Ruby Lane, Stratford, CT 06614For Sale
 MLS ID #24211165, Daniel Villacis, Modern Day Real Estate. Smart MLS
- $489,0003 bd1 ba1.4k sqft375 Franklin Avenue, Stratford, CT 06614For SaleMLS ID #24212273, James Montanaro, Coldwell Banker Realty. Smart MLS
- $399,0003 bd1 ba1.1k sqft33 Northwood Place, Milford, CT 06461For SaleMLS ID #24215033, Katherine Reed, Press/Cuozzo Realtors. Smart MLS
- $510,0003 bd2 ba1k sqft1885 Old Town Road, Bridgeport, CT 06606For SaleMLS ID #24211780, Amanda Huntington, Compass Connecticut, LLC. Smart MLS
- $485,0003 bd1 ba1.1k sqft176 Walnut Hill Road, Bethel, CT 06801For SaleMLS ID #24214025, Kris Kling, Compass Connecticut, LLC. Smart MLS
- $475,0003 bd2 ba1.7k sqft142 Cambridge Street, Stratford, CT 06614For SaleMLS ID #24212715, Ignacio Navarro, Keller Williams Realty. Smart MLS
- $499,9003 bd2 ba1.3k sqft75 Hemlock Street, Bridgeport, CT 06605For SaleMLS ID #24212515, Jose E. Montilla, eXp Realty. Smart MLS
- $649,0003 bd2 ba1.2k sqft29 Mohawk Drive, Easton, CT 06612For SaleMLS ID #24210967, Max Dober, Keller Williams Prestige Prop.. Smart MLS
- $525,0003 bd1 ba1.5k sqft91 Bertrose Avenue, Milford, CT 06460For SaleMLS ID #24213366, Leslie Terres, West Shore Realty. Smart MLS
- $499,9003 bd2 ba1.4k sqft199 Prindle Avenue, Ansonia, CT 06401For SaleMLS ID #24212129, Gina F. Williams, Preston Gray Real Estate. Smart MLS
- $550,0003 bd1 ba1.4k sqft178 Church Street, Monroe, CT 06468For SaleMLS ID #24204003, Federico Martinez, Keller Williams Prestige Prop.. Smart MLS
- $430,0004 bd1 ba1.1k sqft500 Woodlawn Ave Extension, Bridgeport, CT 06606For SaleMLS ID #24207670, Angel Mora, eXp Realty. Smart MLS
- $525,0004 bd2 ba1k sqft2082 Stratfield Road, Fairfield, CT 06825For SaleMLS ID #24207066, Brandy N. Hall, Higgins Group Real Estate. Smart MLS
- $440,0003 bd1 ba1.4k sqft30 Birchwood Road, Monroe, CT 06468For SaleMLS ID #24205313, Adam Hade, Compass Connecticut, LLC. Smart MLS
- $449,9004 bd3 ba1.1k sqft457 Vincellette Street, Bridgeport, CT 06606For SaleMLS ID #24194089, Edgar Ramirez, Maple Vale Realty LLC. Smart MLS
- $560,0003 bd2 ba1.6k sqft121 Victory Street, Stratford, CT 06615For SaleMLS ID #24175563, Melanie L. Gonzalez, Whitestone Real Estate Group. Smart MLS
- $385,0003 bd1 ba1.4k sqft73 Carlson Avenue, Bridgeport, CT 06606For SaleMLS ID #24203600, Kyle Neumann, Houlihan Lawrence. Smart MLS
