Easy one-level living awaits in this completely remodeled and freshly painted three-bedroom ranch in desirable Monroe. The updated kitchen features quartz countertops, a stylish backsplash, and premium smart stainless-steel appliances, flowing seamlessly into the dining area. The spacious primary bedroom offers a vaulted ceiling with recessed lighting, hardwood floors, two ample closets, and sliding glass doors leading to a private patio. Two additional generously sized bedrooms with hardwood floors are located on the opposite side of the home. The beautifully renovated full bath features a glass shower enclosure, modern vanity, and contemporary mirror. A bright and sunny sunroom provides flexible additional living or dining space and opens to a stone patio-perfect for entertaining or relaxing outdoors. Additional updates include a newer above-ground oil tank, crown molding, recessed lighting, and energy-efficient LED fixtures. An expansive driveway provides ample off-street parking and leads to an oversized detached two-car garage offering abundant storage and workspace. Schedule your private showing before it's gone!
For sale
$550,000
178 Church Street, Monroe, CT 06468
3beds
1,472sqft
Single Family Residence
Built in 1955
1.25 Acres Lot
$545,100 Zestimate®
$374/sqft
$-- HOA
What's special
Contemporary mirrorModern vanityCrown moldingRecessed lightingBright and sunny sunroomGlass shower enclosureStylish backsplash
- 25 days
- 2,577
- 180
Likely to sell faster than
Zillow last checked:
Listing updated:
Listed by:
Team Fede at Keller Williams Prestige Properties,
Federico Martinez (203)829-3965,
Keller Williams Prestige Prop. 203-327-6700,
Co-Listing Agent: Silvano De La Cruz 203-243-7453,
Keller Williams Prestige Prop.
Source: Smart MLS,MLS#: 24204003
Facts & features
Interior
Bedrooms & bathrooms
- Bedrooms: 3
- Bathrooms: 1
- Full bathrooms: 1
Primary bedroom
- Features: Laminate Floor
- Level: Main
- Area: 286 Square Feet
- Dimensions: 13 x 22
Bedroom
- Features: Hardwood Floor
- Level: Main
- Area: 156 Square Feet
- Dimensions: 12 x 13
Bedroom
- Features: Hardwood Floor
- Level: Main
- Area: 132 Square Feet
- Dimensions: 11 x 12
Bathroom
- Features: Tile Floor
- Level: Main
- Area: 42 Square Feet
- Dimensions: 6 x 7
Dining room
- Features: Tile Floor
- Level: Main
- Area: 90 Square Feet
- Dimensions: 9 x 10
Kitchen
- Features: Remodeled
- Level: Main
- Area: 100 Square Feet
- Dimensions: 10 x 10
Living room
- Features: Bay/Bow Window, Tile Floor
- Level: Main
- Area: 300 Square Feet
- Dimensions: 15 x 20
Other
- Features: Tile Floor
- Level: Main
- Area: 63 Square Feet
- Dimensions: 7 x 9
Sun room
- Features: Tile Floor
- Level: Main
- Area: 156 Square Feet
- Dimensions: 12 x 13
Heating
- Forced Air, Electric, Oil
Cooling
- Wall Unit(s)
Appliances
- Included: Oven/Range, Microwave, Refrigerator, Dishwasher, Washer, Dryer, Electric Water Heater, Water Heater
Features
- Basement: None
- Attic: Access Via Hatch
- Has fireplace: No
Interior area
- Total structure area: 1,472
- Total interior livable area: 1,472 sqft
- Finished area above ground: 1,472
Property
Parking
- Total spaces: 5
- Parking features: Detached, Paved, Off Street, Driveway, Private
- Garage spaces: 2
- Has uncovered spaces: Yes
Lot
- Size: 1.25 Acres
- Features: Few Trees, Level, Open Lot
Details
- Parcel number: 175161
- Zoning: RF1
Construction
Type & style
- Home type: SingleFamily
- Architectural style: Ranch
- Property subtype: Single Family Residence
Materials
- Vinyl Siding
- Foundation: Slab
- Roof: Asphalt
Condition
- New construction: No
- Year built: 1955
Utilities & green energy
- Sewer: Septic Tank
- Water: Well
Community & HOA
HOA
- Has HOA: No
Location
- Region: Monroe
Financial & listing details
- Price per square foot: $374/sqft
- Tax assessed value: $317,900
- Annual tax amount: $9,499
- Date on market: 9/3/2026
Estimated market value
$545,100
$518,000 - $572,000
$3,450/mo
Price history
| Date | Event | Price |
|---|---|---|
| 9/3/2026 | Listed for sale | $550,000-5%$374/sqft |
Source:  Smart MLS #24204003 Report a problem Smart MLS #24204003 Report a problem | ||
| 6/10/2026 | Listing removed | $579,000$393/sqft |
Source: Smart MLS #24129023 Report a problem | ||
| 5/20/2026 | Price change | $579,000-6.6%$393/sqft |
Source: Smart MLS #24129023 Report a problem | ||
| 4/30/2026 | Listed for sale | $619,990$421/sqft |
Source: Smart MLS #24129023 Report a problem | ||
| 2/18/2026 | Listing removed | $619,990$421/sqft |
Source: Smart MLS #24129023 Report a problem | ||
| 1/21/2026 | Listed for sale | $619,990$421/sqft |
Source: Smart MLS #24129023 Report a problem | ||
| 11/20/2025 | Listing removed | $619,990$421/sqft |
Source: Smart MLS #24129023 Report a problem | ||
| 11/11/2025 | Price change | $619,990-3.9%$421/sqft |
Source: Smart MLS #24129023 Report a problem | ||
| 10/9/2025 | Listed for sale | $645,000+72%$438/sqft |
Source: Smart MLS #24129023 Report a problem | ||
| 8/30/2022 | Sold | $375,000+4.2%$255/sqft |
Source: Smart MLS #170490407 Report a problem | ||
| 7/18/2022 | Contingent | $359,999$245/sqft |
Source: Smart MLS #170490407 Report a problem | ||
| 5/17/2022 | Listed for sale | $359,999+132.3%$245/sqft |
Source: Smart MLS #170490407 Report a problem | ||
| 11/28/1990 | Sold | $155,000$105/sqft |
Source: Public Record Report a problem | ||
Public tax history
| Year | Property taxes | Tax assessment |
|---|---|---|
| 2025 | $8,750 +12.7% | $305,200 +50.5% |
| 2024 | $7,761 +3.9% | $202,800 +1.9% |
| 2023 | $7,472 +1.9% | $199,000 |
| 2022 | $7,335 +1.4% | $199,000 |
| 2021 | $7,236 +2.5% | $199,000 |
| 2020 | $7,061 +2.5% | $199,000 +2.8% |
| 2019 | $6,888 +1% | $193,600 |
| 2018 | $6,822 -1.5% | $193,600 |
| 2017 | $6,923 +4.1% | $193,600 |
| 2015 | $6,650 +2% | $193,600 -7.9% |
| 2014 | $6,521 +2% | $210,280 |
| 2013 | $6,395 +3.9% | $210,280 |
| 2012 | $6,153 +1.6% | $210,280 |
| 2011 | $6,054 +14.8% | $210,280 +13.6% |
| 2010 | $5,275 -2.9% | $185,150 +0.5% |
| 2009 | $5,433 +2.9% | $184,170 |
| 2008 | $5,282 +4.6% | $184,170 |
| 2007 | $5,050 +6.6% | $184,170 +1.4% |
| 2006 | $4,736 +8.4% | $181,580 |
| 2005 | $4,367 +5.1% | $181,580 |
| 2004 | $4,155 +12.5% | $181,580 +50.4% |
| 2003 | $3,693 +9.4% | $120,750 |
| 2001 | $3,375 +10.3% | $120,750 |
| 2000 | $3,061 -5.9% | $120,750 -5.9% |
| 1999 | $3,253 | $128,310 |
Find assessor info on the county website
Monthly payment
Est. payment
Payment breakdown
Explore the cost of this home by adjusting the details. Changes won't be saved.Climate risks
Neighborhood: 06468

Similar homes
- $629,0003 bd2 ba1.9k sqft73 Gay Bower Road, Monroe, CT 06468For Sale
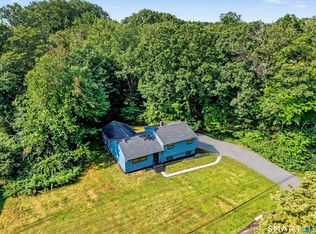
 MLS ID #24197156, Kyle Neumann, Houlihan Lawrence. Smart MLS
 - $650,0004 bd2 ba2k sqft110 Bart Road, Monroe, CT 06468For Sale
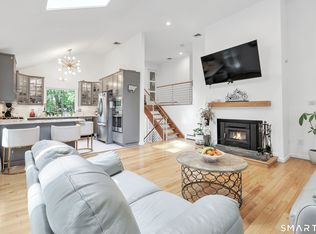 MLS ID #24183917, Terri Tournas, Coldwell Banker Realty. Smart MLS
 - $530,0002 bd2 ba1.1k sqft464 Church Hill Road, Trumbull, CT 06611For Sale
 MLS ID #24206471, Ruth O. Held, Coldwell Banker Realty. Smart MLS
 - $579,9003 bd3 ba2.1k sqft3 Marshall Lane, Ansonia, CT 06401For Sale
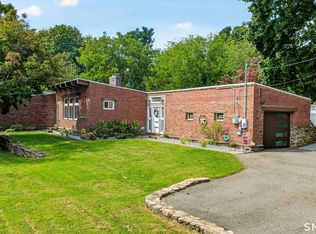 MLS ID #24206433, Joanne Donofrio, Keller Williams Realty. Smart MLS
 - $499,9003 bd1 ba1.2k sqft5167 Main Street, Trumbull, CT 06611For SaleMLS ID #24205095, Kristin Egmont, Coldwell Banker Realty. Smart MLS
- $474,9992 bd1 ba1.1k sqft47 Parmalee Hill Road, Newtown, CT 06470For SaleMLS ID #24199209, JC Martel, Fathom Realty CT LLC. Smart MLS
- $550,0004 bd2 ba1.9k sqft49 Old Middle Road, Brookfield, CT 06804For SaleMLS ID #24206097, Ummad Farooq, eXp Realty. Smart MLS
- $535,0003 bd2 ba1.7k sqft48 Putnam Park Road, Bethel, CT 06801For SaleMLS ID #24200986, Courtney Ciscato, RE/MAX One. Smart MLS
- $559,0003 bd2 ba1.6k sqft9 Chimney Drive, Bethel, CT 06801For SaleMLS ID #24201222, Kim Gifford, Coldwell Banker Realty. Smart MLS
- $549,0002 bd2 ba1.1k sqft51 Bankside Trail, Newtown, CT 06482For SaleMLS ID #24197161, Tony Persaud, KW Legacy Partners. Smart MLS
- $479,0002 bd2 ba1.8k sqft86 Vanguard Street, Bridgeport, CT 06606For SaleMLS ID #24203550, Robert Rosenfeld, Keller Williams Prestige Prop.. Smart MLS
- $599,9994 bd3 ba1.3k sqft233 West Main Street, Milford, CT 06460For SaleMLS ID #24206306, Holly Bryda, Compass Connecticut, LLC. Smart MLS
- $570,0003 bd2 ba1.8k sqft30 Maple Ave Extension, Bethel, CT 06801For SaleMLS ID #24189977, Melissa Luks Fidanza, Luks Realty. Smart MLS
- $499,0003 bd2 ba1.3k sqft21 Meadow Street, Milford, CT 06460For SaleMLS ID #24199118, Michael DeBiase, Keller Williams Realty. Smart MLS
- $525,0004 bd2 ba1k sqft2082 Stratfield Road, Fairfield, CT 06825For SaleMLS ID #24207066, Brandy N. Hall, Higgins Group Real Estate. Smart MLS
- $569,9004 bd4 ba2.1k sqft203 Russell Street, New Haven, CT 06513For SaleMLS ID #24195560, Stephanie Plaza, Lamacchia Realty. Smart MLS
- $595,0003 bd2 ba2.1k sqft850 Litchfield Turnpike, Bethany, CT 06524For SaleMLS ID #24204646, Christopher Farrell, Carbutti & Co., Realtors. Smart MLS
- $525,0003 bd1 ba1.5k sqft91 Bertrose Avenue, Milford, CT 06460For SaleMLS ID #24196366, Leslie Terres, West Shore Realty. Smart MLS
- $515,0003 bd3 ba2.1k sqft20 Rosina Road, Hamden, CT 06514For SaleMLS ID #24181909, Amru Abo-Alaial, RE/MAX One. Smart MLS
- $545,0003 bd3 ba1.4k sqft299 West Main Street, Milford, CT 06460For SaleMLS ID #24195357, Tara Stirk, William Raveis Real Estate. Smart MLS
