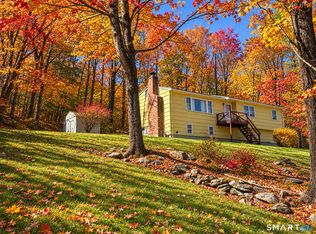
Ease of living in this perfect "true" Ranch in an excellent Huntington Center location. Front foyer has a coat closet and is open to the living room. There is a large open kitchen in the rear of the house that makes gatherings for friends and family easy. The kitchen has a large center island with a breakfast bar and plenty of room for a large table and hearth area. The kitchen has a guest bath and laundry. There is also a rear door to the back deck and above ground pool. The attached 2 car garage enters the house to a flexible room that can be used as a formal dining room, den or office. The primary bedroom has a full bath with a shower. The additional two bedrooms use the fall bath in the hall with a tub/shower. Part of the lower level is finished with a full bath. The rear yard is private and lightly wooded. Great walkable neighborhood. All of this with a convenient location walking distance to Huntington Center and close to major highways and shopping. There is a $350,000 assumable mortgage on the property at 3.5% for 30 years!!
For sale
$649,900
7 Squire Lane, Shelton, CT 06484
3beds
1,992sqft
Single Family Residence
Built in 1965
0.92 Acres Lot
$599,300 Zestimate®
$326/sqft
$-- HOA
What's special
- 9 days
- 723
- 44
Zillow last checked:
Listing updated:
Listed by:
Tracy S. Perry (203)231-3609,
Real Estate Two 203-926-1122,
Linda Schauwecker 203-414-8851,
Real Estate Two
Source: Smart MLS,MLS#: 24218197
Facts & features
Interior
Bedrooms & bathrooms
- Bedrooms: 3
- Bathrooms: 4
- Full bathrooms: 3
- 1/2 bathrooms: 1
Primary bedroom
- Level: Main
Bedroom
- Level: Main
Bedroom
- Level: Main
Dining room
- Level: Main
Kitchen
- Features: Vaulted Ceiling(s), Breakfast Bar
- Level: Main
Living room
- Level: Main
Heating
- Hot Water, Oil
Cooling
- Central Air
Appliances
- Included: Electric Range, Refrigerator, Dishwasher, Water Heater
- Laundry: Main Level
Features
- Basement: Full,Hatchway Access,Partially Finished
- Attic: Pull Down Stairs
- Number of fireplaces: 1
Interior area
- Total structure area: 1,992
- Total interior livable area: 1,992 sqft
- Finished area above ground: 1,992
Property
Parking
- Total spaces: 2
- Parking features: Attached
- Attached garage spaces: 2
Features
- Has private pool: Yes
- Pool features: Above Ground
Lot
- Size: 0.92 Acres
- Features: Few Trees
Details
- Parcel number: 300172
- Zoning: R-1
Construction
Type & style
- Home type: SingleFamily
- Architectural style: Ranch
- Property subtype: Single Family Residence
Materials
- Vinyl Siding
- Foundation: Concrete Perimeter
- Roof: Asphalt
Condition
- New construction: No
- Year built: 1965
Utilities & green energy
- Sewer: Septic Tank
- Water: Public
Community & HOA
Community
- Features: Basketball Court, Golf, Library, Pool
- Subdivision: Huntington
HOA
- Has HOA: No
Location
- Region: Shelton
Financial & listing details
- Price per square foot: $326/sqft
- Tax assessed value: $389,060
- Annual tax amount: $6,034
- Date on market: 10/30/2026
Estimated market value
$599,300
$557,000 - $641,000
$3,272/mo
Price history
| Date | Event | Price |
|---|---|---|
| 11/7/2026 | Listed for sale | $649,900+103.7%$326/sqft |
Source:  Smart MLS #24218197 Report a problem | ||
| 1/2/2013 | Listing removed | $319,000$160/sqft |
Source: William Raveis Real Estate #98518609 Report a problem | ||
| 10/24/2011 | Listed for sale | $319,000+66.1%$160/sqft |
Source: William Raveis Real Estate #98518609 Report a problem | ||
| 5/19/1994 | Sold | $192,000+42.2%$96/sqft |
Source: Public Record Report a problem | ||
| 11/19/1992 | Sold | $135,000$68/sqft |
Source: Public Record Report a problem | ||
Public tax history
| Year | Property taxes | Tax assessment |
|---|---|---|
| 2025 | $5,388 -1.9% | $286,300 |
| 2024 | $5,491 +9.8% | $286,300 |
| 2023 | $5,002 | $286,300 |
| 2022 | $5,002 -1.8% | $286,300 +23.9% |
| 2021 | $5,092 -1.7% | $231,140 |
| 2020 | $5,182 | $231,140 |
| 2019 | $5,182 +1.2% | $231,140 |
| 2017 | $5,120 -0.5% | $231,140 +0.2% |
| 2015 | $5,144 +0% | $230,590 |
| 2014 | $5,144 | $230,590 |
| 2013 | $5,144 -0.4% | $230,590 |
| 2012 | $5,165 -4.8% | $230,590 -21.1% |
| 2011 | $5,428 -0.2% | $292,320 |
| 2010 | $5,440 | $292,320 |
| 2009 | $5,440 | $292,320 |
| 2008 | $5,440 +6.5% | $292,320 |
| 2007 | $5,107 +9.6% | $292,320 +52.5% |
| 2006 | $4,661 +3.1% | $191,730 |
| 2005 | $4,523 +3.8% | $191,730 |
| 2004 | $4,358 +26.9% | $191,730 +16.6% |
| 2003 | $3,435 +20.2% | $164,430 +38.8% |
| 1997 | $2,858 | $118,440 |
Find assessor info on the county website
Monthly payment
Est. payment
Payment breakdown
Explore the cost of this home by adjusting the details. Changes won't be saved.Climate risks
Neighborhood: 06484
Nearby schools
Schools provided by the listing agent
- High: Shelton
Source: Smart MLS. This data may not be complete. We recommend contacting the local school district to confirm school assignments for this home.
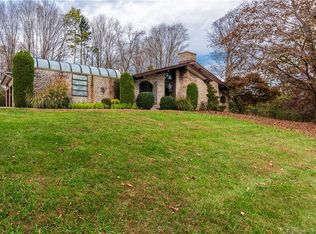
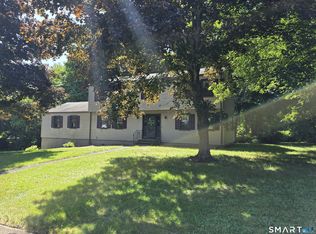
Similar homes
- $649,9003 bd3 ba2k sqft66 Tuckahoe Drive, Shelton, CT 06484For Sale

 MLS ID #24201003, Jim See, Higgins Group Real Estate. Smart MLS
- $569,9003 bd2 ba2.1k sqft104 Walnut Tree Hill Road, Shelton, CT 06484For Sale
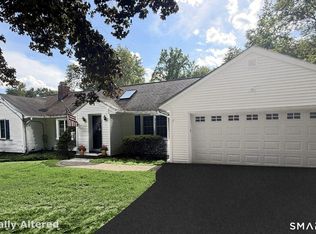 MLS ID #24215076, Joanne Cisek, William Raveis Real Estate. Smart MLS
- $639,9993 bd3 ba2.4k sqft39 Sorghum Road, Shelton, CT 06484For Sale
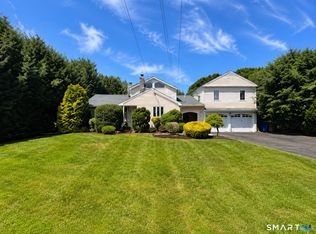 MLS ID #24211244, Brandon Eden, Bushman Hill Real Estate. Smart MLS
- $359,9003 bd2 ba1.2k sqft83 Village Drive, Shelton, CT 06484For Sale
 MLS ID #24219242, Vienna Tranquillo, Preston Gray Real Estate. Smart MLS
- $619,0003 bd3 ba1.8k sqft238 Park Road, Oxford, CT 06478For SaleMLS ID #24219361, Hugh Hallinan, Real Broker CT, LLC. Smart MLS
- $639,0003 bd2 ba1.7k sqft22 Hampton Road, Trumbull, CT 06611For SaleMLS ID #24217810, Jim See, Higgins Group Real Estate. Smart MLS
- $599,0004 bd3 ba1.9k sqft1 Old Gate Lane, Newtown, CT 06470For SaleMLS ID #24219065, Kadri Graffeo, Coldwell Banker Realty. Smart MLS
- $699,9003 bd3 ba2.3k sqft15 Placid Street, Trumbull, CT 06611For SaleMLS ID #24217294, Lisa English, Coldwell Banker Realty. Smart MLS
- $519,5003 bd2 ba1.6k sqft39 Pine Tree Hill Road, Newtown, CT 06470For SaleMLS ID #24219220, Brett Radachowsky, Patriot Realty Group. Smart MLS
- $600,0003 bd2 ba2.2k sqft22 Larkspur Drive, Trumbull, CT 06611For SaleMLS ID #24172293, Hyacinth Dolor, Global Real Estate Services, LLC. Smart MLS
- $509,0003 bd3 ba1.8k sqft110 Old Waterbury Road, Southbury, CT 06488For SaleMLS ID #24219288, Jay Streaman, RE/MAX Right Choice. Smart MLS
- $575,0004 bd2 ba1.3k sqft1 Vincent Street, Milford, CT 06460For SaleMLS ID #24108317, Jacqueline Yeap, Keller Williams Prestige Prop.. Smart MLS
- $575,0004 bd2 ba1.5k sqft433 Herbert Street, Orange, CT 06477For SaleMLS ID #24211445, Luke S. Porto, William Raveis Real Estate. Smart MLS
- $675,0004 bd2 ba2.5k sqft347 Fairlea Road, Orange, CT 06477For SaleMLS ID #24205657, Marc Kroopneck, William Raveis Real Estate. Smart MLS
- $475,0003 bd2 ba1.4k sqft27 Bissell Place, Seymour, CT 06483For SaleMLS ID #24217343, Tyler DeVecchis, Century 21 AllPoints Realty. Smart MLS
