Some homes surprise you before you even step inside. Follow the driveway toward 238 Park Road, and the distinctive rooflines, natural stonework, and woodland setting hint that this is no ordinary Colonial. Step through the front door, and the surprise continues. There's an immediate warmth here, a sense of home created by rich Brazilian hardwood floors, beautiful craftsmanship, and inviting rooms filled with natural light. At the heart of the house, the kitchen and living room flow together, with a generous granite-topped island, custom cabinetry, and a striking stone fireplace. There's room to gather, relax, and make the space your own. French doors open to connected stone patios, where gardens, mature trees, and changing seasons become part of everyday life. A first-floor bedroom, currently an office, sits near a full bath. Upstairs, two spacious bedroom suites each have a private bath; the primary overlooks the grounds and offers a walk-in closet and beautifully appointed bath. The surprises don't end there. A detached two-car garage has a finished upper level with office and fitness spaces, heated and cooled by a mini-split. Beyond it, the 1.6-acre property opens to lawns, woodland, and a former paddock with rustic fencing. Whether you love gardening, working from home, entertaining friends, or simply being outdoors, this property invites you to live a little differently. All in Oxford, with its appealing property tax rate and peaceful country character. Extensively rebuilt and expanded in 2008-09, this 1931 Colonial combines original character with substantial updates. The interior has been freshly painted throughout. Brazilian hardwood flooring runs through both levels, complemented by decorative tile flooring with granite inlays in the kitchen and beautifully tiled bathroom floors and walls. The open kitchen features an oversized granite island, abundant custom cabinetry, a five-burner gas cooktop with hood, tile backsplash, pantry, and a new smart convection wall oven (2025). The adjoining living area offers built-in bookshelves and cabinetry, recessed lighting, and a stone fireplace with wood-burning insert; the chimney was recently inspected and cleaned. The flexible open floor plan accommodates multiple seating or dining arrangements, while French doors lead to interconnected stone patios and landscaped outdoor gathering areas. A hallway separates the main living space from the first-floor bedroom, currently used as an office, and adjacent full bath with shower and linen closet. Upstairs are two bedroom suites, each with a private bath. The primary suite features five windows, views across the former paddock, a walk-in closet, double vanity, separate toilet compartment, and spacious tiled shower with bench. The second suite includes a tub/shower bath. Second-floor laundry adds convenience. Pull-down stairs access a full attic with windows at both ends and seasonal storage space. The detached two-car garage offers extra space for tools and equipment, separate 50-amp electrical service, and a finished upper loft arranged as office and fitness areas, with its own heating/cooling mini-split. A separate shed provides additional outdoor storage. The 1.6-acre grounds include two relatively level lawn areas, a former paddock, mature trees, rustic fencing, and extensive stone walls and patios. Recent tree removal has opened up sunlight and views around the house. Practical features include separate central air systems for each floor, oil heat on the first floor, propane heat upstairs, a private well and septic, and a new water heater (2025). The basement is unfinished and used for mechanical equipment.
For sale
$619,000
238 Park Road, Oxford, CT 06478
3beds
1,862sqft
Single Family Residence
Built in 1931
1.6 Acres Lot
$605,800 Zestimate®
$332/sqft
$-- HOA
What's special
Striking stone fireplaceSeparate toilet compartmentNatural stoneworkMature treesRecessed lightingDetached two-car garageRich brazilian hardwood floors
- 4 days
- 766
- 62
Zillow last checked:
Listing updated:
Listed by:
Hugh Hallinan (475)360-7009,
Real Broker CT, LLC 855-450-0442
Source: Smart MLS,MLS#: 24219361
Facts & features
Interior
Bedrooms & bathrooms
- Bedrooms: 3
- Bathrooms: 3
- Full bathrooms: 3
Rooms
- Room types: Bonus Room
Primary bedroom
- Level: Upper
Bedroom
- Level: Upper
Bedroom
- Level: Lower
Dining room
- Level: Main
Kitchen
- Level: Main
Living room
- Level: Main
Heating
- Forced Air, Oil, Propane
Cooling
- Central Air
Appliances
- Included: Gas Cooktop, Oven, Microwave, Range Hood, Refrigerator, Dishwasher, Washer, Dryer, Electric Water Heater, Water Heater
- Laundry: Upper Level
Features
- Wired for Data, Open Floorplan
- Basement: Crawl Space,Unfinished
- Attic: Access Via Hatch
- Number of fireplaces: 1
Interior area
- Total structure area: 1,862
- Total interior livable area: 1,862 sqft
- Finished area above ground: 1,862
- Finished area below ground: 0
Property
Parking
- Total spaces: 6
- Parking features: Detached, Paved
- Garage spaces: 2
Lot
- Size: 1.6 Acres
- Features: Secluded, Wooded, Cleared
Details
- Parcel number: 1308003
- Zoning: RESA
Construction
Type & style
- Home type: SingleFamily
- Architectural style: Colonial
- Property subtype: Single Family Residence
Materials
- Vinyl Siding
- Foundation: Masonry
- Roof: Asphalt
Condition
- New construction: No
- Year built: 1931
Utilities & green energy
- Sewer: Septic Tank
- Water: Well
- Utilities for property: Cable Available
Community & HOA
Community
- Features: Library, Medical Facilities, Park, Shopping/Mall
HOA
- Has HOA: No
Location
- Region: Oxford
Financial & listing details
- Price per square foot: $332/sqft
- Tax assessed value: $302,680
- Annual tax amount: $6,220
- Date on market: 11/5/2026
- Exclusions: See inclusion/exclusion found under additional information.
Estimated market value
$605,800
$576,000 - $636,000
$3,451/mo
Price history
| Date | Event | Price |
|---|---|---|
| 11/5/2026 | Listed for sale | $619,000+4.7%$332/sqft |
Source:  Smart MLS #24219361 Report a problem | ||
| 7/16/2025 | Sold | $591,000+4.6%$317/sqft |
Source: Smart MLS #24098555 Report a problem | ||
| 6/5/2025 | Pending sale | $565,000$303/sqft |
Source: Smart MLS #24098555 Report a problem | ||
| 5/30/2025 | Listed for sale | $565,000+44.9%$303/sqft |
Source: Smart MLS #24098555 Report a problem | ||
| 7/3/2018 | Sold | $389,900$209/sqft |
Source: Smart MLS #170078783 Report a problem | ||
| 5/2/2018 | Listed for sale | $389,900+186.7%$209/sqft |
Source: William Raveis Real Estate #170078783 Report a problem | ||
| 9/29/1999 | Sold | $136,000+43.2%$73/sqft |
Source: Smart MLS #98040697 Report a problem | ||
| 12/15/1992 | Sold | $95,000$51/sqft |
Source: Public Record Report a problem | ||
Public tax history
| Year | Property taxes | Tax assessment |
|---|---|---|
| 2025 | $6,057 -2.6% | $302,680 +25.6% |
| 2024 | $6,220 +5.3% | $241,000 |
| 2023 | $5,907 +0.6% | $241,000 |
| 2022 | $5,871 +5.9% | $241,000 |
| 2021 | $5,543 | $241,000 +18% |
| 2020 | $5,543 +13.8% | $204,300 |
| 2019 | $4,871 +3.4% | $204,300 |
| 2018 | $4,709 +3.8% | $204,300 |
| 2017 | $4,538 -8.2% | $204,300 |
| 2016 | $4,946 -3.6% | $204,300 -0.6% |
| 2015 | $5,129 +68.5% | $205,500 +30.8% |
| 2006 | $3,044 +11.1% | $157,150 +58.8% |
| 2005 | $2,741 +0.1% | $98,990 |
| 2003 | $2,738 +58.1% | $98,990 +42.9% |
| 2001 | $1,732 | $69,293 |
Find assessor info on the county website
Monthly payment
Est. payment
Payment breakdown
Explore the cost of this home by adjusting the details. Changes won't be saved.Climate risks
Neighborhood: 06478
Nearby schools
Schools provided by the listing agent
- Elementary: Quaker Farms School
Source: Smart MLS. This data may not be complete. We recommend contacting the local school district to confirm school assignments for this home.
Similar homes
- $559,0004 bd3 ba2.2k sqft9 Old Country Road, Oxford, CT 06478For Sale
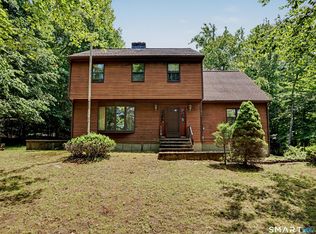
 MLS ID #24185963, Heather Weber, Coldwell Banker Realty. Smart MLS
- $599,0004 bd3 ba1.9k sqft1 Old Gate Lane, Newtown, CT 06470For Sale
 MLS ID #24219065, Kadri Graffeo, Coldwell Banker Realty. Smart MLS
- $629,0003 bd3 ba1.9k sqft22 Wendover Road, Newtown, CT 06470For Sale
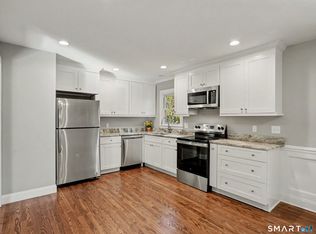 MLS ID #24216880, Richelle Ward, Coldwell Banker Realty. Smart MLS
- $509,0003 bd3 ba1.8k sqft110 Old Waterbury Road, Southbury, CT 06488For Sale
 MLS ID #24219288, Jay Streaman, RE/MAX Right Choice. Smart MLS
- $599,9003 bd3 ba2.1k sqft77 School House Road, Wallingford, CT 06492For SaleMLS ID #24219637, Derek Greene, Derek Greene. Smart MLS
- $507,9993 bd2 ba1.8k sqft208 Strongtown Road, Southbury, CT 06488For SaleMLS ID #24219345, Sadiki A. Thames, Weichert Realtors MRG. Smart MLS
- $599,0002 bd3 ba1.9k sqftMeadow Brook Estates, Oxford, CT 06478For SaleMLS ID #24208378, Jeffrey Boucher, Drakeley Real Estate, Inc.. Smart MLS
- $649,9003 bd3 ba2k sqft66 Tuckahoe Drive, Shelton, CT 06484For SaleMLS ID #24201003, Jim See, Higgins Group Real Estate. Smart MLS
- $574,9003 bd2 ba1.7k sqft1049 Kettletown Road, Southbury, CT 06488For SaleMLS ID #24179621, Yong Yang, Vylla Home (CT) LLC. Smart MLS
- $599,0003 bd2 ba2.1k sqft148 Cross Hill Road, Monroe, CT 06468For SaleMLS ID #24211507, Ben Howell, Coldwell Banker Realty. Smart MLS
- $699,9004 bd3 ba2.4k sqft117 Brushy Hill Road, Newtown, CT 06470For SaleMLS ID #24211083, Joe Moreira, Clearview Realty LLC. Smart MLS
- $549,0003 bd3 ba2.4k sqft319 Strong Street, East Haven, CT 06512For SaleMLS ID #24219565, Derek Eisenberg, Continental Real Estate. Smart MLS
- $699,9003 bd3 ba2.3k sqft15 Placid Street, Trumbull, CT 06611For SaleMLS ID #24217294, Lisa English, Coldwell Banker Realty. Smart MLS
- $489,9005 bd3 ba2k sqft77 Pleasant Drive, Bethany, CT 06524For SaleMLS ID #24208150, Joseph F. Cafasso, Jr., mygoodagent. Smart MLS
- $499,9004 bd2 ba1.7k sqft684 Field Street, Naugatuck, CT 06770For SaleMLS ID #24206189, Rebecca Zandvliet, Coldwell Banker Realty 2000. Smart MLS
- $599,0003 bd2 ba1.4k sqft4280 Madison Avenue, Trumbull, CT 06611For SaleMLS ID #24205611, Marcelino Molina, Coldwell Banker Realty. Smart MLS
- $575,0003 bd3 ba1.3k sqft20 Beech Tree Road, Brookfield, CT 06804For SaleMLS ID #24203398, Patricia W. Tharas, Hegarty & Co Real Estate. Smart MLS
- $549,0003 bd2 ba2.3k sqft5 South Main Street, Newtown, CT 06470For SaleMLS ID #24212527, Vivian Chen, Fab Real Estate LLC. Smart MLS
- $685,0004 bd4 ba2.4k sqft23 Welch Road, North Haven, CT 06473For SaleMLS ID #24179394, Courtney Sargent-Ferguson, Goregous Real Estate. Smart MLS
- $475,0004 bd3 ba1.8k sqft32 Forest Court North, Hamden, CT 06518For SaleMLS ID #24218138, Angie Caban, Realty ONE Group Connect. Smart MLS
