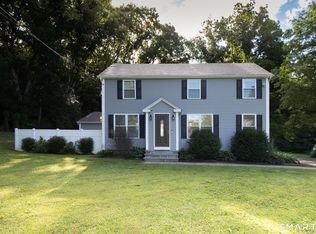
Welcome home to this beautifully updated raised ranch on a private, picturesque 1.03-acre lot. This move-in-ready home offers 3 bedrooms, 2 bathrooms, and a blend of modern comfort and country tranquility. Inside, enjoy a bright, open floor plan featuring gleaming hardwood floors, fresh paint, crown molding, and abundant natural light. The inviting living room boasts a charming brick fireplace, while the dining area opens to a spacious deck-ideal for entertaining. The fully equipped kitchen combines style and functionality. The finished walk-out lower level includes a generous family room, a convenient laundry area, and direct access to the attached 2-car garage, providing versatile living space for any lifestyle. Outside, the freshly painted deck overlooks a private, expansive yard perfect for recreation and gardening. Conveniently located near schools, shopping, restaurants, and highways, this exceptional property offers an easy commute paired with peaceful living.
For sale
Price cut: $20K (8/14)
$525,000
208 Strongtown Road, Southbury, CT 06488
3beds
1,896sqft
Single Family Residence
Built in 1972
1.03 Acres Lot
$518,000 Zestimate®
$277/sqft
$-- HOA
What's special
- 56 days
- 738
- 57
Zillow last checked:
Listing updated:
Listed by:
Sadiki A. Thames (347)362-5049,
Weichert Realtors MRG 917-886-0389
Source: Smart MLS,MLS#: 24194206
Facts & features
Interior
Bedrooms & bathrooms
- Bedrooms: 3
- Bathrooms: 2
- Full bathrooms: 2
Primary bedroom
- Level: Main
Bedroom
- Level: Main
Bedroom
- Level: Main
Dining room
- Level: Main
Living room
- Level: Main
Heating
- Hot Water, Oil
Cooling
- None
Appliances
- Included: Oven/Range, Microwave, Refrigerator, Dishwasher, Washer, Dryer, Water Heater
Features
- Basement: Full,Finished
- Attic: None
- Number of fireplaces: 1
Interior area
- Total structure area: 1,896
- Total interior livable area: 1,896 sqft
- Finished area above ground: 1,296
- Finished area below ground: 600
Property
Lot
- Size: 1.03 Acres
- Features: Few Trees, Wooded
Details
- Parcel number: 1333141
- Zoning: R-60
Construction
Type & style
- Home type: SingleFamily
- Architectural style: Ranch
- Property subtype: Single Family Residence
Materials
- Brick, Wood Siding
- Foundation: Concrete Perimeter
- Roof: Asphalt
Condition
- New construction: No
- Year built: 1972
Utilities & green energy
- Sewer: Septic Tank
- Water: Well
Community & HOA
HOA
- Has HOA: No
Location
- Region: Southbury
Financial & listing details
- Price per square foot: $277/sqft
- Tax assessed value: $222,830
- Annual tax amount: $5,660
- Date on market: 7/24/2026
Estimated market value
$518,000
$492,000 - $544,000
$3,204/mo
Price history
| Date | Event | Price |
|---|---|---|
| 8/14/2026 | Price change | $525,000-3.7%$277/sqft |
Source:  Smart MLS #24194206 Report a problem Smart MLS #24194206 Report a problem | ||
| 7/28/2026 | Listed for sale | $545,000+81.7%$287/sqft |
Source: Smart MLS #24194206 Report a problem | ||
| 6/13/2019 | Sold | $299,900$158/sqft |
Source: Smart MLS #170176271 Report a problem | ||
| 4/23/2019 | Pending sale | $299,900$158/sqft |
Source: Berkshire Hathaway HomeServices New England Properties #170176271 Report a problem | ||
| 4/5/2019 | Listed for sale | $299,900$158/sqft |
Source: Berkshire Hathaway HomeServices New England Properties #170176271 Report a problem | ||
| 4/1/2019 | Pending sale | $299,900$158/sqft |
Source: Berkshire Hathaway HomeServices New England Properties #170176271 Report a problem | ||
| 3/26/2019 | Listed for sale | $299,900+93.5%$158/sqft |
Source: Berkshire Hathaway NE Prop. #170176271 Report a problem | ||
| 2/1/2019 | Sold | $155,000-4.8%$82/sqft |
Source: Smart MLS #170133500 Report a problem | ||
| 1/5/2019 | Pending sale | $162,900$86/sqft |
Source: Farmingbury Real Estate Inc #170133500 Report a problem | ||
| 12/10/2018 | Price change | $162,900-6.9%$86/sqft |
Source: Farmingbury Real Estate Inc #170133500 Report a problem | ||
| 11/9/2018 | Price change | $174,900-5.9%$92/sqft |
Source: Farmingbury Real Estate Inc #170133500 Report a problem | ||
| 10/12/2018 | Listed for sale | $185,900-20.9%$98/sqft |
Source: Homepath Report a problem | ||
| 5/9/2003 | Sold | $235,000+38.2%$124/sqft |
Source: Public Record Report a problem | ||
| 7/2/1999 | Sold | $170,000+10.4%$90/sqft |
Source: Public Record Report a problem | ||
| 2/29/1996 | Sold | $154,000$81/sqft |
Source: Public Record Report a problem | ||
Public tax history
| Year | Property taxes | Tax assessment |
|---|---|---|
| 2025 | $5,392 +2.5% | $222,830 |
| 2024 | $5,259 +4.9% | $222,830 |
| 2023 | $5,014 +4% | $222,830 +32.4% |
| 2022 | $4,821 -2.3% | $168,340 |
| 2021 | $4,932 0% | $168,340 |
| 2020 | $4,932 +0.7% | $168,340 |
| 2019 | $4,899 +0.3% | $168,340 |
| 2018 | $4,882 -1.6% | $168,340 -0.6% |
| 2017 | $4,961 +1.7% | $169,320 |
| 2016 | $4,876 | $169,320 |
Find assessor info on the county website
Monthly payment
Est. payment
Payment breakdown
Explore the cost of this home by adjusting the details. Changes won't be saved.Climate risks
Neighborhood: 06488
Nearby schools
Schools provided by the listing agent
- High: Pomperaug
Source: Smart MLS. This data may not be complete. We recommend contacting the local school district to confirm school assignments for this home.
Similar homes
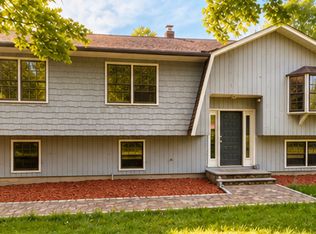
- $574,9003 bd2 ba1.7k sqft1049 Kettletown Road, Southbury, CT 06488For Sale
 MLS ID #24179621, Yong Yang, Vylla Home (CT) LLC. Smart MLS
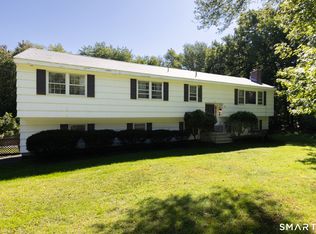
 - $499,9005 bd3 ba2k sqft77 Pleasant Drive, Bethany, CT 06524For Sale
 MLS ID #24208150, Joseph F. Cafasso, Jr., mygoodagent. Smart MLS
 - $520,0003 bd2 ba1.5k sqft326 Lake Shore Drive, Middlebury, CT 06762For Sale
 MLS ID #24191194, Lauren Cavallo, Lauren Ashley Homes LLC. Smart MLS
 - $574,9003 bd3 ba2.3k sqft58 Shadduck Road, Middlebury, CT 06762For Sale
 MLS ID #24203901, David Smith, Showcase Realty, Inc.. Smart MLS
 - $524,9003 bd2 ba1.5k sqft401 Juniper Lane, Cheshire, CT 06410For SaleMLS ID #24206266, Donna Genovese, Great Estates, CT. Smart MLS
- $519,9002 bd1 ba1.4k sqft270 Bound Line Road, Wolcott, CT 06716For SaleMLS ID #24190978, Ari Lee, Sunbelt Sales & Development. Smart MLS
- $550,0004 bd3 ba2.2k sqft19 Hillside Circle, Brookfield, CT 06804For SaleMLS ID #24197722, Greg Miller, Keller Williams Realty. Smart MLS
- $554,0005 bd4 ba1.8k sqft40 Booth Terrace, Hamden, CT 06518For SaleMLS ID #24171416, Jose S. Acosta, Hudson Home Services LLC. Smart MLS
- $559,9005 bd4 ba2.4k sqft167 Lyman Road, Wolcott, CT 06716For SaleMLS ID #24206172, Terry Varrone, eXp Realty. Smart MLS
- $539,0003 bd1 ba1.1k sqft3 Mist Hill Drive, Brookfield, CT 06804For SaleMLS ID #24197527, Wilmer Duran, Marinablue Realty. Smart MLS
- $460,0004 bd2 ba1.8k sqft123 Anne Road, Southington, CT 06479For SaleMLS ID #24206171, Sandy Chang, Century 21 Scala Group. Smart MLS
- $565,0003 bd2 ba1.6k sqft93 Campville Road, Litchfield, CT 06778For SaleMLS ID #24204947, James Kaniewski, Town & Country Real Estate. Smart MLS
- $569,9003 bd2 ba2k sqft5 Sharon Court, Shelton, CT 06484For SaleMLS ID #24186017, Deborah Shuster, Enterprise Realty, Inc.. Smart MLS
- $480,0004 bd3 ba1.8k sqft32 Forest Court North, Hamden, CT 06518For SaleMLS ID #24196926, Angie Caban, Realty ONE Group Connect. Smart MLS
- $599,0003 bd2 ba1.6k sqft28 Weybosset Street, Shelton, CT 06484For SaleMLS ID #24207251, Wessam Ahmad, Real Broker CT, LLC. Smart MLS
- $525,0003 bd2 ba2.4k sqft11 Hall Passway, Danbury, CT 06811For SaleMLS ID #24192778, Christina Pimentel, Realty ONE Group Connect. Smart MLS
- $539,9004 bd4 ba2.3k sqft21 Sega Drive, New Milford, CT 06776For SaleMLS ID #24194528, Deborah Garner, Real Broker CT, LLC. Smart MLS
- $550,0004 bd2 ba2.1k sqft45 Cameo Court, Stratford, CT 06614For SaleMLS ID #24200994, Carolyn Colon-Ortega, Century 21 Scala Group. Smart MLS
- $599,9003 bd3 ba2.3k sqft51 Rocky Hill Road, New Fairfield, CT 06812For SaleMLS ID #24194811, Lisa Weisenberger, Luks Realty. Smart MLS
- $475,0003 bd2 ba1.5k sqft16 Deepwood Drive, Cheshire, CT 06410For SaleMLS ID #24182948, Lisa P. Rollins, Compass Connecticut, LLC. Smart MLS
