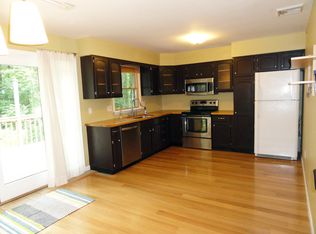
Turnkey Brookfield Gem | 3-Bedroom Home on Double Lot (Lots 3 & 3A) Welcome to 3 Mist Hill Drive, a beautifully updated 3-bedroom, 1.5-bathroom residence offering modern comfort, move-in readiness, and exceptional value with two combined lots (Lots 3 & 3A) included in the sale-giving you extra space, privacy, and endless outdoor potential. Rare Double Lot Feature: Includes two parcels (Lots 3 & 3A), offering expansive yard space ideal for outdoor entertaining, garden projects, or enhanced privacy. Sunlit First Floor: Refinished hardwood floors flow seamlessly across the main level, complemented by a fresh, clean neutral paint palette throughout. : Reimagined kitchen complete with a central island, modern cabinetry, and updated countertops-built for easy daily living and effortless entertaining. Fully Renovated Bathrooms: Both the full and half baths have been beautifully updated with contemporary fixtures and stylish finishes. Spacious Living: Three bright bedrooms with flexible space for family, guests, or a dedicated home office. Conveniently located in a desirable Brookfield neighborhood close to Candlewood Lake, parks, shopping, and dining, this turnkey property offers space, style, and unique value.
For sale
Price cut: $10K (8/24)
$539,000
3 Mist Hill Drive, Brookfield, CT 06804
3beds
1,144sqft
Single Family Residence
Built in 1964
0.32 Acres Lot
$534,800 Zestimate®
$471/sqft
$-- HOA
What's special
Modern cabinetrySpacious livingRare double lot feature
- 29 days
- 1,242
- 66
Zillow last checked:
Listing updated:
Listed by:
Wilmer Duran (203)900-7008,
Marinablue Realty 203-826-0764
Source: Smart MLS,MLS#: 24197527
Facts & features
Interior
Bedrooms & bathrooms
- Bedrooms: 3
- Bathrooms: 1
- Full bathrooms: 1
Primary bedroom
- Level: Main
Bedroom
- Level: Main
Bedroom
- Level: Main
Dining room
- Level: Main
Family room
- Level: Lower
Living room
- Level: Main
Heating
- Hot Water, Electric, Oil
Cooling
- Central Air
Appliances
- Included: Gas Range, Microwave, Refrigerator, Dishwasher, Water Heater
Features
- Basement: Crawl Space,Full,Partially Finished
- Attic: Pull Down Stairs
- Number of fireplaces: 1
Interior area
- Total structure area: 1,144
- Total interior livable area: 1,144 sqft
- Finished area above ground: 1,144
Property
Features
- Levels: Multi/Split
- Waterfront features: Beach Access, Association Required, Access
Lot
- Size: 0.32 Acres
- Features: Level
Details
- Parcel number: 56267
- Zoning: R-15
Construction
Type & style
- Home type: SingleFamily
- Architectural style: Split Level
- Property subtype: Single Family Residence
Materials
- Vinyl Siding
- Foundation: Block, Concrete Perimeter
- Roof: Asphalt
Condition
- New construction: No
- Year built: 1964
Utilities & green energy
- Sewer: Septic Tank
- Water: Public
Community & HOA
Community
- Subdivision: Candlewood Lake
HOA
- Has HOA: No
Location
- Region: Brookfield
Financial & listing details
- Price per square foot: $471/sqft
- Tax assessed value: $206,230
- Annual tax amount: $6,181
- Date on market: 8/7/2026
Estimated market value
$534,800
$508,000 - $562,000
$2,822/mo
Price history
| Date | Event | Price |
|---|---|---|
| 8/24/2026 | Price change | $539,000-1.8%$471/sqft |
Source:  Smart MLS #24197527 Report a problem Smart MLS #24197527 Report a problem | ||
| 8/7/2026 | Listed for sale | $549,000+80%$480/sqft |
Source: Smart MLS #24197527 Report a problem | ||
| 1/18/2022 | Sold | $305,000-7.3%$267/sqft |
Source: Smart MLS #170451189 Report a problem | ||
| 11/19/2021 | Pending sale | $329,000$288/sqft |
Source:  Berkshire Hathaway HomeServices New England Properties #170451189 Report a problem Berkshire Hathaway HomeServices New England Properties #170451189 Report a problem | ||
| 11/10/2021 | Listed for sale | $329,000$288/sqft |
Source: Smart MLS #170451189 Report a problem | ||
Public tax history
| Year | Property taxes | Tax assessment |
|---|---|---|
| 2025 | $5,966 +3.7% | $206,230 |
| 2024 | $5,754 +3.9% | $206,230 |
| 2023 | $5,539 +4.2% | $206,230 +0.4% |
| 2022 | $5,317 +9.9% | $205,460 +27.8% |
| 2021 | $4,837 +1.5% | $160,710 |
| 2020 | $4,765 +1.8% | $160,710 |
| 2019 | $4,683 +2.8% | $160,710 |
| 2018 | $4,555 +3.9% | $160,710 |
| 2017 | $4,386 +7.8% | $160,710 +1.6% |
| 2015 | $4,067 | $158,250 |
| 2014 | $4,067 +1.2% | $158,250 |
| 2013 | $4,020 +3.5% | $158,250 |
| 2012 | $3,883 -7.1% | $158,250 -24.5% |
| 2011 | $4,182 +2.4% | $209,710 |
| 2010 | $4,083 +3.2% | $209,710 |
| 2009 | $3,955 +1.1% | $209,710 |
| 2008 | $3,911 +3.9% | $209,710 |
| 2007 | $3,766 +25.5% | $209,710 +71.8% |
| 2006 | $3,000 +2.8% | $122,060 |
| 2005 | $2,917 +5.7% | $122,060 |
| 2004 | $2,761 +3.4% | $122,060 |
| 2003 | $2,669 +2.3% | $122,060 +37.6% |
| 2001 | $2,608 +9.2% | $88,700 -0.1% |
| 2000 | $2,388 +3.5% | $88,760 |
| 1999 | $2,308 | $88,760 |
Find assessor info on the county website
Monthly payment
Est. payment
Payment breakdown
Explore the cost of this home by adjusting the details. Changes won't be saved.Climate risks
Neighborhood: 06804
Nearby schools
Schools provided by the listing agent
- High: Brookfield
Source: Smart MLS. This data may not be complete. We recommend contacting the local school district to confirm school assignments for this home.

Similar homes
- $499,9003 bd2 ba1.3k sqft41 Elbow Hill Road, Brookfield, CT 06804For Sale
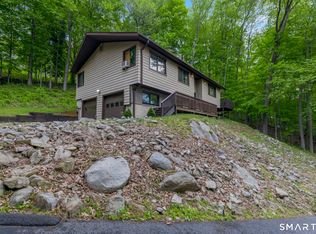
 MLS ID #24198844, Thais Godinho, Keller Williams Realty. Smart MLS
 - $614,5903 bd3 ba1.2k sqft40 Huckleberry Hill Road, Brookfield, CT 06804For Sale
 MLS ID #24194485, Domenico Chiera, A New Realty, LLC. Smart MLS
 - $489,0002 bd2 ba1.5k sqft4 Candlewood Birches, Brookfield, CT 06804For Sale
 MLS ID #24177762, Patty A. Wagner, Compass Connecticut, LLC. Smart MLS
 - $539,0003 bd3 ba1.5k sqft128 Rockwell Road, Bethel, CT 06801For Sale
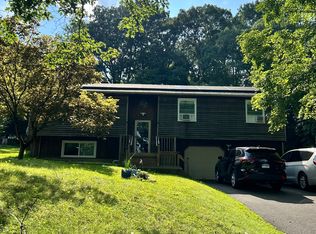 MLS ID #24196059, Enivania Deoliveira, Horizon Real Estate LLC. Smart MLS
 - $660,0003 bd1 ba1k sqft6 Mountain View Lane, New Milford, CT 06776For SaleMLS ID #24196861, Erin Porter, Coldwell Banker Realty. Smart MLS
- $589,9993 bd3 ba1.3k sqft26 Harbor Ridge Road, Danbury, CT 06811For SaleMLS ID #24199248, David H. Pina, Coldwell Banker Realty. Smart MLS
- $449,0003 bd1 ba1.3k sqft26 Barnum Road, Danbury, CT 06811For SaleMLS ID #24167658, Mary Ellen Barnett, William Pitt Sotheby's Int'l. Smart MLS
- $535,0003 bd2 ba1.4k sqft41 Brushy Hill Road, Newtown, CT 06470For SaleMLS ID #24198651, Michael Caporizzo, William Pitt Sotheby's Int'l. Smart MLS
- $535,0004 bd2 ba1.6k sqft78 Candlewood Lake Road North, New Milford, CT 06776For SaleMLS ID #24195665, Lisa Weisenberger, Luks Realty. Smart MLS
- $550,0003 bd1 ba1.4k sqft178 Church Street, Monroe, CT 06468For SaleMLS ID #24204003, Federico Martinez, Keller Williams Prestige Prop.. Smart MLS
- $509,9002 bd2 ba1.4k sqft48 Clapboard Ridge Road, Danbury, CT 06811For SaleMLS ID #24197429, Roger Palanzo, William Raveis Real Estate. Smart MLS
- $549,0003 bd2 ba1.3k sqft38 Cedar Ln Extension, Sherman, CT 06784For SaleMLS ID #24169288, Joe Chemero, Coldwell Banker Realty. Smart MLS
- $550,0003 bd2 ba1.2k sqft8 Lakeside Drive Extension, Ridgefield, CT 06877For SaleMLS ID #24201879, Debi Orr, Keller Williams Realty. Smart MLS
- $540,0003 bd3 ba1.6k sqft8 Brookview Lane, New Milford, CT 06776For SaleMLS ID #24193287, Kimberly Thomson, Coldwell Banker Realty. Smart MLS
- $535,0002 bd2 ba1.2k sqft11 Sealand Drive, Newtown, CT 06470For SaleMLS ID #24188054, Christine Fairchild, Coldwell Banker Realty. Smart MLS
- $489,9992 bd1 ba1.1k sqft47 Parmalee Hill Road, Newtown, CT 06470For SaleMLS ID #24199209, JC Martel, Fathom Realty CT LLC. Smart MLS
- $589,9903 bd3 ba1.2k sqft21 Carriage Lane, Roxbury, CT 06783For SaleMLS ID #24197040, Frank Durante, William Raveis Real Estate. Smart MLS
- $499,9003 bd1 ba1.6k sqft58 cedar Drive, Danbury, CT 06811For SaleMLS ID #24128117, David Stuckey, Coldwell Banker Realty. Smart MLS
- $574,9003 bd2 ba1.7k sqft1049 Kettletown Road, Southbury, CT 06488For SaleMLS ID #24179621, Yong Yang, Vylla Home (CT) LLC. Smart MLS
- $549,9993 bd2 ba1.3k sqft917 Drewville Road, Brewster, NY 10509For Sale
 MLS ID #1023579, German Nielsen, Listing by: Newman Realty Inc. OneKey® MLS as distributed by MLS GRID
