Fresh design meets timeless New England charm at 23 Ilion Road. Tastefully renovated with an added bedroom, new flooring, and new appliances, this inviting home combines warm finishes with a crisp, contemporary aesthetic. Vaulted ceilings, recessed lighting, and a soothing neutral palette create an airy atmosphere, while natural wood tones bring warmth and character. The beautifully redesigned kitchen takes center stage with white Shaker-style cabinetry, contrasting black hardware and backsplash, stainless steel appliances, and a generous island with seating. Exposed wood ceiling beams and pendant lighting add architectural interest, while decorative wall trim lends a polished finishing touch. The spacious living room features a brick fireplace surround that provides a charming focal point for gathering and relaxing. Experience the lifestyle that makes New Fairfield so appealing: the scenic beauty of Candlewood Lake, peaceful Ball Pond, and the hiking trails and outdoor recreation of Squantz Pond State Park. From summer adventures on the water to spectacular autumn foliage, this town offers an exceptional backdrop for enjoying the seasons. Small-town charm, community recreation, and connections to Danbury, Westchester, and lower Fairfield County further enhance the appeal. Thoughtful updates, memorable details, and a beautiful Connecticut setting and discover the possibilities at 23 Ilion Road.
For sale
$490,000
23 Ilion Road, New Fairfield, CT 06812
2beds
1,267sqft
Single Family Residence
Built in 1953
0.5 Acres Lot
$481,700 Zestimate®
$387/sqft
$-- HOA
What's special
- 15 days
- 458
- 29
Zillow last checked:
Listing updated:
Listed by:
Dani Amelia (203)994-3139,
Global Realty 203-994-3139
Source: Smart MLS,MLS#: 24197690
Facts & features
Interior
Bedrooms & bathrooms
- Bedrooms: 2
- Bathrooms: 1
- Full bathrooms: 1
Primary bedroom
- Features: Remodeled, Hardwood Floor
- Level: Upper
- Area: 192 Square Feet
- Dimensions: 12 x 16
Bedroom
- Features: Remodeled, Hardwood Floor
- Level: Main
- Area: 168 Square Feet
- Dimensions: 14 x 12
Kitchen
- Features: Remodeled, Granite Counters, Eating Space, Pantry, Sliders, Hardwood Floor
- Level: Main
- Area: 208 Square Feet
- Dimensions: 13 x 16
Living room
- Features: Remodeled, Combination Liv/Din Rm, Dining Area, Hardwood Floor
- Level: Main
- Area: 320 Square Feet
- Dimensions: 20 x 16
Heating
- Hot Water, Electric
Cooling
- Central Air
Appliances
- Included: Electric Range, Microwave, Refrigerator, Dishwasher, Washer, Dryer, Electric Water Heater, Water Heater
Features
- Basement: Full,Finished
- Attic: None
- Number of fireplaces: 1
Interior area
- Total structure area: 1,267
- Total interior livable area: 1,267 sqft
- Finished area above ground: 1,267
Property
Parking
- Total spaces: 4
- Parking features: Driveway, Private
- Has uncovered spaces: Yes
Features
- Patio & porch: Porch, Patio
- Exterior features: Sidewalk
Lot
- Size: 0.5 Acres
- Features: Level
Details
- Parcel number: 222424
- Zoning: 1 40
Construction
Type & style
- Home type: SingleFamily
- Architectural style: Ranch
- Property subtype: Single Family Residence
Materials
- Vinyl Siding
- Foundation: Block
- Roof: Asphalt
Condition
- New construction: No
- Year built: 1953
Utilities & green energy
- Sewer: Septic Tank
- Water: Well
Community & HOA
Community
- Subdivision: Candlewood Isle
HOA
- Has HOA: No
Location
- Region: New Fairfield
Financial & listing details
- Price per square foot: $387/sqft
- Tax assessed value: $221,200
- Annual tax amount: $6,092
- Date on market: 10/22/2026
Estimated market value
$481,700
$458,000 - $506,000
$2,774/mo
Price history
| Date | Event | Price |
|---|---|---|
| 10/31/2026 | Listed for sale | $490,000+104.2%$387/sqft |
Source:  Smart MLS #24197690 Report a problem | ||
| 9/1/2023 | Sold | $240,000+72.7%$189/sqft |
Source: Smart MLS #170550331 Report a problem | ||
| 6/7/1994 | Sold | $139,000$110/sqft |
Source: Smart MLS #94012549 Report a problem | ||
Public tax history
| Year | Property taxes | Tax assessment |
|---|---|---|
| 2025 | $5,824 +19.8% | $221,200 +66.2% |
| 2024 | $4,861 +4.7% | $133,100 |
| 2023 | $4,645 +7.5% | $133,100 |
| 2022 | $4,322 +3.1% | $133,100 |
| 2021 | $4,191 +3% | $133,100 |
| 2020 | $4,070 +3.2% | $133,100 +4.3% |
| 2019 | $3,943 +1.1% | $127,600 |
| 2018 | $3,902 +2.5% | $127,600 |
| 2017 | $3,805 +4.5% | $127,600 |
| 2015 | $3,640 +6.7% | $127,600 -2.4% |
| 2014 | $3,411 +1.7% | $130,800 |
| 2013 | $3,354 +4% | $130,800 |
| 2012 | $3,226 +3% | $130,800 |
| 2011 | $3,133 +2.9% | $130,800 |
| 2010 | $3,045 -20.4% | $130,800 -29.5% |
| 2009 | $3,825 -0.2% | $185,600 |
| 2008 | $3,831 +3.4% | $185,600 |
| 2007 | $3,705 +4.7% | $185,600 |
| 2006 | $3,539 +24.1% | $185,600 +87.2% |
| 2004 | $2,851 +4.2% | $99,160 |
| 2003 | $2,737 +8.5% | $99,160 |
| 2001 | $2,522 +13.7% | $99,160 +29.4% |
| 2000 | $2,218 +9.7% | $76,660 |
| 1999 | $2,021 | $76,660 |
Find assessor info on the county website
Monthly payment
Est. payment
Payment breakdown
Explore the cost of this home by adjusting the details. Changes won't be saved.Climate risks
Neighborhood: Ball Pond
Nearby schools
Schools provided by the listing agent
- High: New Fairfield
Source: Smart MLS. This data may not be complete. We recommend contacting the local school district to confirm school assignments for this home.

Similar homes
- $484,5004 bd2 ba1.5k sqft20 Fulton Drive, New Fairfield, CT 06812For Sale
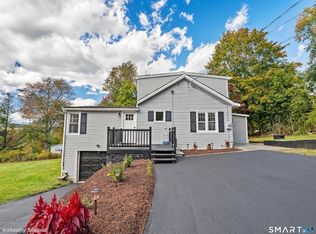
 MLS ID #24213505, Xavier Hull, West View Properties, LLC. Smart MLS
- $488,0004 bd2 ba1.6k sqft12 Darien Road, New Fairfield, CT 06812For Sale
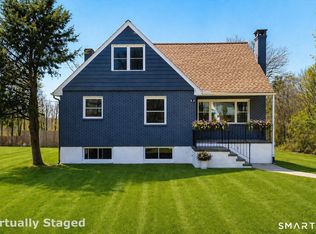 MLS ID #24169586, Geno George, Compass Connecticut, LLC. Smart MLS
- $399,0003 bd1 ba1.2k sqft26 Calverton Drive, New Fairfield, CT 06812For Sale
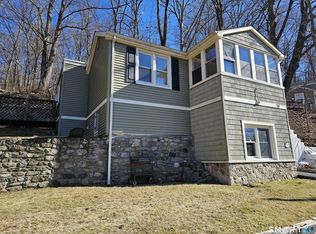 MLS ID #24216003, Wilmer Duran, Marinablue Realty. Smart MLS
- $409,0003 bd1 ba1.2k sqft19 Calverton Drive, New Fairfield, CT 06812For Sale
 MLS ID #24179213, Robert M. Leonard, William Raveis Real Estate. Smart MLS
- $429,0002 bd2 ba1k sqft13 Ripley Road, Patterson, NY 12563For Sale
 MLS ID #1060104, Susan Wynne, Listing by: RE/MAX Town & Country. OneKey® MLS as distributed by MLS GRID
- $349,0001 bd1 ba736 sqft59 Gillotti Road, New Fairfield, CT 06812For SaleMLS ID #24211795, Marie Timan-Skok, William Raveis Real Estate. Smart MLS
- $499,9993 bd3 ba1.8k sqft471 Tonetta Lake Road, Brewster, NY 10509For SaleMLS ID #1057322, Alexis A. Malsbury, Listing by: Coldwell Banker Realty. OneKey® MLS as distributed by MLS GRID
- $495,0003 bd2 ba1.7k sqft20 Hutchinson Road, Carmel, NY 10512For SaleMLS ID #1050388, John Holly, Listing by: Holly Real Estate. OneKey® MLS as distributed by MLS GRID
- $549,9993 bd2 ba1.4k sqft37 Valhalla Road, Carmel, NY 10512For SaleMLS ID #1066243, Anthony Caputo, Listing by: Howard Hanna Rand Realty. OneKey® MLS as distributed by MLS GRID
- $489,0002 bd3 ba1.7k sqft10 Jay Court, Carmel, NY 10512For SaleMLS ID #1043941, Amarilys Mercik, Listing by: Realty Promotions Inc. OneKey® MLS as distributed by MLS GRID
- $650,0003 bd2 ba1.8k sqft476 Mooney Hill Road, Patterson, NY 12563For SaleMLS ID #1070567, John Durso, Listing by: eXp Realty. OneKey® MLS as distributed by MLS GRID
- $500,0003 bd2 ba1.2k sqft2 Carriage Drive, New Milford, CT 06776For SaleMLS ID #24178665, Jessica Diaz, Coldwell Banker Realty. Smart MLS
- $534,9003 bd1 ba1.1k sqft3 Mist Hill Drive, Brookfield, CT 06804For SaleMLS ID #24197527, Wilmer Duran, Marinablue Realty. Smart MLS
- $495,0003 bd3 ba1.7k sqft94 Whangtown Road, Carmel, NY 10512For SaleMLS ID #1031540, Toni Addonizio, Listing by: Houlihan Lawrence Inc.. OneKey® MLS as distributed by MLS GRID
- $530,0003 bd2 ba1.3k sqft41 Elbow Hill Road, Brookfield, CT 06804For SaleMLS ID #24198844, Thais Godinho, Keller Williams Realty. Smart MLS
- $465,0004 bd2 ba1.1k sqft40 Hakim St Extension, Danbury, CT 06810For SaleMLS ID #24212651, David H. Pina, Coldwell Banker Realty. Smart MLS
- $443,5002 bd2 ba1.5k sqft4 Candlewood Birches, Brookfield, CT 06804For SaleMLS ID #24209816, Patty A. Wagner, Compass Connecticut, LLC. Smart MLS
- $549,0004 bd3 ba1.8k sqft80 N Cross Road, Lagrangeville, NY 12540For SaleMLS ID #1071153, Josephine Diego, Listing by: K. Fortuna Realty, Inc.. OneKey® MLS as distributed by MLS GRID
- $475,0003 bd2 ba1.2k sqft2268 Clove Road, Lagrangeville, NY 12540For SaleMLS ID #1064002, Katherine F Saglibene, Listing by: Houlihan Lawrence Inc.. OneKey® MLS as distributed by MLS GRID
- $530,0002 bd2 ba1.4k sqft12 Longview Drive, Brookfield, CT 06804For SaleMLS ID #24193080, Stacey Cronin, Houlihan Lawrence. Smart MLS
