Welcome to 471 Tonetta Lake Road, a thoughtfully updated Three-Bedroom, Three-Full-Bath Cape Cod with flexible living space across three levels. The Main Level features a Living Room with hardwood floors and crown molding, a Kitchen with stainless steel appliances and white cabinetry, a Dining Room, a Full Bath, and a Bedroom. Upstairs are two additional Bedrooms and another Full Bath. The finished Lower Level offers additional living space, a third Full Bath, and exterior access. Outside, enjoy the raised Patio, updated stone steps, and backyard with room for gardening and outdoor use. A one-car Garage and driveway with additional parking and turnaround space add everyday convenience. Located near Tonetta Lake and Southeast Town Park at Tonetta Lake, offering access to swimming, boating, fishing, and seasonal recreation through Town facilities. Conveniently situated near shopping, dining, everyday services, and major commuter routes. A well-rounded home offering a versatile layout, comfortable indoor and outdoor living space, and convenient access to area amenities.
For sale
$499,999
471 Tonetta Lake Road, Brewster, NY 10509
3beds
1,885sqft
Single Family Residence, Residential
Built in 1950
0.46 Acres Lot
$-- Zestimate®
$265/sqft
$-- HOA
What's special
Raised patioVersatile layoutUpdated stone stepsOne-car garageDining room
- 41 days
- 1,836
- 168
Likely to sell faster than
Zillow last checked:
Listing updated:
Listed by:
Coldwell Banker Realty 914-769-2950,
Alexis A. Malsbury 914-309-0136,
Emily Freiman 914-482-4889,
Coldwell Banker Realty
Source: OneKey® MLS as distributed by MLS GRID,MLS#: 1057322
Facts & features
Interior
Bedrooms & bathrooms
- Bedrooms: 3
- Bathrooms: 3
- Full bathrooms: 3
Heating
- Oil
Cooling
- Wall/Window Unit(s)
Appliances
- Included: Dryer, Electric Oven, Electric Range, Washer
- Laundry: In Basement
Features
- First Floor Bedroom, First Floor Full Bath, Ceiling Fan(s), Crown Molding, Formal Dining, Recessed Lighting
- Flooring: Carpet, Tile, Wood
- Basement: Finished
- Attic: Dormer,Full
- Has fireplace: No
Interior area
- Total structure area: 1,885
- Total interior livable area: 1,885 sqft
Video & virtual tour
Property
Parking
- Total spaces: 1
- Parking features: Driveway, Garage
- Garage spaces: 1
- Has uncovered spaces: Yes
Features
- Levels: Three Or More
- Patio & porch: Patio
- Has view: Yes
- View description: Trees/Woods
Lot
- Size: 0.46 Acres
- Features: Back Yard, Front Yard, Private
- Residential vegetation: Partially Wooded
Details
- Parcel number: 37308905700500020080000000
- Special conditions: None
Construction
Type & style
- Home type: SingleFamily
- Architectural style: Cape Cod
- Property subtype: Single Family Residence, Residential
Materials
- Frame, Vinyl Siding
Condition
- Year built: 1950
- Major remodel year: 1950
Utilities & green energy
- Sewer: Septic Tank
- Water: Well
- Utilities for property: Cable Available, Electricity Connected, Phone Available, Trash Collection Public, Water Connected
Community & HOA
HOA
- Has HOA: No
Location
- Region: Brewster
Financial & listing details
- Price per square foot: $265/sqft
- Tax assessed value: $438,400
- Annual tax amount: $12,373
- Date on market: 10/2/2026
- Cumulative days on market: 42 days
- Listing agreement: Exclusive Right To Sell
- Inclusions: Ceiling Fans, Light Fixtures, Mailbox, Oven/Range, Refrigerator, Washing Machine, Dryer
- Electric utility on property: Yes
Estimated market value
Not available
Estimated sales range
Not available
Not available
Price history
| Date | Event | Price |
|---|---|---|
| 10/2/2026 | Listed for sale | $499,999+43.3%$265/sqft |
Source:  OneKey® MLS as distributed by MLS GRID #1057322 Report a problem | ||
| 9/4/2015 | Listing removed | $349,000$185/sqft |
Source: Houlihan Lawrence #4525370 Report a problem | ||
| 6/12/2015 | Listed for sale | $349,000+22.5%$185/sqft |
Source: Houlihan Lawrence #4525370 Report a problem | ||
| 12/11/2009 | Sold | $285,000-5%$151/sqft |
Source: Public Record Report a problem | ||
| 11/28/2009 | Listed for sale | $299,999-7.7%$159/sqft |
Source: NCI #2915618 Report a problem | ||
| 6/1/2009 | Listed for sale | $324,999-4.1%$172/sqft |
Source: CENTURY 21 V.J.F. Realty Co. #2915618 Report a problem | ||
| 1/17/2009 | Listing removed | $339,000$180/sqft |
Source: Prudential Real Estate #2835759 Report a problem | ||
| 11/23/2008 | Listed for sale | $339,000-0.3%$180/sqft |
Source: Prudential Real Estate #2835759 Report a problem | ||
| 5/11/2008 | Price change | $339,900-8.1%$180/sqft |
Source: Coldwell Banker** #2813673 Report a problem | ||
| 5/6/2008 | Listed for sale | $370,000-2.6%$196/sqft |
Source: Coldwell Banker** #2813673 Report a problem | ||
| 2/7/2008 | Listing removed | $380,000$202/sqft |
Source: NCI #2700369 Report a problem | ||
| 1/31/2008 | Listed for sale | $380,000$202/sqft |
Source: NCI #2700369 Report a problem | ||
Public tax history
| Year | Property taxes | Tax assessment |
|---|---|---|
| 2025 | -- | $438,400 +7% |
| 2024 | -- | $409,700 +3% |
| 2023 | -- | $397,800 +10% |
| 2022 | -- | $361,600 +10% |
| 2021 | -- | $328,700 +5% |
| 2020 | -- | $313,000 +4% |
| 2019 | -- | $301,000 +8% |
| 2018 | -- | $278,700 |
| 2017 | $6,567 | $278,700 +2% |
| 2016 | -- | $273,200 +1% |
| 2015 | -- | $270,500 +1% |
| 2014 | -- | $267,800 |
| 2013 | -- | $267,800 |
| 2012 | -- | $267,800 -7% |
| 2011 | -- | $288,000 -0.4% |
| 2010 | -- | $289,100 -2% |
| 2009 | -- | $295,000 -2% |
| 2008 | -- | $301,000 -12.4% |
| 2007 | -- | $343,600 +10.4% |
| 2006 | -- | $311,166 +8% |
| 2005 | -- | $288,000 +12.3% |
| 2004 | -- | $256,456 +19.7% |
| 2003 | -- | $214,179 +11.3% |
| 2002 | -- | $192,434 +12.3% |
| 2001 | -- | $171,300 +18.1% |
| 2000 | -- | $145,000 |
Find assessor info on the county website
Monthly payment
Climate risks
Neighborhood: Brewster Hill
Nearby schools
Schools provided by the listing agent
- Elementary: John F. Kennedy
- Middle: Henry H Wells Middle School
- High: Brewster High School
Source: OneKey® MLS as distributed by MLS GRID. This data may not be complete. We recommend contacting the local school district to confirm school assignments for this home.

Similar homes
- $500,0003 bd2 ba1.6k sqft19 Turk Hill Road, Brewster, NY 10509For Sale
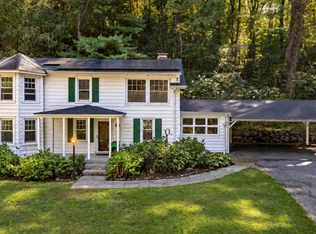
 MLS ID #1051278, Rachel Jones, Listing by: Jason Mitchell Real Estate NY. OneKey® MLS as distributed by MLS GRID
- $549,9993 bd2 ba2.3k sqft7 Pine Road, Brewster, NY 10509For Sale
 MLS ID #1047465, Jessica M. Middlebrooks, Listing by: William Raveis Real Estate. OneKey® MLS as distributed by MLS GRID
- $475,0004 bd3 ba2.3k sqft30 Palmyra Road, Brewster, NY 10509For Sale
 MLS ID #1057112, Colleen McGrath, Listing by: McGrath Realty Inc. OneKey® MLS as distributed by MLS GRID
- $449,9003 bd2 ba1.2k sqft2 Wilson Road, Brewster, NY 10509For Sale
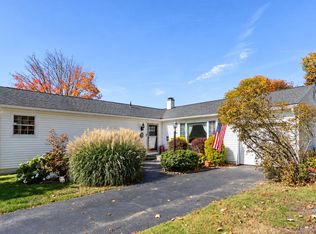 MLS ID #1060932, John J. Piazza, Listing by: RE/MAX Classic Realty. OneKey® MLS as distributed by MLS GRID
- $450,0002 bd1 ba1.1k sqft47 Tonetta Lake Way, Brewster, NY 10509For SaleMLS ID #963467, Hope Ross Mazzola, Listing by: Coldwell Banker Realty. OneKey® MLS as distributed by MLS GRID
- $520,0004 bd3 ba2.3k sqft56 Vails Lakeshore Drive, Brewster, NY 10509For SaleMLS ID #1007732, Patti J. Howard, Listing by: Compass Greater NY, LLC. OneKey® MLS as distributed by MLS GRID
- $524,9993 bd3 ba1.6k sqft25 E Croton Drive, Carmel, NY 10512For SaleMLS ID #1041299, Khuzama Y. DaCosta, Listing by: One Rock Real Estate, LLC. OneKey® MLS as distributed by MLS GRID
- $525,0003 bd2 ba2.1k sqft86 Overhill Road, Mahopac, NY 10541For SaleMLS ID #1067656, Marcie Nolletti, Listing by: Coldwell Banker Realty. OneKey® MLS as distributed by MLS GRID
- $529,0003 bd3 ba1.8k sqft8 Dover Lane, Carmel, NY 10512For SaleMLS ID #1059576, Joseph K. Kelley, Listing by: Houlihan Lawrence Inc.. OneKey® MLS as distributed by MLS GRID
- $495,0003 bd2 ba1.8k sqft170 Topland Road, Mahopac, NY 10541For SaleMLS ID #1059044, Annpauline Creamer, Listing by: Houlihan Lawrence Inc.. OneKey® MLS as distributed by MLS GRID
- $524,9003 bd2 ba2.3k sqft4 Ezra Road, Danbury, CT 06811For Sale
 MLS ID #24187335, Carolyn Ridenour, Berkshire Hathaway NE Prop.. Smart MLS
- $599,0004 bd2 ba2k sqft41 Saint Michaels Terrace, Carmel, NY 10512For SaleMLS ID #1063460, Marlena Mucci, Listing by: The Select Team, LLC. OneKey® MLS as distributed by MLS GRID
- $499,9003 bd2 ba1.5k sqft17 Mary Avenue, Mahopac, NY 10541For SaleMLS ID #1040283, Susie Jia, Listing by: Winzone Realty Inc. OneKey® MLS as distributed by MLS GRID
- $549,9993 bd2 ba1.7k sqft2 Shirley Drive, Patterson, NY 12563For SaleMLS ID #1038378, Samantha Ortiz, Listing by: Howard Hanna Rand Realty. OneKey® MLS as distributed by MLS GRID
- $465,0004 bd2 ba1.1k sqft40 Hakim St Extension, Danbury, CT 06810For SaleMLS ID #24212651, David H. Pina, Coldwell Banker Realty. Smart MLS
- $520,0003 bd2 ba1.8k sqft16 Melrose Avenue, Danbury, CT 06810For SaleMLS ID #24214399, Andrea Rodriguez, Eagle Eye Realty PLLC. Smart MLS
- $550,0003 bd2 ba1.8k sqft21 Meads Lane, Stormville, NY 12582For SaleMLS ID #1059447, Christian D. Baez, Listing by: KW Hudson Valley United. OneKey® MLS as distributed by MLS GRID
- $500,0003 bd2 ba1.2k sqft2 Carriage Drive, New Milford, CT 06776For SaleMLS ID #24178665, Jessica Diaz, Coldwell Banker Realty. Smart MLS
- $589,9004 bd3 ba2.1k sqft4 Clement Road, New Fairfield, CT 06812For SaleMLS ID #24200276, Pamela Dostilio, Coldwell Banker Realty. Smart MLS
