Great commuter location! This charming 3-bedroom, 2-bath Ranch is situated in a desirable neighborhood and offers comfortable living with plenty of flexible space. The main level welcomes you into a spacious living room with beautiful hardwood floors. A hallway leads to three bedrooms and a full hall bathroom.
The eat-in kitchen features a convenient door to the breezeway, which connects to the one-car garage, as well as a sliding glass door leading to a newer Trex deck. The deck overlooks the nicely fenced-in backyard, creating a wonderful space for relaxing, entertaining, and enjoying the outdoors.
The finished lower level provides excellent additional living space, including a large family room, full bathroom, laundry room, den/office, and plenty of storage.
Conveniently located for commuters and close to everyday amenities, this well-maintained home offers comfort, versatility, and outdoor enjoyment in a desirable neighborhood. Don't miss the opportunity to make this wonderful Ranch your new home!
For sale
$594,769
7 Pine Road, Brewster, NY 10509
3beds
2,340sqft
Single Family Residence, Residential
Built in 1957
0.39 Acres Lot
$-- Zestimate®
$254/sqft
$-- HOA
What's special
Newer trex deckLaundry roomPlenty of storageNicely fenced-in backyardEat-in kitchenLarge family roomBeautiful hardwood floors
- 13 days
- 624
- 27
Zillow last checked:
Listing updated:
Listed by:
William Raveis Real Estate 914-245-0460,
Jessica M. Middlebrooks 914-384-0361
Source: OneKey® MLS as distributed by MLS GRID,MLS#: 1047465
Facts & features
Interior
Bedrooms & bathrooms
- Bedrooms: 3
- Bathrooms: 2
- Full bathrooms: 2
Heating
- Baseboard, Oil
Cooling
- Multi Units
Appliances
- Included: Dishwasher, Dryer, Microwave, Oven, Range, Refrigerator, Washer
Features
- First Floor Bedroom, First Floor Full Bath, Ceiling Fan(s), Eat-in Kitchen
- Flooring: Carpet, Hardwood, Linoleum
- Basement: Finished,Full,Walk-Out Access
- Attic: Unfinished
Interior area
- Total structure area: 2,340
- Total interior livable area: 2,340 sqft
Property
Parking
- Total spaces: 1
- Parking features: Driveway, Garage
- Garage spaces: 1
- Has uncovered spaces: Yes
Features
- Patio & porch: Deck
- Fencing: Back Yard,Vinyl
Lot
- Size: 0.39 Acres
Details
- Additional structures: Shed(s)
- Parcel number: 37308905602000020230000000
- Special conditions: None
- Other equipment: Generator
Construction
Type & style
- Home type: SingleFamily
- Architectural style: Ranch
- Property subtype: Single Family Residence, Residential
Materials
- Shingle Siding
Condition
- Year built: 1957
Utilities & green energy
- Sewer: Septic Tank
- Water: Public
- Utilities for property: Cable Connected, Electricity Connected, Water Connected
Community & HOA
HOA
- Has HOA: No
Location
- Region: Brewster
Financial & listing details
- Price per square foot: $254/sqft
- Tax assessed value: $441,800
- Annual tax amount: $9,658
- Date on market: 9/8/2026
- Cumulative days on market: 14 days
- Listing agreement: Exclusive Right To Sell
- Electric utility on property: Yes
Estimated market value
Not available
Estimated sales range
Not available
Not available
Price history
| Date | Event | Price |
|---|---|---|
| 9/8/2026 | Listed for sale | $594,769+29.3%$254/sqft |
Source:  OneKey® MLS as distributed by MLS GRID #1047465 Report a problem OneKey® MLS as distributed by MLS GRID #1047465 Report a problem | ||
| 1/10/2024 | Sold | $460,000+4.6%$197/sqft |
Source: OneKey® MLS as distributed by MLS GRID #H6278532 Report a problem | ||
| 12/13/2023 | Pending sale | $439,900$188/sqft |
Source: OneKey® MLS as distributed by MLS GRID #H6278532 Report a problem | ||
| 11/24/2023 | Listed for sale | $439,900$188/sqft |
Source: OneKey® MLS as distributed by MLS GRID #H6278532 Report a problem | ||
Public tax history
| Year | Property taxes | Tax assessment |
|---|---|---|
| 2025 | -- | $441,800 +7% |
| 2024 | -- | $412,900 |
| 2023 | -- | $412,900 +10% |
| 2022 | -- | $375,400 +10% |
| 2021 | -- | $341,315 +6.6% |
| 2020 | -- | $320,300 +4% |
| 2019 | -- | $308,000 +8% |
| 2018 | -- | $285,200 |
Find assessor info on the county website
Monthly payment
Climate risks
Neighborhood: 10509
Nearby schools
Schools provided by the listing agent
- Elementary: John F. Kennedy
- Middle: Henry H Wells Middle School
- High: Brewster High School
Source: OneKey® MLS as distributed by MLS GRID. This data may not be complete. We recommend contacting the local school district to confirm school assignments for this home.

Similar homes
- $675,0004 bd3 ba2k sqft52 South Rd, Brewster, NY 10509For Sale
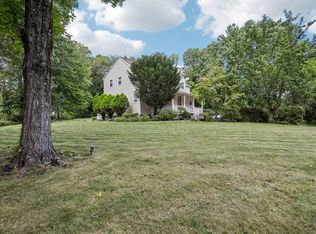 MLS ID #11940092, Vitaly Isaacs, Listing by: Statewide Properties LLC. My State MLS
 - $550,0003 bd2 ba1.6k sqft19 Turk Hill Road, Brewster, NY 10509For Sale
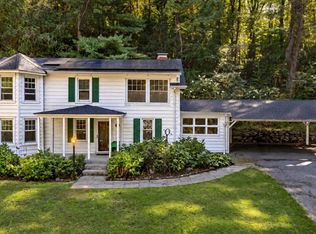
 MLS ID #1051278, Rachel Jones, Listing by: Jason Mitchell Real Estate NY. OneKey® MLS as distributed by MLS GRID
 - $549,0003 bd2 ba1.4k sqft862 Drewville Road, Brewster, NY 10509For Sale
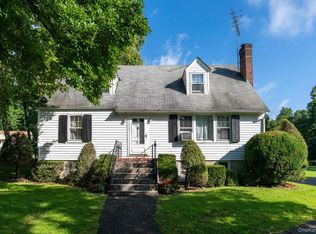 MLS ID #1051542, Lawrence P. Zacks, Listing by: Keller Williams Realty Partner. OneKey® MLS as distributed by MLS GRID
 - $625,0004 bd6 ba2.4k sqft8 Wells Woods Lane, Brewster, NY 10509For Sale
 MLS ID #1048727, Mark Anderson, Listing by: Houlihan Lawrence Inc.. OneKey® MLS as distributed by MLS GRID
 - $685,0003 bd4 ba2.8k sqft63 South Road, Brewster, NY 10509For SaleMLS ID #1015882, Stephanie Caballero, Listing by: K. Fortuna Realty, Inc.. OneKey® MLS as distributed by MLS GRID
- $549,9993 bd2 ba1.3k sqft917 Drewville Road, Brewster, NY 10509For SaleMLS ID #1023579, German Nielsen, Listing by: Newman Realty Inc. OneKey® MLS as distributed by MLS GRID
- $549,0004 bd2 ba1.8k sqft97 Old Road, Call Listing Agent, NY 10509For SaleMLS ID #1037538, Edward J. Gallagher, Listing by: AmeriHome Realty Corp.. OneKey® MLS as distributed by MLS GRID
- $597,0003 bd2 ba1.8k sqft7 Rodline Road, Danbury, CT 06811For Sale
 MLS ID #24205389, Fernando S. Albarracin, eXp Realty. Smart MLS
 - $425,0003 bd2 ba1.6k sqft21 Allan Road, Brewster, NY 10509For SaleMLS ID #1050325, Sharon Sheil, Listing by: Coldwell Banker Realty. OneKey® MLS as distributed by MLS GRID
- $725,0003 bd2 ba2.9k sqft66 Maple Wood Drive, Brewster, NY 10509For SaleMLS ID #1039488, Kathryn Weinberger, Listing by: Compass Greater NY, LLC. OneKey® MLS as distributed by MLS GRID
- $624,9003 bd3 ba2.6k sqft4 Quail Run Drive, Danbury, CT 06811For SaleMLS ID #24207801, Carolyn Ridenour, Berkshire Hathaway NE Prop.. Smart MLS
- $699,9003 bd3 ba3.4k sqft4 Plum Tree Court, Brewster, NY 10509For SaleMLS ID #1012164, Mark Boyland, Listing by: Keller Williams Realty Partner. OneKey® MLS as distributed by MLS GRID
- $589,9004 bd3 ba2.1k sqft4 Clement Road, New Fairfield, CT 06812For SaleMLS ID #24200276, Pamela Dostilio, Coldwell Banker Realty. Smart MLS
- $724,0003 bd3 ba2.3k sqft5 Meadow Drive, Carmel, NY 10512For SaleMLS ID #1052070, Lawrence P. Zacks, Listing by: Keller Williams Realty Partner. OneKey® MLS as distributed by MLS GRID
- $495,0002 bd1 ba1.1k sqft15 Maple Drive, Brewster, NY 10509For SaleMLS ID #1010538, Saile M. Morales, Listing by: Century 21 Alliance Realty Grp. OneKey® MLS as distributed by MLS GRID
- $799,0003 bd3 ba1.9k sqft32 Spruce Road, Brewster, NY 10509New ConstructionMLS ID #1016174, Theresa Falcaro, Listing by: Houlihan Lawrence Inc.. OneKey® MLS as distributed by MLS GRID
- $400,0002 bd2 ba1.2k sqft706 Eagles Ridge Road, Brewster, NY 10509For SaleMLS ID #1051953, Bethany Cole, Listing by: HomeSmart Homes & Estates. OneKey® MLS as distributed by MLS GRID
- $599,9003 bd2 ba1.9k sqft128 Shear Hill Road, Mahopac, NY 10541For SaleMLS ID #1035678, Lawrence P. Zacks, Listing by: Keller Williams Realty Partner. OneKey® MLS as distributed by MLS GRID
- $569,9993 bd2 ba2k sqft19 Saint Michaels Terrace, Carmel, NY 10512For SaleMLS ID #1021565, Anil N. Soman, Listing by: Houlihan Lawrence Inc.. OneKey® MLS as distributed by MLS GRID
