A place where every day feels like a summer weekend or a vacation. This is updated four bedroom home in the sought-after Vails Grove community on Peach Lake offers the ultimate lakeside lifestyle within the North Salem School District.
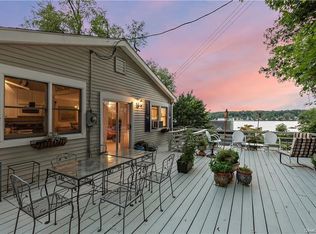
The main level features a bright, modern kitchen open to a great room that flows seamlessly through glass doors onto an spacious deck. The gardens and sweeping western views capture the lake’s most spectacular sunsets.
The primary suite, complete with its own full bath, and two additional bedrooms and full bath are also on the main floor. The lower level layout offers incredible flexibility with a fourth bedroom, another full bath, and a bonus room perfect for a home office, art studio, or kids' playroom.
Living in Vails Grove means you’re steps away from its community beach with swimming, boating and playground. Feel worlds away from the hustle, but be just minutes to Croton Falls with shops, Metro North Train Station and seasonal Saturday North Salem farmers market, and to Danbury and Ridgefield with restaurants, arts, entertainment and shopping.
For sale
$520,000
56 Vails Lakeshore Drive, Brewster, NY 10509
4beds
2,378sqft
Single Family Residence, Residential
Built in 1935
436 Square Feet Lot
$-- Zestimate®
$219/sqft
$250/mo HOA
What's special
Spacious deckBright modern kitchenUpdated four bedroom home
- 62 days |
- 2,384 |
- 122 |
Likely to sell faster than
Zillow last checked:
Listing updated:
Listed by:
Compass Greater NY, LLC 914-228-2656,
Patti J. Howard 914-391-2593
Source: OneKey® MLS as distributed by MLS GRID,MLS#: 1007732
Facts & features
Interior
Bedrooms & bathrooms
- Bedrooms: 4
- Bathrooms: 3
- Full bathrooms: 3
Heating
- Baseboard, Oil, Other
Cooling
- Wall/Window Unit(s)
Appliances
- Included: Cooktop, Dishwasher, Dryer, Other, Oven, Refrigerator, Washer
Features
- First Floor Bedroom, First Floor Full Bath, Granite Counters, Open Floorplan, Original Details, Other
- Basement: Partial,Storage Space
- Attic: Full
- Has fireplace: No
Interior area
- Total structure area: 2,378
- Total interior livable area: 2,378 sqft
Property
Parking
- Total spaces: 2
- Parking features: Common, Driveway, Other
- Has uncovered spaces: Yes
Features
- Levels: Two
- Patio & porch: Deck
- Has view: Yes
- View description: Lake
- Has water view: Yes
- Water view: Lake
Lot
- Size: 436 Square Feet
Details
- Parcel number: 37308907900000010400000115
- Special conditions: None
Construction
Type & style
- Home type: SingleFamily
- Architectural style: Other
- Property subtype: Single Family Residence, Residential
Materials
- Vinyl Siding
Condition
- Year built: 1935
- Major remodel year: 1993
Utilities & green energy
- Sewer: Shared Septic
- Water: Public
- Utilities for property: Electricity Connected, Propane
Community & HOA
Community
- Features: Clubhouse, Other, Park, Playground
- Senior community: Yes
HOA
- Has HOA: Yes
- Amenities included: Maintenance Grounds, Other, Playground
- Services included: Common Area Maintenance, Snow Removal, Trash
- HOA fee: $250 monthly
- HOA name: Vails Grove Cooperative
- HOA phone: 914-669-5100
Location
- Region: Brewster
Financial & listing details
- Price per square foot: $219/sqft
- Tax assessed value: $575,000
- Annual tax amount: $14,191
- Date on market: 6/16/2026
- Cumulative days on market: 63 days
- Listing agreement: Exclusive Right To Sell
- Electric utility on property: Yes
Estimated market value
Not available
Estimated sales range
Not available
Not available
Price history
| Date | Event | Price |
|---|---|---|
| 6/16/2026 | Listed for sale | $520,000-8.8%$219/sqft |
Source:  OneKey® MLS as distributed by MLS GRID #1007732 Report a problem OneKey® MLS as distributed by MLS GRID #1007732 Report a problem | ||
| 3/24/2026 | Listing removed | $570,000$240/sqft |
Source: OneKey® MLS as distributed by MLS GRID #923624 Report a problem | ||
| 11/21/2025 | Listed for sale | $570,000+34.1%$240/sqft |
Source: OneKey® MLS as distributed by MLS GRID #923624 Report a problem | ||
| 8/16/2021 | Sold | $425,000+7.6%$179/sqft |
Source: OneKey® MLS as distributed by MLS GRID #H6104412 Report a problem | ||
| 4/12/2021 | Pending sale | $394,999$166/sqft |
Source: OneKey® MLS as distributed by MLS GRID #H6104412 Report a problem | ||
| 3/26/2021 | Listed for sale | $394,999-1%$166/sqft |
Source: OneKey® MLS as distributed by MLS GRID #H6104412 Report a problem | ||
| 3/1/2021 | Listing removed | -- |
Source: OneKey® MLS as distributed by MLS GRID #H6065399 Report a problem | ||
| 2/3/2021 | Price change | $399,000-6.1%$168/sqft |
Source: OneKey® MLS as distributed by MLS GRID #H6065399 Report a problem | ||
| 10/5/2020 | Listed for sale | $425,000+30.8%$179/sqft |
Source: Coldwell Banker Realty #H6065399 Report a problem | ||
| 6/15/2004 | Sold | $325,000$137/sqft |
Source: Agent Provided Report a problem | ||
Public tax history
| Year | Property taxes | Tax assessment |
|---|---|---|
| 2025 | -- | $550,000 +7.1% |
| 2024 | -- | $513,500 |
| 2023 | -- | $513,500 +10% |
| 2022 | -- | $466,800 +10% |
| 2021 | -- | $424,400 +13.2% |
| 2020 | -- | $374,900 +7% |
| 2019 | -- | $350,400 +3% |
| 2018 | -- | $340,200 +4% |
| 2017 | $9,062 | $327,100 +3% |
| 2016 | -- | $317,600 -2% |
| 2015 | -- | $324,100 +1% |
| 2014 | -- | $320,900 |
| 2013 | -- | $320,900 |
| 2012 | -- | $320,900 -7% |
| 2011 | -- | $345,000 -2.4% |
| 2010 | -- | $353,400 -3% |
| 2009 | -- | $364,300 -7.8% |
| 2008 | -- | $395,300 -11.6% |
| 2007 | -- | $447,100 +8.3% |
| 2006 | -- | $412,960 +7% |
| 2005 | -- | $386,000 +9.6% |
| 2004 | -- | $352,157 +14.1% |
| 2003 | -- | $308,723 +22.1% |
| 2002 | -- | $252,759 +12.3% |
| 2001 | -- | $225,000 +59.9% |
| 2000 | -- | $140,700 |
Find assessor info on the county website
Monthly payment
Climate risks
Neighborhood: Peach Lake
Nearby schools
GreatSchools rating
- 8/10Pequenakonck Elementary SchoolGrades: PK-5Distance: 1.4 mi
- 9/10North Salem Middle School High SchoolGrades: 6-12Distance: 1.4 mi
Schools provided by the listing agent
- Elementary: Pequenakonck Elementary School
- Middle: North Salem Middle/ High School
- High: North Salem Middle/ High School
Source: OneKey® MLS as distributed by MLS GRID. This data may not be complete. We recommend contacting the local school district to confirm school assignments for this home.
- $513,2004 bd3 ba1.7k sqft56 Vails Lake Shore Dr #56, Brewster, NY 10509Off Market
- $694,6003 bd2 ba2.7k sqft57 Vails Lake Shore Dr, Brewster, NY 10509Off Market

- $549,6003 bd2 ba1.9k sqft54 Vails Lake Shore Dr, Brewster, NY 10509Off Market

- $709,9003 bd3 ba2.8k sqft59 Vails Lake Shore Dr, Brewster, NY 10509Off Market
- $409,0003 bd1 ba980 sqft55 Vails Lake Shore Dr, Brewster, NY 10509Off Market
- $596,3003 bd2 ba1.8k sqft61 Vails Lake Shore Dr, Brewster, NY 10509Off Market
- $396,1002 bd1 ba1.1k sqft60 Vails Lake Shore Dr, Brewster, NY 10509Off Market
- $365,0002 bd1 ba1k sqft52 Vails Lake Shore Dr, Brewster, NY 10509Off Market
A local agent can set up tours, give advice and negotiate with sellers.
Similar homes
- $559,0004 bd2 ba1.8k sqft97 Old Road, Call Listing Agent, NY 10509For Sale

 MLS ID #1037538, Edward J. Gallagher, Listing by: AmeriHome Realty Corp.. OneKey® MLS as distributed by MLS GRID
 - $600,0004 bd2 ba2.1k sqft11 Leona Drive, Brewster, NY 10509For Sale
 MLS ID #1016557, Sharon Sheil, Listing by: Coldwell Banker Realty. OneKey® MLS as distributed by MLS GRID
 - $525,0003 bd2 ba1.9k sqft21 Clematis Road, Brewster, NY 10509For Sale
 MLS ID #1030928, Sharon Sheil, Listing by: Coldwell Banker Realty. OneKey® MLS as distributed by MLS GRID
 - $650,0003 bd3 ba2.5k sqft259 Peaceable Hill Road, Brewster, NY 10509For Sale
 MLS ID #1033774, Jamie Fosgate, Listing by: Nestedge Realty. OneKey® MLS as distributed by MLS GRID
 - $650,0003 bd2 ba2.1k sqft59 Nelson Boulevard, Brewster, NY 10509For SaleMLS ID #1022037, Sharon Sheil, Listing by: Coldwell Banker Realty. OneKey® MLS as distributed by MLS GRID
- $595,0003 bd2 ba2.1k sqft11 Crafts Road, Mahopac, NY 10512For SaleMLS ID #1039449, Amanda N. Racek, Listing by: Serhant LLC. OneKey® MLS as distributed by MLS GRID
- $739,9994 bd3 ba2.3k sqft33 Orchard Court, Brewster, NY 10509For SaleMLS ID #990889, Edmond P. Albano III, Listing by: Keller Williams NY Realty. OneKey® MLS as distributed by MLS GRID
- $440,0002 bd3 ba1.9k sqft1205 Greystone Lane, Brewster, NY 10509For SaleMLS ID #1013670, Helen Cagney Morrison, Listing by: William Pitt Sothebys Int Rlty. OneKey® MLS as distributed by MLS GRID
- $539,0003 bd1 ba1.8k sqft21 Sycamore Lane, Patterson, NY 12563For SaleMLS ID #1036039, Donna Vieni, Listing by: Howard Hanna Rand Realty. OneKey® MLS as distributed by MLS GRID
- $599,0003 bd2 ba2k sqft64 Gates Drive, Patterson, NY 12563For SaleMLS ID #1034688, Marcie Nolletti, Listing by: Coldwell Banker Realty. OneKey® MLS as distributed by MLS GRID
- $549,9003 bd2 ba2.3k sqft4 Ezra Road, Danbury, CT 06811For Sale
 MLS ID #24187335, Carolyn Ridenour, Berkshire Hathaway NE Prop.. Smart MLS
 - $559,9003 bd2 ba1.7k sqft2 Shirley Drive, Patterson, NY 12563For SaleMLS ID #1038378, Samantha Ortiz, Listing by: Howard Hanna Rand Realty. OneKey® MLS as distributed by MLS GRID
- $579,9004 bd2 ba2.5k sqft4 Alan Road, Danbury, CT 06810For SaleMLS ID #24173598, Matt Rose, Keller Williams Realty. Smart MLS
- $525,0003 bd2 ba1.6k sqft33 Grandview Drive, Mahopac, NY 10541For SaleMLS ID #1033137, Arlene Simone, Listing by: Houlihan Lawrence Inc.. OneKey® MLS as distributed by MLS GRID
- $565,0003 bd2 ba1.8k sqft26 Maple Drive, Mahopac, NY 10541For SaleMLS ID #1013693, Anthony Ruperto, Listing by: Ally Realty. OneKey® MLS as distributed by MLS GRID
- $595,0003 bd2 ba1.9k sqft23 Burdick Road, Patterson, NY 12563For SaleMLS ID #1035921, Daniel Feldman, Listing by: William Raveis-New York LLC. OneKey® MLS as distributed by MLS GRID
- $599,0004 bd3 ba2.3k sqft934 Peekskill Hollow Road, Carmel, NY 10579For SaleMLS ID #1015237, Barry Malawer, Listing by: Coldwell Banker Realty. OneKey® MLS as distributed by MLS GRID
- $639,0004 bd3 ba2.5k sqft36 Chimney Drive, Bethel, CT 06801For SaleMLS ID #24196880, Donna M. Gilbert, Keller Williams Realty. Smart MLS
- $550,0003 bd1 ba1.4k sqft44 Somerset Lane, Putnam Valley, NY 10579For SaleMLS ID #1027729, Maureen Connolly, Listing by: Coldwell Banker Realty. OneKey® MLS as distributed by MLS GRID
- $589,0004 bd2 ba1.8k sqft17 Scotsdale Road, Carmel, NY 10512For SaleMLS ID #1031081, Philip E. Risi, Listing by: KW MidHudson. OneKey® MLS as distributed by MLS GRID
