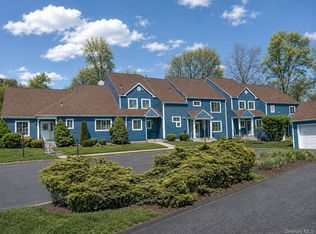
Welcome to 1205 Greystone, a beautifully maintained townhome in the highly desirable Fieldstone Pond community, offering stylish interiors, comfortable living spaces, and an unbeatable commuter-friendly location.
The main level is designed for both everyday living and effortless entertaining. A spacious kitchen opens to the dining area, which flows seamlessly into the expansive living room featuring a cozy gas fireplace. Large sliding glass doors lead to a private deck and lawn area, creating the perfect indoor-outdoor connection.
Upstairs, you’ll find two generously sized bedrooms, each with its own ensuite bath, ample closet space, and abundant natural light. Convenient second-floor laundry adds to the home’s thoughtful layout.
The finished lower level provides exceptional flexibility, offering valuable additional living space ideal for a home office, playroom, gym, media room, or guest retreat.
Residents of Fieldstone Pond enjoy an outstanding array of amenities, including a clubhouse, swimming pool, tennis and pickleball courts, and a basketball court. The unit also includes two assigned parking spaces and a private garage conveniently located directly in front of the home.
Ideally situated just minutes from I-684, Metro-North, shopping, dining, schools, bike paths, hiking trails, and ski areas, this home offers the perfect balance of convenience, recreation, and low-maintenance living.
Move right in and enjoy everything Fieldstone Pond has to offer.
For sale
$440,000
1205 Greystone Lane, Brewster, NY 10509
2beds
1,984sqft
Single Family Residence, Residential
Built in 1987
436 Square Feet Lot
$-- Zestimate®
$222/sqft
$502/mo HOA
What's special
Stylish interiorsAbundant natural lightCozy gas fireplaceTwo generously sized bedroomsTwo assigned parking spacesBeautifully maintained townhomeLarge sliding glass doors
- 38 days |
- 1,988 |
- 83 |
Likely to sell faster than
Zillow last checked:
Listing updated:
Listed by:
William Pitt Sothebys Int Rlty 203-644-1471,
Helen Cagney Morrison 646-765-3138
Source: OneKey® MLS as distributed by MLS GRID,MLS#: 1013670
Facts & features
Interior
Bedrooms & bathrooms
- Bedrooms: 2
- Bathrooms: 3
- Full bathrooms: 2
- 1/2 bathrooms: 1
Bedroom 1
- Level: Second
Bedroom 2
- Level: Second
Bathroom 1
- Level: Second
Bathroom 2
- Level: Second
Bonus room
- Level: Lower
Kitchen
- Level: First
Laundry
- Level: Second
Lavatory
- Level: First
Living room
- Level: First
Heating
- Baseboard
Cooling
- Central Air
Appliances
- Included: Dishwasher, Dryer, Freezer, Refrigerator, Washer
- Laundry: In Hall
Features
- Entrance Foyer, Open Floorplan, Walk Through Kitchen
- Basement: Finished
- Attic: None
- Number of fireplaces: 1
Interior area
- Total structure area: 1,984
- Total interior livable area: 1,984 sqft
Property
Parking
- Total spaces: 2
- Parking features: Assigned, Detached, Garage
- Garage spaces: 1
Features
- Levels: Three Or More
- Patio & porch: Deck
Lot
- Size: 436 Square Feet
- Features: Back Yard
Details
- Parcel number: 37308904600000020280001205
- Special conditions: None
Construction
Type & style
- Home type: SingleFamily
- Property subtype: Single Family Residence, Residential
- Attached to another structure: Yes
Materials
- Clapboard
Condition
- Year built: 1987
Utilities & green energy
- Sewer: Public Sewer
- Water: Private
- Utilities for property: Cable Connected, Electricity Connected, Trash Collection Public, Underground Utilities
Community & HOA
Community
- Subdivision: Fieldstone Ponds
HOA
- Has HOA: Yes
- Amenities included: Basketball Court, Clubhouse, Pool, Tennis Court(s)
- Services included: Common Area Maintenance, Maintenance Structure, Maintenance Grounds, Pool Service
- HOA fee: $502 monthly
Location
- Region: Brewster
Financial & listing details
- Price per square foot: $222/sqft
- Tax assessed value: $360,000
- Annual tax amount: $10,145
- Date on market: 6/23/2026
- Cumulative days on market: 38 days
- Listing agreement: Exclusive Right To Sell
- Electric utility on property: Yes
Estimated market value
Not available
Estimated sales range
Not available
Not available
Price history
| Date | Event | Price |
|---|---|---|
| 6/23/2026 | Listed for sale | $440,000+58.3%$222/sqft |
Source:  OneKey® MLS as distributed by MLS GRID #1013670 Report a problem OneKey® MLS as distributed by MLS GRID #1013670 Report a problem | ||
| 8/21/2017 | Sold | $278,000-7%$140/sqft |
Source: OneKey® MLS as distributed by MLS GRID #H4712657 Report a problem | ||
| 6/25/2017 | Pending sale | $299,000$151/sqft |
Source: Houlihan Lawrence #4712657 Report a problem | ||
| 5/2/2017 | Listed for sale | $299,000+13490.9%$151/sqft |
Source: Houlihan Lawrence #4712657 Report a problem | ||
| 6/9/2015 | Sold | $2,200-99.3%$1/sqft |
Source: Agent Provided Report a problem | ||
| 4/27/2015 | Price change | $299,900-3.3%$151/sqft |
Source: Houlihan Lawrence #4512718 Report a problem | ||
| 4/2/2015 | Listed for sale | $310,000+0.6%$156/sqft |
Source: Houlihan Lawrence #4512718 Report a problem | ||
| 10/11/2007 | Sold | $308,000+111%$155/sqft |
Source: Agent Provided Report a problem | ||
| 3/10/1995 | Sold | $146,000+1.4%$74/sqft |
Source: Public Record Report a problem | ||
| 5/23/1991 | Sold | $144,000$73/sqft |
Source: Public Record Report a problem | ||
Public tax history
| Year | Property taxes | Tax assessment |
|---|---|---|
| 2025 | -- | $360,000 |
| 2024 | -- | $360,000 |
| 2023 | -- | $360,000 +5.9% |
| 2022 | -- | $340,000 +13.3% |
| 2021 | -- | $300,000 +9.1% |
| 2020 | -- | $275,000 |
| 2019 | -- | $275,000 |
| 2018 | -- | $275,000 |
| 2017 | $7,201 | $275,000 +1.9% |
| 2016 | -- | $270,000 +14.9% |
| 2015 | -- | $235,000 -4.1% |
| 2014 | -- | $245,000 -7.9% |
| 2013 | -- | $265,900 -5% |
| 2012 | -- | $279,900 -7% |
| 2011 | -- | $301,000 +6.5% |
| 2010 | -- | $282,700 -2% |
| 2009 | -- | $288,500 -9.7% |
| 2008 | -- | $319,400 -8.7% |
| 2007 | -- | $350,000 +6.7% |
| 2006 | -- | $327,905 +10.2% |
| 2005 | -- | $297,600 +7% |
| 2004 | -- | $278,177 +11.8% |
| 2003 | -- | $248,745 +8.2% |
| 2002 | -- | $230,000 +53.2% |
| 2001 | -- | $150,100 +12.7% |
| 2000 | -- | $133,200 |
Find assessor info on the county website
Monthly payment
Climate risks
Neighborhood: 10509
Nearby schools
GreatSchools rating
- NAJohn F Kennedy Elementary SchoolGrades: PK-2Distance: 2 mi
- 6/10Henry H Wells Middle SchoolGrades: 6-8Distance: 1.9 mi
- 5/10Brewster High SchoolGrades: PK,9-12Distance: 1.9 mi
Schools provided by the listing agent
- Elementary: C V Starr Intermediate School
- Middle: Henry H Wells Middle School
- High: Brewster High School
Source: OneKey® MLS as distributed by MLS GRID. This data may not be complete. We recommend contacting the local school district to confirm school assignments for this home.
- $375,0001 bd1 ba1.5k sqft1203 Greystone Ln, Brewster, NY 10509Sold
- $345,5001 bd1 ba1.2k sqft1204 Greystone Ln, Brewster, NY 10509Off Market
- $--1 bd1 ba1.2k sqft1204 Greystone Ln #1204, Brewster, NY 10509Off Market
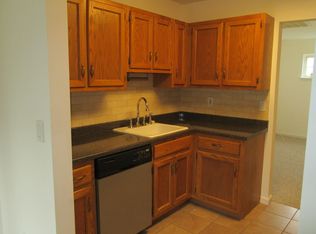
- $471,5002 bd2 ba1.7k sqft1206 Greystone Ln, Brewster, NY 10509Off Market
- $255,0002 bd2 ba1.3k sqft1202 Greystone Ln, Brewster, NY 10509Off Market
- $255,0002 bd2 ba1.3k sqft1202 Greystone Ln, Brewster, NY 10509Off Market
- $255,0002 bd2 ba1.3k sqft1202 Greystone Ln, Brewster, NY 10509Off Market
- $407,0002 bd2 ba1.3k sqft1202 Greystone Ln, Brewster, NY 10509Off Market
A local agent can set up tours, give advice and negotiate with sellers.
Similar homes
- $400,0003 bd1 ba1k sqft59 Oakwood Drive, Brewster, NY 10509For Sale
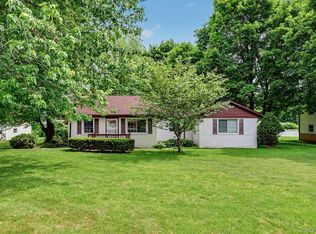
 MLS ID #1007017, Sharon Sheil, Listing by: Coldwell Banker Realty. OneKey® MLS as distributed by MLS GRID
 - $600,0004 bd2 ba2.1k sqft11 Leona Drive, Brewster, NY 10509For Sale
 MLS ID #1016557, Sharon Sheil, Listing by: Coldwell Banker Realty. OneKey® MLS as distributed by MLS GRID
 - $420,0003 bd3 ba1.4k sqft1204 Eagles Ridge Road, Brewster, NY 10509For Sale
 MLS ID #1029119, Anthony Berardi, Listing by: Howard Hanna Rand Realty. OneKey® MLS as distributed by MLS GRID
 - $520,0004 bd3 ba2.3k sqft56 Vails Lakeshore Drive, Brewster, NY 10509For Sale
 MLS ID #1007732, Patti J. Howard, Listing by: Compass Greater NY, LLC. OneKey® MLS as distributed by MLS GRID
 - $575,0004 bd2 ba1.7k sqft213 Peaceable Hill Road, Brewster, NY 10509For SaleMLS ID #1013395, Sharon Sheil, Listing by: Coldwell Banker Realty. OneKey® MLS as distributed by MLS GRID
- $485,0002 bd1 ba1.1k sqft11 Hammond Road, New Fairfield, CT 06812For Sale
 MLS ID #24181568, Cynthia A. Hughes, Coldwell Banker Realty. Smart MLS
 - $465,0002 bd3 ba1.9k sqft103 Twin Brook Court, Carmel, NY 10512For SaleMLS ID #956159, Jacqueline A. Calhoun, Listing by: Coldwell Banker Realty. OneKey® MLS as distributed by MLS GRID
- $419,9993 bd1 ba1k sqft6 Dellacona Road, Carmel, NY 10512For SaleMLS ID #1030255, Anton C. Sattler, Listing by: Howard Hanna Rand Realty. OneKey® MLS as distributed by MLS GRID
- $450,0002 bd2 ba1.5k sqft77 Kent Lake Avenue, Carmel, NY 10512For SaleMLS ID #991386, Jason Martinez, Listing by: Keller Williams Realty Partner. OneKey® MLS as distributed by MLS GRID
- $499,0002 bd3 ba2k sqft204 Twin Brook Court, Carmel, NY 10512For SaleMLS ID #000136, Geraldine Finan, Listing by: Houlihan Lawrence Inc.. OneKey® MLS as distributed by MLS GRID
- $485,0004 bd2 ba1.8k sqft45 Overlook Drive, New Milford, CT 06776For SaleMLS ID #24192847, Linda McCaffrey, Keller Williams Realty. Smart MLS
- $439,9992 bd2 ba1.2k sqft26 Roslyn Road, Carmel, NY 10512For SaleMLS ID #1006627, Ryan C. Schwarz, Listing by: Houlihan Lawrence Inc.. OneKey® MLS as distributed by MLS GRID
- $550,0003 bd3 ba1.7k sqft1 Union Road, Carmel, NY 10512For SaleMLS ID #1015938, Alyssa Carbone, Listing by: Howard Hanna Rand Realty. OneKey® MLS as distributed by MLS GRID
- $549,0002 bd2 ba1.9k sqft2 Curtis - New Fairfield, CT Avenue, New Fairfield, CT 06812For SaleMLS ID #1026895, Angelina Valentini, Coldwell Banker Realty. OneKey® MLS as distributed by MLS GRID
- $549,9992 bd3 ba1.5k sqft114 Sparrow Ridge Road #22C, Carmel, NY 10512For SaleMLS ID #1015030, Kevin D. Fortuna, Listing by: K. Fortuna Realty, Inc.. OneKey® MLS as distributed by MLS GRID
- $595,0003 bd4 ba2.2k sqft89 Candlewood Lake Road, Brookfield, CT 06804For SaleMLS ID #24192271, Linda McCaffrey, Keller Williams Realty. Smart MLS
- $550,0004 bd3 ba2.5k sqft21 N Gate Road, Carmel, NY 10512For SaleMLS ID #1026917, Steven Wrobel Jr, Listing by: Serhant LLC. OneKey® MLS as distributed by MLS GRID
- $360,0002 bd3 ba1.4k sqft16 Evergreen Way, Pawling, NY 12564For SaleMLS ID #1028659, Claudia Jiskra, Listing by: McGrath Realty Inc. OneKey® MLS as distributed by MLS GRID
- $499,0003 bd4 ba2.1k sqft22 Hickory Lane, Pawling, NY 12564For SaleMLS ID #1029865, Tela J. Cook, Listing by: McGrath Realty Inc. OneKey® MLS as distributed by MLS GRID
- $515,0003 bd2 ba1.9k sqft138 Kent Shore Drive, Carmel, NY 10512For SaleMLS ID #1018740, Jacqueline A. Calhoun, Listing by: Coldwell Banker Realty. OneKey® MLS as distributed by MLS GRID
