Welcome Home to this Bright, spacious, and private 3 level townhouse in sought after Twin Brook Manor. The Twin Brook community consists of just 41 units set back on approximately 22 acres of land. The main floor consists of a kitchen, powder room and dining area open to the living room with a wood burning fireplace. The living room leads out to a deck with a view and is great for outdoor dining or a morning cup of coffee. Upstairs consists of Primary Bedroom w/ Updated Primary Full Bath, 2nd Bedroom with Private full bathroom and both with very spacious closets. The basement level is finished, with storage space/room, a washer/dryer, and a finished room with sliders that walkout to rear yard. The backyard behind the home is huge and is great for gatherings / entertaining or just throwing the ball around. Directly in front of the house, there are 2 assigned parking spaces directly in front of the home and with ample visitor parking close by. Come enjoy easy living, with all electric mechanicals including central air conditioning and forced hot air heating. HOA takes care of lawn, snow plowing, shoveling, exterior maintenance and much more. Partial exterior painting in 2017. Minutes from Centennial golf course and shopping. Easy commute to I-84, 684, Metro North Southeast Train Station and other amenities. Extraordinary privacy in a community setting.
For sale
$465,000
103 Twin Brook Court, Carmel, NY 10512
2beds
1,916sqft
Single Family Residence, Residential
Built in 1987
1,260 Square Feet Lot
$-- Zestimate®
$243/sqft
$550/mo HOA
What's special
- 178 days |
- 623 |
- 17 |
Zillow last checked:
Listing updated:
Listed by:
Coldwell Banker Realty 914-277-5000,
Jacqueline A. Calhoun 914-774-4454
Source: OneKey® MLS as distributed by MLS GRID,MLS#: 956159
Facts & features
Interior
Bedrooms & bathrooms
- Bedrooms: 2
- Bathrooms: 3
- Full bathrooms: 2
- 1/2 bathrooms: 1
Primary bedroom
- Level: Second
Bedroom 2
- Level: Second
Primary bathroom
- Level: Second
Bathroom 1
- Description: Powder Room
- Level: First
Bathroom 3
- Level: Second
Dining room
- Level: First
Family room
- Description: Full Finished Walkout Basement
- Level: Lower
Kitchen
- Level: First
Laundry
- Level: Lower
Living room
- Description: Living Rm W/ Woodburning Fireplace & sliders to deck
- Level: First
Office
- Level: Lower
Heating
- Electric, Forced Air, Gravity, Heat Pump
Cooling
- Central Air, Wall/Window Unit(s)
Appliances
- Included: Dishwasher, Dryer, Electric Range, Electric Water Heater, Refrigerator, Washer
- Laundry: Washer/Dryer Hookup, In Basement, Laundry Room
Features
- Eat-in Kitchen, Primary Bathroom, Storage
- Flooring: Carpet, Hardwood
- Basement: Finished,Full,Walk-Out Access
- Attic: Pull Stairs,Unfinished
- Number of fireplaces: 1
- Fireplace features: Living Room, Wood Burning
Interior area
- Total structure area: 1,916
- Total interior livable area: 1,916 sqft
Property
Parking
- Total spaces: 2
- Parking features: Assigned, Unassigned
Features
- Levels: Three Or More
- Patio & porch: Deck
- Exterior features: Courtyard, Gas Grill, Speakers
Lot
- Size: 1,260 Square Feet
- Features: Cul-De-Sac, Wooded
Details
- Parcel number: 37308904400000010130000103
- Special conditions: None
Construction
Type & style
- Home type: SingleFamily
- Property subtype: Single Family Residence, Residential
- Attached to another structure: Yes
Materials
- Frame, Wood Siding
Condition
- Actual
- Year built: 1987
Utilities & green energy
- Sewer: Public Sewer
- Water: Public
- Utilities for property: Trash Collection Private
Community & HOA
Community
- Security: Security System
- Subdivision: Twin Brook
HOA
- Has HOA: Yes
- Amenities included: Snow Removal, Trash
- Services included: Common Area Maintenance, Maintenance Structure, Sewer, Snow Removal, Trash, Water
- HOA fee: $550 monthly
- HOA name: Katonah Management Services
- HOA phone: 914-276-2750
Location
- Region: Carmel
Financial & listing details
- Price per square foot: $243/sqft
- Tax assessed value: $325,000
- Annual tax amount: $8,603
- Date on market: 2/18/2026
- Cumulative days on market: 170 days
- Listing agreement: Exclusive Right To Sell
- Listing terms: Contract
- Inclusions: Refrigerator, Electric Range, Dishwasher, washing Machine & Dryer
Estimated market value
Not available
Estimated sales range
Not available
Not available
Price history
| Date | Event | Price |
|---|---|---|
| 4/21/2026 | Price change | $465,000-2.1%$243/sqft |
Source:  OneKey® MLS as distributed by MLS GRID #956159 Report a problem OneKey® MLS as distributed by MLS GRID #956159 Report a problem | ||
| 2/18/2026 | Listed for sale | $475,000+21.8%$248/sqft |
Source: OneKey® MLS as distributed by MLS GRID #956159 Report a problem | ||
| 1/23/2024 | Listing removed | -- |
Source: OneKey® MLS as distributed by MLS GRID #H6273724 Report a problem | ||
| 12/11/2023 | Listed for rent | $3,250$2/sqft |
Source: OneKey® MLS as distributed by MLS GRID #H6273724 Report a problem | ||
| 9/15/2022 | Sold | $390,000+4%$204/sqft |
Source: OneKey® MLS as distributed by MLS GRID #H6193413 Report a problem | ||
| 7/28/2022 | Pending sale | $375,000$196/sqft |
Source: OneKey® MLS as distributed by MLS GRID #H6193413 Report a problem | ||
| 6/25/2022 | Listed for sale | $375,000+43.1%$196/sqft |
Source: OneKey® MLS as distributed by MLS GRID #H6193413 Report a problem | ||
| 9/3/2004 | Sold | $262,000$137/sqft |
Source: Public Record Report a problem | ||
Public tax history
| Year | Property taxes | Tax assessment |
|---|---|---|
| 2025 | -- | $400,000 +23.1% |
| 2024 | -- | $325,000 |
| 2023 | -- | $325,000 +16.1% |
| 2022 | -- | $280,000 +1.8% |
| 2021 | -- | $275,000 +3.7% |
| 2020 | -- | $265,200 +4% |
| 2019 | -- | $255,000 -5.6% |
| 2018 | -- | $270,000 +8% |
| 2017 | $5,390 | $250,000 +9.2% |
| 2016 | -- | $229,000 |
| 2015 | -- | $229,000 -0.4% |
| 2014 | -- | $230,000 -4.3% |
| 2013 | -- | $240,400 -5% |
| 2012 | -- | $253,000 -7% |
| 2011 | -- | $272,000 +8% |
| 2010 | -- | $251,900 -4.8% |
| 2009 | -- | $264,500 -9.7% |
| 2008 | -- | $292,900 -8.8% |
| 2007 | -- | $321,000 +9.9% |
| 2006 | -- | $292,206 +10.2% |
| 2005 | -- | $265,200 +7% |
| 2004 | -- | $247,940 +11.8% |
| 2003 | -- | $221,707 +8.1% |
| 2002 | -- | $205,000 +35.1% |
| 2001 | -- | $151,700 +12% |
| 2000 | -- | $135,500 |
Find assessor info on the county website
Monthly payment
Climate risks
Neighborhood: 10512
Nearby schools
GreatSchools rating
- 5/10C V Starr Intermediate SchoolGrades: 3-5Distance: 2.2 mi
- 6/10Henry H Wells Middle SchoolGrades: 6-8Distance: 2.2 mi
- 5/10Brewster High SchoolGrades: PK,9-12Distance: 2.3 mi
Schools provided by the listing agent
- Elementary: John F. Kennedy
- Middle: Henry H Wells Middle School
- High: Brewster High School
Source: OneKey® MLS as distributed by MLS GRID. This data may not be complete. We recommend contacting the local school district to confirm school assignments for this home.
- $462,6002 bd4 ba2k sqft102 Twin Brook Ct, Carmel, NY 10512Off Market
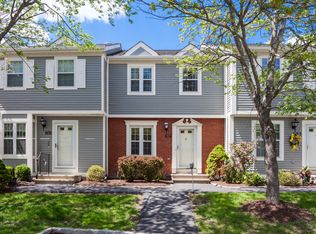
- $429,9002 bd3 ba1.3k sqft104 Twin Brook Ct, Carmel, NY 10512Off Market
- $500,0002 bd4 ba2k sqft101 Twin Brook Ct, Carmel, NY 10512Sold

- $439,0002 bd3 ba1.3k sqft105 Twin Brook Ct, Carmel, NY 10512Off Market
- $418,1002 bd2 ba1.3k sqft106 Twin Brook Ct, Carmel, NY 10512Off Market
- $426,0002 bd3 ba1.3k sqft201 Twin Brook Ct, Carmel, NY 10512Off Market
- $426,9002 bd2 ba1.3k sqft202 Twin Brook Ct, Carmel, NY 10512Off Market
- $408,8002 bd2 ba1.3k sqft805 Twin Brook Ct, Carmel, NY 10512Off Market
A local agent can set up tours, give advice and negotiate with sellers.
Similar homes
- $499,0002 bd3 ba2k sqft204 Twin Brook Court, Carmel, NY 10512For Sale

 MLS ID #000136, Geraldine Finan, Listing by: Houlihan Lawrence Inc.. OneKey® MLS as distributed by MLS GRID
 - $499,9992 bd3 ba1.8k sqft503 Twin Brook Court, Carmel, NY 10512For Sale
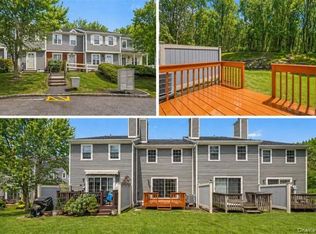 MLS ID #991711, Joel Ayala, Listing by: HomeSmart Homes & Estates. OneKey® MLS as distributed by MLS GRID
 - $419,9993 bd1 ba1k sqft6 Dellacona Road, Carmel, NY 10512For Sale
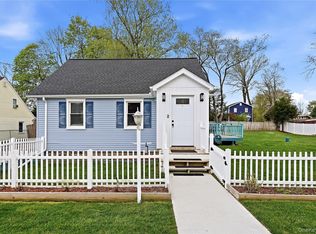 MLS ID #1030255, Anton C. Sattler, Listing by: Howard Hanna Rand Realty. OneKey® MLS as distributed by MLS GRID
 - $529,9993 bd3 ba1.6k sqft25 E Croton Drive, Carmel, NY 10512For Sale
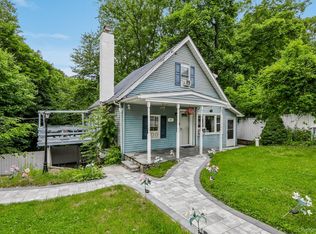 MLS ID #1010857, Khuzama Y. DaCosta, Listing by: Christie's Int. Real Estate. OneKey® MLS as distributed by MLS GRID
 - $450,0002 bd2 ba1.5k sqft77 Kent Lake Avenue, Carmel, NY 10512For SaleMLS ID #991386, Jason Martinez, Listing by: Keller Williams Realty Partner. OneKey® MLS as distributed by MLS GRID
- $499,9993 bd2 ba1.7k sqft15 Roslyn Road, Carmel, NY 10512For SaleMLS ID #993011, Christina De Luca, Listing by: De Luca Realty Group INC. OneKey® MLS as distributed by MLS GRID
- $649,0003 bd2 ba1.9k sqft30 Harkin Road, Carmel, NY 10512For SaleMLS ID #1034539, Jane Ferraro Kane, Listing by: HomeSmart Homes & Estates. OneKey® MLS as distributed by MLS GRID
- $485,0003 bd1 ba1.2k sqft153 Kent Shore Drive, Carmel, NY 10512For SaleMLS ID #1023077, Pamela Carinci, Listing by: RE/MAX Classic Realty. OneKey® MLS as distributed by MLS GRID
- $585,0003 bd3 ba1.8k sqft52 Everett Road, Carmel, NY 10512For SaleMLS ID #1004281, Kim Locascio, Listing by: Coldwell Banker Realty. OneKey® MLS as distributed by MLS GRID
- $599,9003 bd2 ba1.6k sqft53 Everett Road, Carmel, NY 10512For SaleMLS ID #1017141, Lisa Sgobbo, Listing by: Century 21 Alliance Rlty Group. OneKey® MLS as distributed by MLS GRID
- $650,0003 bd2 ba1.7k sqft53 Harkin Road, Carmel, NY 10512For SaleMLS ID #1032007, Richard Castro, Listing by: Howard Hanna Rand Realty. OneKey® MLS as distributed by MLS GRID
- $599,0002 bd3 ba2k sqft176 Tibet Drive, Carmel, NY 10512For SaleMLS ID #1015542, William Frattarola, Jr., Listing by: Houlihan Lawrence Inc.. OneKey® MLS as distributed by MLS GRID
- $440,0002 bd3 ba1.9k sqft1205 Greystone Lane, Brewster, NY 10509For SaleMLS ID #1013670, Helen Cagney Morrison, Listing by: William Pitt Sothebys Int Rlty. OneKey® MLS as distributed by MLS GRID
- $660,0003 bd3 ba2.2k sqft259 Crane Road, Carmel, NY 10512For SaleMLS ID #988004, Jason Martinez, Listing by: Keller Williams Realty Partner. OneKey® MLS as distributed by MLS GRID
- $425,0002 bd2 ba1.8k sqft174 Milltown Road, Holmes, NY 12531For SaleMLS ID #1028683, Steven L. Scarnati, Listing by: Real Broker NY LLC. OneKey® MLS as distributed by MLS GRID
- $605,0003 bd3 ba2.2k sqft175 W Lakeshore Drive, Carmel, NY 10512For SaleMLS ID #1000547, Andrea Miccarelli, Listing by: Houlihan Lawrence Inc.. OneKey® MLS as distributed by MLS GRID
- $615,0004 bd3 ba2.3k sqft73 Kentview Drive, Carmel, NY 10512For SaleMLS ID #1007023, Omar Harper, Listing by: Epique Realty. OneKey® MLS as distributed by MLS GRID
- $380,0001 bd1 ba1.3k sqft172 Fairway Drive #U172, Carmel, NY 10512For SaleMLS ID #1029705, Jennifer Tomlins, Listing by: Exit Realty Connections. OneKey® MLS as distributed by MLS GRID
- $690,0002 bd3 ba2.1k sqft8 Atkins Court, Carmel, NY 10512For SaleMLS ID #1021855, Pamela Carinci, Listing by: RE/MAX Classic Realty. OneKey® MLS as distributed by MLS GRID
- $585,0003 bd3 ba1.8k sqft21 Kent Lake Avenue, Carmel, NY 10512For SaleMLS ID #991018, Carol Christiansen, Listing by: Briante Realty Group, LLC. OneKey® MLS as distributed by MLS GRID
