Nestled on 1.49 private acres in the White Pond neighborhood, this thoughtfully updated ranch pairs classic character with modern comfort. The open concept kitchen, with white shaker cabinets, quartz counters, and a center island, flows into a family room and dining area, perfect for everyday living and entertaining. A separate light-filled living room is warmed by a brick fireplace with pellet stove insert. The first floor offers a primary bedroom, a second bedroom, and a full bathroom, and an upper bonus level in the attic, complete with a fully lined cedar closet, adds everyday flexibility. The lower level provides tons of extra space for whatever your heart desires. Step outside to a stone patio and fire pit, plus a charming outhouse tucked at the edge of the yard, ideal for an artist studio, hobbies, or whatever you can imagine, the possibilities are endless. With an attached lower-level garage, generous storage, and a location just two miles from I-84, this property offers the rare combination of storage, character, and convenience.
Pending
$425,000
174 Milltown Road, Holmes, NY 12531
2beds
1,891sqft
Single Family Residence, Residential
Built in 1946
1.49 Acres Lot
$-- Zestimate®
$225/sqft
$-- HOA
What's special
- 56 days
- 142
- 0
Likely to sell faster than
Zillow last checked:
Listing updated:
Listed by:
Real Broker NY LLC 855-450-0442,
Steven L. Scarnati 845-661-3469
Source: OneKey® MLS as distributed by MLS GRID,MLS#: 1028683
Facts & features
Interior
Bedrooms & bathrooms
- Bedrooms: 2
- Bathrooms: 2
- Full bathrooms: 2
Primary bedroom
- Description: Generously sized primary bedroom with hardwood floors, ceiling fan, and large windows offering plenty of natural light. Ample closet space.
- Level: First
Bedroom 1
- Description: Flexible layout easily accommodates a bed, seating, or nursery setup.
- Level: First
Bathroom 1
- Description: Full bath with tub/ shower combo and classic white wainscoting.
Basement
- Description: Expansive basement offers exceptional storage throughout, including built-in shelving and workshop space. Plus plumbing in place for second bathroom.
- Level: Basement
Bonus room
- Description: Attic bonus room offers additional space for storage.
- Level: Second
Family room
- Description: Spacious family room with hardwood flooring, open flow to kitchen and dining area.
- Level: First
Kitchen
- Description: Beautifully updated kitchen featuring stainless steel appliances, a farmhouse sink, dark countertops, and center island. Tile backsplash.
- Level: First
Laundry
- Description: Functional laundry room with full size washer and dryer, utility sink, and cabinet storage.
- Level: First
Living room
- Description: Features a brick fireplace with a wood-stove insert, hardwood floors, and abundant natural light. A versatile nook doubles as a home office
- Level: First
Heating
- Oil
Cooling
- Wall/Window Unit(s)
Appliances
- Included: Dryer, Electric Oven, Electric Range, Microwave, Refrigerator, Stainless Steel Appliance(s), Washer
- Laundry: Laundry Room
Features
- First Floor Bedroom, First Floor Full Bath, Entrance Foyer, Kitchen Island, Open Floorplan, Master Downstairs, Storage
- Flooring: Hardwood, Tile
- Basement: Storage Space,Unfinished,Walk-Out Access
- Attic: Full,Storage
- Has fireplace: No
Interior area
- Total structure area: 1,891
- Total interior livable area: 1,891 sqft
Property
Parking
- Total spaces: 2
- Parking features: Driveway, Garage
- Garage spaces: 2
- Has uncovered spaces: Yes
Lot
- Size: 1.49 Acres
- Features: Back Yard
Details
- Parcel number: 675503084262
- Special conditions: None
Construction
Type & style
- Home type: SingleFamily
- Architectural style: Ranch
- Property subtype: Single Family Residence, Residential
Materials
- Aluminum Siding, Vinyl Siding
Condition
- Year built: 1946
Utilities & green energy
- Sewer: Septic Tank
- Water: Well
- Utilities for property: Cable Connected, Electricity Connected
Community & HOA
HOA
- Has HOA: No
Location
- Region: Holmes
Financial & listing details
- Price per square foot: $225/sqft
- Tax assessed value: $398,400
- Annual tax amount: $9,640
- Date on market: 8/3/2026
- Cumulative days on market: 52 days
- Listing agreement: Exclusive Right To Sell
- Inclusions: Lights, Fixtures, Oven/Range, Dryer, Washer
- Electric utility on property: Yes
Estimated market value
Not available
Estimated sales range
Not available
Not available
Price history
| Date | Event | Price |
|---|---|---|
| 8/24/2026 | Pending sale | $425,000$225/sqft |
Source:  OneKey® MLS as distributed by MLS GRID #1028683 Report a problem OneKey® MLS as distributed by MLS GRID #1028683 Report a problem | ||
| 8/3/2026 | Listed for sale | $425,000+63.5%$225/sqft |
Source: OneKey® MLS as distributed by MLS GRID #1028683 Report a problem | ||
| 7/25/2014 | Sold | $260,000$137/sqft |
Source: OneKey® MLS as distributed by MLS GRID #H3319533 Report a problem | ||
| 5/29/2014 | Pending sale | $260,000$137/sqft |
Source: Houlihan Lawrence #317712 Report a problem | ||
| 9/26/2013 | Price change | $260,000-5.5%$137/sqft |
Source: Houlihan Lawrence #317712 Report a problem | ||
| 6/19/2013 | Listed for sale | $275,000$145/sqft |
Source: Houlihan Lawrence #3319533 Report a problem | ||
Public tax history
| Year | Property taxes | Tax assessment |
|---|---|---|
| 2025 | -- | $398,400 +6.5% |
| 2024 | -- | $374,100 +6% |
| 2023 | -- | $352,800 +10% |
| 2022 | -- | $320,700 +12% |
| 2021 | -- | $286,300 +8% |
| 2020 | -- | $265,100 |
| 2019 | -- | $265,100 +6% |
| 2018 | -- | $250,100 +1% |
| 2017 | $7,558 | $247,600 |
| 2016 | -- | $247,600 |
| 2015 | -- | $247,600 |
| 2014 | -- | $247,600 -5% |
| 2012 | -- | $260,600 -6% |
| 2011 | -- | $277,200 -1% |
| 2010 | -- | $280,000 -7% |
| 2009 | -- | $301,000 -17.8% |
| 2008 | -- | $366,000 |
Find assessor info on the county website
Monthly payment
Climate risks
Neighborhood: 12531
Nearby schools
Schools provided by the listing agent
- Elementary: Kent Elementary
- Middle: George Fischer Middle School
- High: Carmel High School
Source: OneKey® MLS as distributed by MLS GRID. This data may not be complete. We recommend contacting the local school district to confirm school assignments for this home.
Similar homes
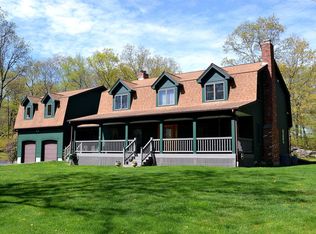

- $629,9003 bd3 ba2.5k sqft45 Willow Lake Drive, Holmes, NY 12531For Sale

 MLS ID #1017740, Heather Bragg, Listing by: River to Ridge Rlty Associates. OneKey® MLS as distributed by MLS GRID
 - $409,0002 bd2 ba1.5k sqft12 Montrose Drive, Carmel, NY 10512For Sale
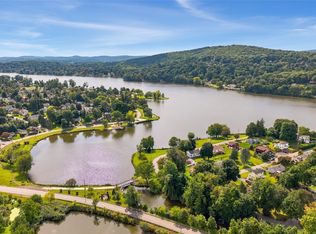 MLS ID #1044726, Geraldine Finan, Listing by: Houlihan Lawrence Inc.. OneKey® MLS as distributed by MLS GRID
 - $415,0003 bd2 ba2.2k sqft8 Larissa Lane, Wappingers Falls, NY 12590For Sale
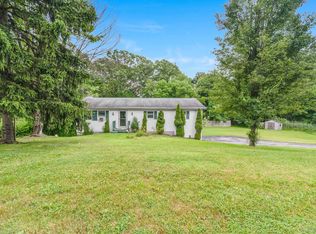 MLS ID #1051603, Jessica Rosvold, Listing by: KW MidHudson. OneKey® MLS as distributed by MLS GRID
 - $499,9503 bd2 ba1.8k sqft36 Bronson Road, Poughquag, NY 12570For Sale
 MLS ID #1051437, Ronald C. Green, Listing by: KW MidHudson. OneKey® MLS as distributed by MLS GRID
 - $439,0004 bd2 ba2.2k sqft116 Fairview Avenue, Poughkeepsie, NY 12601For SaleMLS ID #1052554, Daniel Axtmann, Listing by: BHHS Hudson Valley Properties. OneKey® MLS as distributed by MLS GRID
- $475,0004 bd2 ba2.1k sqft39 Main Street, Poughquag, NY 12570For SaleMLS ID #1029436, Stacey J. Cronin, Listing by: Houlihan Lawrence Inc.. OneKey® MLS as distributed by MLS GRID
- $599,9004 bd3 ba2.2k sqft43 Nathan Hale Drive, Stormville, NY 12582For SaleMLS ID #1021059, Michael A. Martell, Listing by: eXp Realty. OneKey® MLS as distributed by MLS GRID
- $425,0003 bd2 ba1.1k sqft4 Broadview Road, Poughkeepsie, NY 12603For SaleMLS ID #1033564, Kristin H. Poellot, Listing by: Keller Williams Prestige Prop. OneKey® MLS as distributed by MLS GRID
- $425,0003 bd2 ba1.4k sqft107 Sutton Park Road, Poughkeepsie, NY 12603For SaleMLS ID #1023468, Jennifer Loprieno, Listing by: Howard Hanna Rand Realty. OneKey® MLS as distributed by MLS GRID
- $565,0003 bd2 ba1.8k sqft26 Maple Drive, Mahopac, NY 10541For SaleMLS ID #1013693, Anthony Ruperto, Listing by: Ally Realty. OneKey® MLS as distributed by MLS GRID
- $485,0003 bd2 ba1.1k sqft31 Park Hill Drive, Hopewell Junction, NY 12533For SaleMLS ID #1019999, Darren Barr, Listing by: Serhant LLC. OneKey® MLS as distributed by MLS GRID
- $450,0004 bd3 ba2.1k sqft8 Peter Avenue, Newburgh, NY 12550For SaleMLS ID #1028530, Jacqueline Vasquez, Listing by: Keller Williams Village Sq Rlt. OneKey® MLS as distributed by MLS GRID
- $515,0003 bd2 ba1.7k sqft114 Cramer Road, Poughkeepsie, NY 12603For SaleMLS ID #1034416, Daniel Feldman, Listing by: William Raveis-New York LLC. OneKey® MLS as distributed by MLS GRID
- $575,0003 bd3 ba2k sqft47 Martin Road, Hopewell Junction, NY 12533For SaleMLS ID #1016502, Sharon Sheil, Listing by: Coldwell Banker Realty. OneKey® MLS as distributed by MLS GRID
- $499,0003 bd2 ba2k sqft10 Oak Bend Road, Poughkeepsie, NY 12603For SaleMLS ID #1046807, Karla Rauch, Listing by: BHHS Hudson Valley Properties. OneKey® MLS as distributed by MLS GRID
- $499,9953 bd3 ba1.6k sqft25 E Croton Drive, Carmel, NY 10512For SaleMLS ID #1041299, Khuzama Y. DaCosta, Listing by: Christie's Int. Real Estate. OneKey® MLS as distributed by MLS GRID
- $549,0003 bd2 ba2k sqft64 Gates Drive, Patterson, NY 12563For SaleMLS ID #1034688, Marcie Nolletti, Listing by: Coldwell Banker Realty. OneKey® MLS as distributed by MLS GRID
- $395,0003 bd2 ba2.2k sqft23 Kent Avenue, Poughkeepsie, NY 12603For SaleMLS ID #1030910, Justin M. LaFalce, Listing by: KW MidHudson. OneKey® MLS as distributed by MLS GRID
- $499,9003 bd2 ba1.6k sqft15 Henso Drive, Danbury, CT 06811For Sale
 MLS ID #24206694, Michael Vartolone, William Raveis Real Estate. Smart MLS
 - $605,0003 bd3 ba2.3k sqft7 Bryant Road, Carmel, NY 10512For SaleMLS ID #1047255, Daniel Beckley, Listing by: Howard Hanna Rand Realty. OneKey® MLS as distributed by MLS GRID
