Welcome to this completely renovated from top to bottom Hi-Ranch home, this place is an absolute gem if you love a mix of modern comfort and quiet nature. It features a brand-new roof, siding, windows, and new electrical,
meaning zero maintenance for years to come. Inside, hardwood floors and a cozy fireplace are perfect for chilly nights. If you love to cook, the kitchen is fully updated with beautiful granite countertops and sleek stainless steel appliances.
The home features two bedrooms, two full baths, and a highly versatile flex space that works perfectly for a home office, gym, or studio. Outside, you get tons of outdoor space surrounded by trees, plus a lake just down the road for swimming, fishing, and kayaking. Parking and storage are a breeze with a 1-car garage and an attached carport that offers excellent potential to expand into a second garage down the road.
Great commuter location.
For sale
Price cut: $20K (11/4)
$565,000
173 Milltown Road, Holmes, NY 12531
2beds
2,431sqft
Single Family Residence, Residential
Built in 1947
3.34 Acres Lot
$-- Zestimate®
$232/sqft
$-- HOA
What's special
Cozy fireplaceBrand-new roofHighly versatile flex spaceAttached carportSleek stainless steel appliancesHardwood floorsBeautiful granite countertops
- 28 days
- 1,417
- 126
Zillow last checked:
Listing updated:
Listed by:
Briante Realty Group, LLC 845-225-2020,
Anne S. Durante 914-772-3548,
Crystal Neceda 845-745-0541,
Briante Realty Group, LLC
Source: OneKey® MLS as distributed by MLS GRID,MLS#: 1047800
Facts & features
Interior
Bedrooms & bathrooms
- Bedrooms: 2
- Bathrooms: 2
- Full bathrooms: 2
Bathroom 1
- Description: new flooring, new windows, very bright with natural light
- Level: Second
Bathroom 1
- Description: beautiful marble title
- Level: Second
Bathroom 2
- Description: new flooring, closet
- Level: Second
Bonus room
- Level: First
Bonus room
- Description: full walkup attic
- Level: Third
Den
- Level: Second
Kitchen
- Description: granite counter tops, new windows, tile, stainless steel appliances, EIK
- Level: Second
Laundry
- Description: large bathroom with laundry room
- Level: First
Living room
- Description: Wood burning fireplace, refinished hardwood floors, new windows
- Level: Second
Heating
- Baseboard, Electric
Cooling
- None
Appliances
- Included: Dishwasher, Electric Range, Electric Water Heater, Microwave, Refrigerator, Stainless Steel Appliance(s)
- Laundry: Washer/Dryer Hookup, Electric Dryer Hookup, Laundry Room, Washer Hookup
Features
- Eat-in Kitchen
- Flooring: Ceramic Tile, Hardwood
- Attic: Full,Unfinished,Walkup
- Number of fireplaces: 1
- Fireplace features: Living Room, Wood Burning
Interior area
- Total structure area: 2,431
- Total interior livable area: 2,431 sqft
Property
Parking
- Total spaces: 1
- Parking features: Driveway, Garage
- Garage spaces: 1
- Has uncovered spaces: Yes
Features
- Levels: Three Or More
- Patio & porch: Deck
- Fencing: Chain Link,Partial
Lot
- Size: 3.34 Acres
Details
- Parcel number: 1328006755031052200000
- Special conditions: None
Construction
Type & style
- Home type: SingleFamily
- Architectural style: Hi Ranch
- Property subtype: Single Family Residence, Residential
Materials
- Stone, Vinyl Siding
Condition
- Updated/Remodeled
- Year built: 1947
- Major remodel year: 2026
Utilities & green energy
- Sewer: Septic Tank
- Water: Well
- Utilities for property: Electricity Connected, Water Available
Community & HOA
HOA
- Has HOA: No
Location
- Region: Holmes
Financial & listing details
- Price per square foot: $232/sqft
- Tax assessed value: $374,700
- Annual tax amount: $9,066
- Date on market: 10/11/2026
- Cumulative days on market: 29 days
- Listing agreement: Exclusive Right To Sell
- Inclusions: refrigerator, dishwasher, range, light fixtures
- Electric utility on property: Yes
Estimated market value
Not available
Estimated sales range
Not available
Not available
Price history
| Date | Event | Price |
|---|---|---|
| 11/4/2026 | Price change | $565,000-3.4%$232/sqft |
Source:  OneKey® MLS as distributed by MLS GRID #1047800 Report a problem | ||
| 10/11/2026 | Listed for sale | $585,000+107.4%$241/sqft |
Source: OneKey® MLS as distributed by MLS GRID #1047800 Report a problem | ||
| 4/24/2025 | Sold | $282,000-7.8%$116/sqft |
Source: OneKey® MLS as distributed by MLS GRID #808821 Report a problem | ||
| 11/18/2024 | Sold | $306,000$126/sqft |
Source: Public Record Report a problem | ||
Public tax history
| Year | Property taxes | Tax assessment |
|---|---|---|
| 2025 | -- | $374,700 +6.5% |
| 2024 | -- | $351,800 +6.1% |
| 2023 | -- | $331,700 +10% |
| 2022 | -- | $301,500 +12% |
| 2021 | -- | $269,200 +8% |
| 2020 | -- | $249,300 |
| 2019 | -- | $249,300 +6% |
| 2018 | -- | $235,200 +1% |
| 2017 | $1,754 | $232,900 |
| 2016 | -- | $232,900 |
| 2015 | -- | $232,900 |
| 2014 | -- | $232,900 -5% |
| 2012 | -- | $245,200 -6% |
| 2011 | -- | $260,900 -1% |
| 2010 | -- | $263,500 -6.9% |
| 2009 | -- | $283,000 -13.9% |
| 2008 | -- | $328,800 -7% |
| 2007 | -- | $353,500 +1119% |
| 2006 | -- | $29,000 |
| 2005 | -- | $29,000 |
| 2004 | -- | $29,000 |
| 2003 | -- | $29,000 |
| 2002 | -- | $29,000 |
| 2001 | -- | $29,000 |
| 2000 | -- | $29,000 |
Find assessor info on the county website
Monthly payment
Climate risks
Neighborhood: 12531
Nearby schools
Schools provided by the listing agent
- Elementary: Kent Elementary
- Middle: George Fischer Middle School
- High: Carmel High School
Source: OneKey® MLS as distributed by MLS GRID. This data may not be complete. We recommend contacting the local school district to confirm school assignments for this home.

Similar homes
- $549,0004 bd3 ba1.8k sqft80 N Cross Road, Lagrangeville, NY 12540For Sale
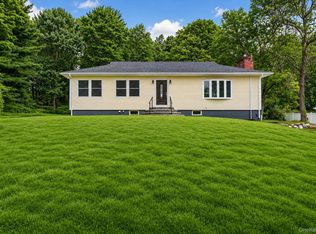
 MLS ID #1071153, Josephine Diego, Listing by: K. Fortuna Realty, Inc.. OneKey® MLS as distributed by MLS GRID
- $425,0003 bd2 ba2k sqft20 Stagecoach Pass, Stormville, NY 12582For Sale
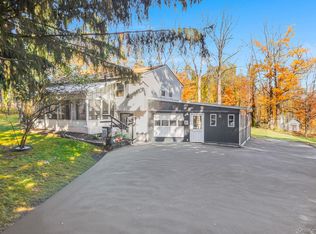 MLS ID #1070033, Justin M. LaFalce, Listing by: KW MidHudson. OneKey® MLS as distributed by MLS GRID
- $575,0003 bd3 ba2k sqft54 Bowe Lane, Lagrangeville, NY 12540For Sale
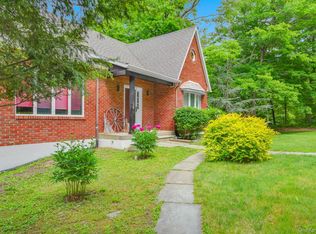 MLS ID #1068108, Justin M. LaFalce, Listing by: KW MidHudson. OneKey® MLS as distributed by MLS GRID
- $600,0004 bd3 ba2.3k sqft73 Kentview Drive, Carmel, NY 10512For Sale
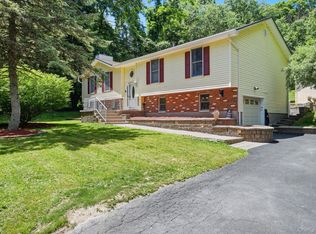 MLS ID #1007023, Omar Harper, Listing by: Epique Realty. OneKey® MLS as distributed by MLS GRID
- $525,0004 bd2 ba1.9k sqft49 Old Middle Road, Brookfield, CT 06804For Sale
 MLS ID #24218977, Ummad Farooq, eXp Realty. Smart MLS
- $649,9993 bd3 ba2k sqft77 Robin Drive, Carmel, NY 10512For SaleMLS ID #1049102, Lynn Stoecker, Listing by: Briante Realty Group, LLC. OneKey® MLS as distributed by MLS GRID
- $525,0003 bd2 ba2.1k sqft86 Overhill Road, Mahopac, NY 10541For SaleMLS ID #1067656, Marcie Nolletti, Listing by: Coldwell Banker Realty. OneKey® MLS as distributed by MLS GRID
- $529,0003 bd3 ba1.8k sqft8 Dover Lane, Carmel, NY 10512For SaleMLS ID #1059576, Joseph K. Kelley, Listing by: Houlihan Lawrence Inc.. OneKey® MLS as distributed by MLS GRID
- $599,0004 bd3 ba2.3k sqft74 Losee Road, Wappingers Falls, NY 12590For SaleMLS ID #1059654, Scott Zobre, Listing by: KW MidHudson. OneKey® MLS as distributed by MLS GRID
- $595,0003 bd3 ba2k sqft15 Dunhill Drive, Somers, NY 10589For SaleMLS ID #1063621, Joan Mancini, Listing by: Mancini Realty Inc.. OneKey® MLS as distributed by MLS GRID
- $599,0005 bd4 ba2.9k sqft14 Curry Road, Mahopac, NY 10541For SaleMLS ID #1051687, Gary Margolis, Listing by: Coldwell Banker Realty. OneKey® MLS as distributed by MLS GRID
- $599,0004 bd2 ba2k sqft41 Saint Michaels Terrace, Carmel, NY 10512For SaleMLS ID #1063460, Marlena Mucci, Listing by: The Select Team, LLC. OneKey® MLS as distributed by MLS GRID
- $645,0004 bd2 ba2.1k sqft264 Quaker Hill Road, Pawling, NY 12564For SaleMLS ID #1047901, Gillian J Stewart, Listing by: Gillian Stewart Real Estate. OneKey® MLS as distributed by MLS GRID
- $595,0003 bd2 ba1.8k sqft61 Stonykill Road, Wappingers Falls, NY 12590For SaleMLS ID #1003964, Lisa M Mc Donald, Listing by: KW Hudson Valley United. OneKey® MLS as distributed by MLS GRID
- $525,0003 bd2 ba2k sqft95 Clarkson Road, Carmel, NY 10512For SaleMLS ID #1064140, Sharon Sheil, Listing by: Coldwell Banker Realty. OneKey® MLS as distributed by MLS GRID
- $569,9993 bd2 ba2.1k sqft24 Inwood Place, Patterson, NY 12563For SaleMLS ID #1037769, Jenny Colon, Listing by: Coldwell Banker Realty. OneKey® MLS as distributed by MLS GRID
- $689,0004 bd4 ba3.3k sqft26 Sebastian Court, Hopewell Junction, NY 12533For SaleMLS ID #1012201, Susan Stevens, Listing by: BHHS Hudson Valley Properties. OneKey® MLS as distributed by MLS GRID
- $575,0004 bd3 ba3.2k sqft18 Mackey Road, Highland, NY 12528For SaleMLS ID #1064643, Brent R. VanAken, Listing by: Keller Williams Village Sq Rlt. OneKey® MLS as distributed by MLS GRID
- $539,0003 bd2 ba1.8k sqft27 Rita Drive, New Fairfield, CT 06812For SaleMLS ID #24207739, Kevin Donovan III, Compass Connecticut, LLC. Smart MLS
- $550,0004 bd4 ba2.1k sqft20 Cary Road, Hyde Park, NY 12538For SaleMLS ID #1043123, Adrienne I Volpe, Listing by: KW MidHudson. OneKey® MLS as distributed by MLS GRID
