Situated in the prestigious, historic hamlet of Quaker Hill, this exceptional property offers a rare blend of scale, privacy, & scenic beauty. Set well back from the road at the end of a long, sweeping driveway, the 6.57-acre setting borders the picturesque, rolling pastures of Akindale Thoroughbred Rescue.
Offered for the first time in nearly 76 years, this is a rare opportunity to own a distinctive piece of Quaker Hill. The grounds feature soaring mature trees, a well-maintained lawn, & a stream running through the property, creating a beautiful pastoral setting & a truly tranquil retreat. For those seeking greater scale or additional investment potential, the adjacent 4.9-acre lot is also available, offering the opportunity to significantly expand the property’s footprint.
Spanning 2,160 square feet, the classic 1950 Colonial features a four-bedroom, two-bath layout centered around a warm fireplace. An established vegetable garden sits just outside the door, ready for farm-to-table living, while a detached garage provides convenient parking & equipment storage.
Pawling Village offers a walkable small-town center with local restaurants, shops, & community events just minutes away. Outdoor pursuits are equally close at hand, with Appalachian Trail access, local hiking, & the Harlem Valley Rail Trail all nearby. Metro-North service into New York City provides convenient access for commuters & weekend trips alike.
Whether taking in quiet views of the resident rescue horses, tending the garden, or enjoying the stream, this home captures the character of the Hudson Valley—pairing serene country living with easy access to the village and surrounding amenities.
For sale
$695,000
264 Quaker Hill Road, Pawling, NY 12564
4beds
2,160sqft
Single Family Residence, Residential
Built in 1950
6.57 Acres Lot
$710,900 Zestimate®
$322/sqft
$-- HOA
What's special
Warm fireplaceEstablished vegetable gardenWell-maintained lawnFour-bedroom two-bath layoutSoaring mature trees
- 20 days
- 1,834
- 207
Likely to sell faster than
Zillow last checked:
Listing updated:
Listed by:
Gillian Stewart Real Estate 845-855-5092,
Gillian J Stewart 845-656-4449,
Andrew Stewart 646-294-4830,
Gillian Stewart Real Estate
Source: OneKey® MLS as distributed by MLS GRID,MLS#: 1047901
Facts & features
Interior
Bedrooms & bathrooms
- Bedrooms: 4
- Bathrooms: 2
- Full bathrooms: 2
Primary bedroom
- Level: Second
Bedroom 1
- Level: First
Bedroom 3
- Level: Second
Bedroom 4
- Level: Second
Primary bathroom
- Level: Second
Bathroom 1
- Level: Second
Dining room
- Level: First
Kitchen
- Level: First
Living room
- Level: First
Heating
- Baseboard, Oil, Steam
Cooling
- None
Appliances
- Included: Dishwasher, Electric Range, Refrigerator
- Laundry: Washer/Dryer Hookup
Features
- First Floor Bedroom, Crown Molding, Eat-in Kitchen, Entrance Foyer, Formal Dining, High Speed Internet, Pantry, Primary Bathroom, Storage
- Flooring: Hardwood, Laminate
- Basement: Bilco Door(s),Full,Storage Space
- Attic: Stairs
- Number of fireplaces: 1
Interior area
- Total structure area: 2,160
- Total interior livable area: 2,160 sqft
Property
Parking
- Total spaces: 4
- Parking features: Detached, Driveway
- Garage spaces: 1
- Has uncovered spaces: Yes
Features
- Levels: Two
Lot
- Size: 6.57 Acres
Details
- Parcel number: 1340897056008596440000
- Special conditions: None
- Horses can be raised: Yes
Construction
Type & style
- Home type: SingleFamily
- Architectural style: Colonial
- Property subtype: Single Family Residence, Residential
Materials
- Clapboard
Condition
- Actual
- Year built: 1950
Utilities & green energy
- Sewer: Septic Tank
- Water: Well
- Utilities for property: Cable Available, Electricity Connected, Trash Collection Private, Water Connected
Community & HOA
HOA
- Has HOA: No
Location
- Region: Pawling
Financial & listing details
- Price per square foot: $322/sqft
- Tax assessed value: $197,500
- Date on market: 9/8/2026
- Cumulative days on market: 21 days
- Listing agreement: Exclusive Right To Sell
- Listing terms: Cash,Conventional
- Inclusions: Range, Refrigerator, Dishwasher
- Exclusions: Washer, Dryer, Refrigerator in Dining Room
- Electric utility on property: Yes
Estimated market value
$710,900
$675,000 - $754,000
$3,607/mo
Price history
| Date | Event | Price |
|---|---|---|
| 9/8/2026 | Listed for sale | $695,000$322/sqft |
Source:  OneKey® MLS as distributed by MLS GRID #1047901 Report a problem OneKey® MLS as distributed by MLS GRID #1047901 Report a problem | ||
Public tax history
| Year | Property taxes | Tax assessment |
|---|---|---|
| 2025 | -- | $197,500 |
| 2024 | -- | $197,500 |
| 2023 | -- | $197,500 |
| 2022 | -- | $197,500 |
| 2021 | -- | $197,500 |
| 2020 | -- | $197,500 |
| 2019 | -- | $197,500 |
| 2018 | -- | $197,500 |
| 2017 | $13,425 | $197,500 |
| 2016 | -- | $197,500 |
| 2015 | -- | $197,500 |
| 2014 | -- | $197,500 |
| 2012 | -- | $197,500 |
| 2011 | -- | $197,500 |
| 2010 | -- | $197,500 |
| 2009 | -- | $197,500 |
| 2008 | -- | $197,500 |
| 2007 | -- | $197,500 |
| 2006 | -- | $197,500 |
| 2005 | -- | $197,500 |
| 2004 | -- | $197,500 |
| 2003 | -- | $197,500 |
| 2002 | -- | $197,500 |
Find assessor info on the county website
Monthly payment
Climate risks
Neighborhood: 12564
Nearby schools
Schools provided by the listing agent
- Elementary: Pawling Elementary School
- Middle: Pawling Middle School
- High: Pawling High School
Source: OneKey® MLS as distributed by MLS GRID. This data may not be complete. We recommend contacting the local school district to confirm school assignments for this home.
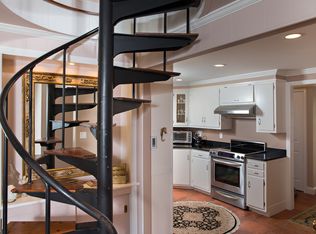
- $1,163,1001 bd1 ba1k sqft216 Quaker Hill Rd, Pawling, NY 12564Off Market
- $260,2001 bd1 ba1k sqft216 Quaker Hill Rd #HOUSE, Pawling, NY 12564Off Market

- $2,054,7005 bd4 ba5.7k sqft28 Brady Brook Farm Rd, Pawling, NY 12564Off Market
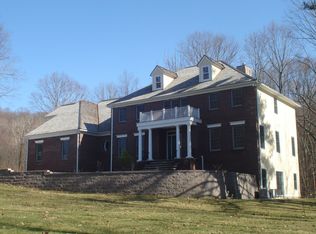
- $1,054,2004 bd2 ba3.8k sqft11 Brady Brook Farm Rd, Pawling, NY 12564Off Market
Similar homes
- $699,0003 bd3 ba2.7k sqft49 Millstream Court, Pawling, NY 12564For Sale
 MLS ID #1046647, Brittany N. Pisco, Listing by: William Raveis-New York, LLC. OneKey® MLS as distributed by MLS GRID
 - $619,9003 bd2 ba1.7k sqft57 Buhleir Road, Pawling, NY 12564For Sale
 MLS ID #992269, Carolyn Ridenour, Listing by: Berkshire Hathaway HS NE Prop.. OneKey® MLS as distributed by MLS GRID
 - $599,0003 bd2 ba1.3k sqft140 Hurds Corners Road, Pawling, NY 12564For Sale
 MLS ID #1042803, Claudia Jiskra, Listing by: McGrath Realty Inc. OneKey® MLS as distributed by MLS GRID
 - $575,0004 bd3 ba2.9k sqft5 Red Tail Court, Pawling, NY 12564For Sale
 MLS ID #945476, Susan Salamone, Listing by: Houlihan Lawrence Inc.. OneKey® MLS as distributed by MLS GRID
 - $649,9004 bd3 ba2.8k sqft152 State Route 37, New Fairfield, CT 06812For Sale
 MLS ID #24177118, Sandra Juliano, Berkshire Hathaway NE Prop.. Smart MLS
 - $719,0004 bd2 ba2.4k sqft9 Birch Road, New Milford, CT 06776For SaleMLS ID #24195489, Emily Fritz, Real Estate By Teresa LLC. Smart MLS
- $665,0003 bd3 ba2k sqft77 Robin Drive, Carmel, NY 10512For SaleMLS ID #1049102, Lynn Stoecker, Listing by: Briante Realty Group, LLC. OneKey® MLS as distributed by MLS GRID
- $629,9003 bd3 ba2.5k sqft45 Willow Lake Drive, Holmes, NY 12531For SaleMLS ID #1017740, Heather Bragg, Listing by: River to Ridge Rlty Associates. OneKey® MLS as distributed by MLS GRID
- $549,0003 bd2 ba2k sqft64 Gates Drive, Patterson, NY 12563For SaleMLS ID #1034688, Marcie Nolletti, Listing by: Coldwell Banker Realty. OneKey® MLS as distributed by MLS GRID
- $699,9003 bd3 ba2.4k sqft201 Transylvania Road, Woodbury, CT 06798For SaleMLS ID #24204212, Kary Apanovitch, Coldwell Banker Realty. Smart MLS
- $748,3334 bd3 ba2k sqft16 Sherwood Road, Ridgefield, CT 06877For SaleMLS ID #24166477, Susan Hanson, William Raveis Real Estate. Smart MLS
- $599,9504 bd3 ba2.1k sqft2 Pilgrims Way, New Milford, CT 06755For SaleMLS ID #24203705, Cristina Mott, Dave Jones Realty, LLC. Smart MLS
- $699,9004 bd3 ba3.1k sqft41 High Ridge Road, Brookfield, CT 06804For SaleMLS ID #24191893, Joe Chemero, Coldwell Banker Realty. Smart MLS
- $585,0003 bd3 ba2.1k sqft36 Hillside Avenue, Wingdale, NY 12594For SaleMLS ID #1036661, Jacqueline A. Calhoun, Listing by: Coldwell Banker Realty. OneKey® MLS as distributed by MLS GRID
- $589,9004 bd3 ba2.1k sqft4 Clement Road, New Fairfield, CT 06812For SaleMLS ID #24200276, Pamela Dostilio, Coldwell Banker Realty. Smart MLS
- $725,0004 bd3 ba2.3k sqft33 Orchard Court, Brewster, NY 10509For SaleMLS ID #990889, Edmond P. Albano III, Listing by: Keller Williams NY Realty. OneKey® MLS as distributed by MLS GRID
- $599,9003 bd3 ba2.3k sqft51 Rocky Hill Road, New Fairfield, CT 06812For SaleMLS ID #24194811, Lisa Weisenberger, Luks Realty. Smart MLS
- $769,0005 bd4 ba2.6k sqft21 Walker Brook Drive, New Milford, CT 06776For SaleMLS ID #24202023, Phil Fox, William Pitt Sotheby's Int'l. Smart MLS
- $998,0004 bd3 ba2.5k sqft336 South Street, Roxbury, CT 06783For SaleMLS ID #24196812, Karen Gilmore, Redfin Corporation. Smart MLS
