Set back from the road on 2.66 private acres, this well-maintained 3-bedroom, 2.5-bath Cape offers a comfortable home with plenty of space and privacy. The property provides a nice country setting while still being conveniently located close to everyday amenities. Inside, hardwood floors run throughout the home, adding warmth and character. The eat-in kitchen features stainless steel appliances and opens to the main living areas. A formal dining room provides a great space for meals and entertaining, while the living room features a cozy fireplace. The spacious family room offers plenty of room for relaxing and gatherings, with French doors leading to a large deck overlooking the backyard. The primary bedroom includes its own private bathroom, while two additional bedrooms offer flexibility for family, guests, or a home office. The large deck and private backyard provide a great place to enjoy morning coffee, summer barbecues, or time outdoors. A full basement, currently used as a workshop, offers additional space and plenty of possibilities for hobbies, recreation, a home gym, studio, workshop, or storage. For those who enjoy the outdoors, nearby hiking, fishing, boating, and other year-round recreational activities are easily accessible. The home is also conveniently located near major highways, shopping, schools, restaurants, and train transportation. Located just over an hour from New York City, offering a convenient option for commuters. With 2.66 acres, a practical layout, generous living space, and a convenient location, this Cape offers a comfortable place to call home with plenty of room to make it your own.
For sale
$610,000
568 Farmers Mills Road, Carmel, NY 10512
3beds
2,400sqft
Single Family Residence, Residential
Built in 1985
2.66 Acres Lot
$-- Zestimate®
$254/sqft
$-- HOA
What's special
- 37 days
- 1,169
- 101
Likely to sell faster than
Zillow last checked:
Listing updated:
Listed by:
Houlihan Lawrence Inc. 203-438-0455,
Nanci Kubik 914-589-4609
Source: OneKey® MLS as distributed by MLS GRID,MLS#: 1041819
Facts & features
Interior
Bedrooms & bathrooms
- Bedrooms: 3
- Bathrooms: 3
- Full bathrooms: 2
- 1/2 bathrooms: 1
Primary bedroom
- Level: Second
Bedroom 2
- Level: Second
Bedroom 3
- Level: Second
Primary bathroom
- Level: Second
Bathroom 1
- Description: Laundry Room Area
- Level: First
Bathroom 2
- Level: Second
Basement
- Level: Basement
Dining room
- Level: First
Family room
- Level: First
Kitchen
- Level: First
Living room
- Level: First
Heating
- Oil
Cooling
- Multi Units
Appliances
- Included: Dishwasher, Dryer, Electric Oven, Electric Water Heater, Refrigerator, Stainless Steel Appliance(s), Washer
- Laundry: Washer/Dryer Hookup, Electric Dryer Hookup, Washer Hookup
Features
- Eat-in Kitchen, Formal Dining
- Flooring: Hardwood
- Basement: Full
- Attic: Crawl
- Number of fireplaces: 1
Interior area
- Total structure area: 2,400
- Total interior livable area: 2,400 sqft
Property
Parking
- Total spaces: 2
- Parking features: Attached, Driveway, Garage
- Garage spaces: 2
- Has uncovered spaces: Yes
Features
- Patio & porch: Deck
Lot
- Size: 2.66 Acres
- Features: Back Yard, Front Yard, Level, Near School, Near Shops, Private
Details
- Parcel number: 37220001101700010190000000
- Special conditions: None
Construction
Type & style
- Home type: SingleFamily
- Architectural style: Cape Cod
- Property subtype: Single Family Residence, Residential
Materials
- Frame
Condition
- Year built: 1985
Utilities & green energy
- Sewer: Septic Tank
- Water: Well
- Utilities for property: Electricity Available
Community & HOA
HOA
- Has HOA: No
Location
- Region: Kent Lakes
Financial & listing details
- Price per square foot: $254/sqft
- Tax assessed value: $642,000
- Annual tax amount: $16,330
- Date on market: 8/31/2026
- Listing agreement: Exclusive Right To Sell
- Inclusions: Oven, Refrigerator, Dishwasher, Washer, Dryer
- Electric utility on property: Yes
Estimated market value
Not available
Estimated sales range
Not available
Not available
Price history
| Date | Event | Price |
|---|---|---|
| 8/31/2026 | Listed for sale | $610,000+208.1%$254/sqft |
Source:  OneKey® MLS as distributed by MLS GRID #1041819 Report a problem OneKey® MLS as distributed by MLS GRID #1041819 Report a problem | ||
| 4/5/1996 | Sold | $198,000$83/sqft |
Source: Public Record Report a problem | ||
Public tax history
| Year | Property taxes | Tax assessment |
|---|---|---|
| 2025 | -- | $600,000 +55.4% |
| 2024 | -- | $386,200 |
| 2023 | -- | $386,200 |
| 2022 | -- | $386,200 |
| 2021 | -- | $386,200 |
| 2020 | -- | $386,200 |
| 2019 | -- | $386,200 |
| 2018 | -- | $386,200 +10% |
| 2017 | $12,467 | $351,100 |
| 2016 | -- | $351,100 |
| 2015 | -- | $351,100 -2% |
| 2014 | -- | $358,300 -6% |
| 2013 | -- | $381,200 -1% |
| 2012 | -- | $385,000 -19.9% |
| 2011 | -- | $480,900 -8% |
| 2010 | -- | $522,700 -9% |
| 2009 | -- | $574,400 -8% |
| 2008 | -- | $624,300 |
| 2007 | -- | $624,300 +13% |
| 2006 | -- | $552,700 +6% |
| 2005 | -- | $521,400 +11.4% |
| 2004 | -- | $468,090 +21.2% |
| 2003 | -- | $386,114 +11.9% |
| 2002 | -- | $344,960 +23.2% |
| 2001 | -- | $280,000 +50.5% |
| 2000 | -- | $186,000 |
Find assessor info on the county website
Monthly payment
Climate risks
Neighborhood: Kent Lakes
Nearby schools
Schools provided by the listing agent
- Elementary: Kent Primary
- Middle: George Fischer Middle School
- High: Carmel High School
Source: OneKey® MLS as distributed by MLS GRID. This data may not be complete. We recommend contacting the local school district to confirm school assignments for this home.
Similar homes
- $619,0003 bd3 ba2.1k sqft11 Ann Road, Carmel, NY 10512For Sale
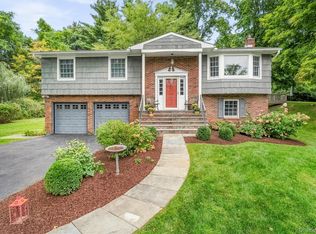
 MLS ID #1053334, Patricia A. Wagner, Listing by: Compass Greater NY, LLC. OneKey® MLS as distributed by MLS GRID
 - $600,0004 bd3 ba2.3k sqft73 Kentview Drive, Carmel, NY 10512For Sale
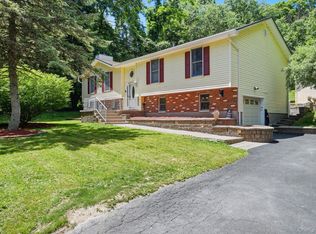 MLS ID #1007023, Omar Harper, Listing by: Epique Realty. OneKey® MLS as distributed by MLS GRID
 - $665,0003 bd3 ba2k sqft77 Robin Drive, Carmel, NY 10512For Sale
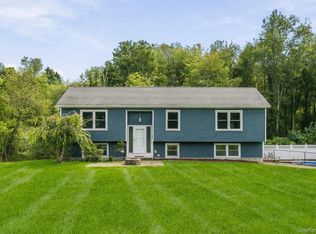 MLS ID #1049102, Lynn Stoecker, Listing by: Briante Realty Group, LLC. OneKey® MLS as distributed by MLS GRID
 - $620,0003 bd2 ba1.9k sqft30 Harkin Road, Carmel, NY 10512For Sale
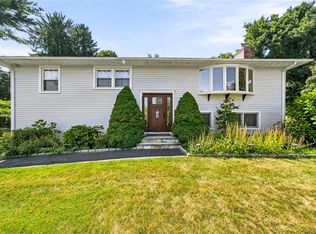 MLS ID #1034539, Jane Ferraro Kane, Listing by: HomeSmart Homes & Estates. OneKey® MLS as distributed by MLS GRID
 - $689,0003 bd3 ba2.8k sqft307 McManus Road N, Patterson, NY 12563For SaleMLS ID #1040515, Joseph Nemeth, Listing by: Coldwell Banker Realty. OneKey® MLS as distributed by MLS GRID
- $655,0003 bd3 ba2.5k sqft480 Haviland Drive, Patterson, NY 12563For SaleMLS ID #1045806, Anne S. Durante, Listing by: Briante Realty Group, LLC. OneKey® MLS as distributed by MLS GRID
- $599,0003 bd3 ba2.2k sqft47 Stringham Road, Poughkeepsie, NY 12603For SaleMLS ID #1044400, Virginia Corbett, Listing by: eXp Realty. OneKey® MLS as distributed by MLS GRID
- $594,0003 bd3 ba2k sqft54 Bowe Lane, Lagrangeville, NY 12540For SaleMLS ID #1030911, Justin M. LaFalce, Listing by: KW MidHudson. OneKey® MLS as distributed by MLS GRID
- $849,0004 bd3 ba1.9k sqft3 Pheasant Place, Carmel, NY 10512For SaleMLS ID #1028864, Lynn Stoecker, Listing by: Briante Realty Group, LLC. OneKey® MLS as distributed by MLS GRID
- $619,9003 bd2 ba1.7k sqft57 Buhleir Road, Pawling, NY 12564For SaleMLS ID #992269, Carolyn Ridenour, Listing by: Berkshire Hathaway HS NE Prop.. OneKey® MLS as distributed by MLS GRID
- $640,0003 bd2 ba2.8k sqft6 Arbutus Street, Putnam Valley, NY 10579For SaleMLS ID #1048801, Amanda Wilcox, Listing by: eXp Realty. OneKey® MLS as distributed by MLS GRID
- $699,0003 bd3 ba2.7k sqft49 Millstream Court, Pawling, NY 12564For SaleMLS ID #1046647, Brittany N. Pisco, Listing by: William Raveis-New York, LLC. OneKey® MLS as distributed by MLS GRID
- $565,0003 bd2 ba1.8k sqft26 Maple Drive, Mahopac, NY 10541For SaleMLS ID #1013693, Anthony Ruperto, Listing by: Ally Realty. OneKey® MLS as distributed by MLS GRID
- $599,0003 bd3 ba1.6k sqft158 Robinson Lane, Wappingers Falls, NY 12590For SaleMLS ID #1050226, William Spinelli Jr, Listing by: BHHS Hudson Valley Properties. OneKey® MLS as distributed by MLS GRID
- $628,5004 bd3 ba2.3k sqft74 Losee Road, Wappingers Falls, NY 12590For SaleMLS ID #1018340, Scott Zobre, Listing by: KW MidHudson. OneKey® MLS as distributed by MLS GRID
- $525,0003 bd3 ba1.9k sqft66 Reservoir Road, Pawling, NY 12564For SaleMLS ID #1033232, Susan Wynne, Listing by: RE/MAX Town & Country. OneKey® MLS as distributed by MLS GRID
- $559,0003 bd3 ba1.9k sqft1 East Street, Danbury, CT 06811For Sale
 MLS ID #24188262, Thai Son, Dream House Realty. Smart MLS
 - $549,0003 bd3 ba1.8k sqft8 Old Bridge Road West, New Fairfield, CT 06812For SaleMLS ID #24194908, Jean Flynn, Luks Realty. Smart MLS
- $625,0004 bd3 ba2.7k sqft42 Linda Lane, New Fairfield, CT 06812For SaleMLS ID #24194702, Dawn Grabover, Keller Williams Realty. Smart MLS
- $649,9004 bd3 ba2.8k sqft152 State Route 37, New Fairfield, CT 06812For SaleMLS ID #24177118, Sandra Juliano, Berkshire Hathaway NE Prop.. Smart MLS
